


80 Browne St #2


About This Property
Payment Calculator
Your Estimated Monthly Payment
Cap Rate Calculator
What does this mean?
Based on our analysis, the cap rate of this property is 1.25%. A negative cap rate indicates that the property might not be feasible as an income-producing asset. The median cap rate for a near zip code 11238 is 4.23%.
How much can I actually make?
Actual monthly rental income may vary between $4,760 and $7,140 depending on unit-specific characteristics. You can change the amount using the slider to further explore.
How is cap rate calculated?
Cap Rate = Net Operating Income (NOI) / Property Asset Value.
When calculating the cap rate, we assume 100% occupancy. Leverage (mortgage) is not considered.
Cap Rate provided by RealtyHop and RentHop, learn more about cap rate here.
Price History
| Date / Event | Date | Event | Price |
|---|---|---|---|
| Jul 7, 2026 | Sold | ||
| Sold | |||
| Jun 22, 2026 | In contract | - | |
| In contract | |||
| Apr 15, 2026 | Listed by Mass Boston Realty, LLC | $945,000 | |
| Listed by Mass Boston Realty, LLC | |||
   | |||
|
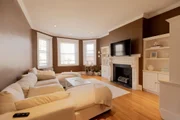
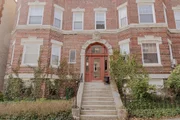
Prime location! This is an exquisite Manhattan-style brownstone property that is tucked into a beautiful tree-lined street with city views. Walking distance to all that city living can offer - walking distance to Brookline gem, Rose Garden and Park. Attractive second-floor condo w/ impressive period detail and carefully designed upgrades. Great floor plan offering plenty of room for entertaining and comfortable living, living room w/ gorgeous fireplace, mantle and restored bookshelves, crown moldings, and bay window. Two spacious bedrooms with ample closet spaces and a walk-in closet.Hardwood floors throughout. The private deck surround by trees will offer you sanctuary from the hum of city life. One deed parking space.
| |||
| Aug 10, 2018 | Sold | ||
| Sold | |||
| Jun 14, 2018 | Listed by Gogoboston Realty | $819,900 | |
| Listed by Gogoboston Realty | |||
| | |||
|
Turn the key to your exquisite Manhattan-style brownstone. Tucked into a beautiful tree-lined street with city views. Walking distance to all that city living can offer and minutes from Brookline gem, Rose Garden and Park. Attractive second floor condo w/ impressive period detail and carefully designed upgrades.Great floor plan offering plenty of room for entertaining and comfortable living. Two spacious bedrooms with ample closet spaces. Upgraded bathroom and kitchen with stainless appliances. Butler's pantry w/ china cabinet and kitchen pantry to please any host or cook. Hardwood floors throughout. Great floor plan with a large formal dining room and living room w/ gorgeous fireplace, mantle and restored bookshelves, crown moldings, and bay window. Large closet space and period built in storage and additional storage in the basement. The tree-lined private deck will offer you sanctuary from the hum of city life. Parking space is included. NO SHOWINGS UNTIL OPEN HOUSE (6/16 12-2pm).
| |||

Property Highlights
Comparables
Status
Price/ft²
Listed On
Sold On
Past Sales
| Date | Unit | Beds | Baths | Sqft | Price | Closed | Listed By |
|---|---|---|---|---|---|---|---|
|
04/15/2026
|
2 Bed
|
1 Bath
|
1266 ft²
|
$945,000
2 Bed
1 Bath
1266 ft²
|
$925,000
-2.12%
07/07/2026
|
Gang Li
Mass Boston Realty, LLC
| |
|
04/26/2023
|
2 Bed
|
1 Bath
|
1123 ft²
|
$799,000
2 Bed
1 Bath
1123 ft²
|
$825,000
+3.25%
05/19/2023
|
Miyana Bovan
William Raveis R.E. & Home Services
| |
|
03/18/2021
|
1 Bed
|
1 Bath
|
647 ft²
|
$429,000
1 Bed
1 Bath
647 ft²
|
$422,500
-1.52%
06/02/2021
|
Tracy Clark
Compass
| |
|
06/14/2018
|
2 Bed
|
1 Bath
|
1266 ft²
|
$819,900
2 Bed
1 Bath
1266 ft²
|
$880,000
+7.33%
08/09/2018
|
David Oliveri
Berkshire Hathaway HomeServices Commonwealth Real Estate
| |
|
09/03/2013
|
2 Bed
|
1 Bath
|
1266 ft²
|
$549,000
2 Bed
1 Bath
1266 ft²
|
$568,000
+3.46%
11/18/2013
|
Ezra Stillman
Hammond Residential Real Estate
| |
|
03/19/2009
|
2 Bed
|
1 Bath
|
1266 ft²
|
$535,000
2 Bed
1 Bath
1266 ft²
|
$515,000
-3.74%
07/31/2009
|
Jay Donahue
Donahue Real Estate Co.
| |
|
03/29/2007
|
1 Bed
|
1 Bath
|
1123 ft²
|
$469,000
1 Bed
1 Bath
1123 ft²
|
$462,500
-1.39%
06/11/2007
|
Faith Loeb
| |
|
03/02/2007
|
1 Bed
|
1 Bath
|
650 ft²
|
$315,000
1 Bed
1 Bath
650 ft²
|
$315,000
06/20/2007
|
Stephen Hussey
SJ Hussey Real Estate
| |
|
01/25/2007
|
2 Bed
|
1 Bath
|
1266 ft²
|
$539,000
2 Bed
1 Bath
1266 ft²
|
$528,500
-1.95%
05/29/2007
|
Faith Loeb
Hammond Residential Real Estate
| |
|
12/31/2002
|
2 Bed
|
1 Bath
|
1266 ft²
|
$389,000
2 Bed
1 Bath
1266 ft²
|
$371,500
-4.50%
03/28/2003
|
Janet Kahan
Hammond Residential Real Estate
| |
|
04/08/2002
|
1 Bed
|
1 Bath
|
1123 ft²
|
$329,000
1 Bed
1 Bath
1123 ft²
|
$315,000
-4.26%
06/03/2002
|
Hans Petschaft
Coldwell Banker Residential Brokerage - Wellesley - Central St.
| |
|
02/22/2002
|
1 Bed
|
1 Bath
|
647 ft²
|
$189,000
1 Bed
1 Bath
647 ft²
|
$187,000
-1.06%
04/19/2002
|
Hans Petschaft
Coldwell Banker Residential Brokerage - Wellesley - Central St.
|
Building Info

 Your Privacy Choices
Phone: 425-283-2930
Address: 335 Madison Avenue, New York, NY 10017