See Home Value
Burlington 08055
8 YORKSHIRE DRIVE
$600,000
● House - Off Market

8 YORKSHIRE DRIVE

MEDFORD, NJ 08055
bedrooms
5 Beds
bathrooms
4 Baths
square feet
2,796 Ft²
$3,800
Est. Monthly
$19
HOA / Fees

About This Property

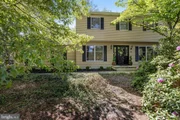
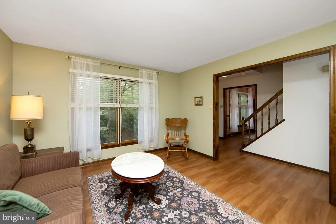
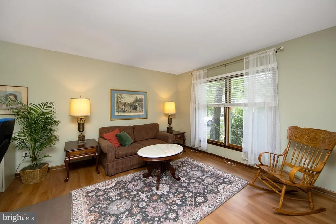
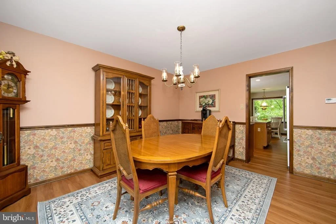
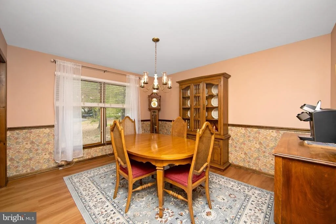
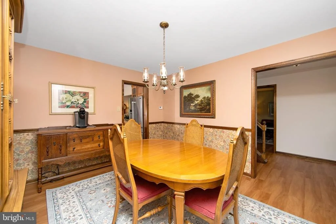
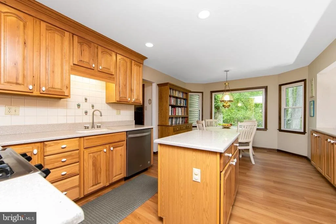
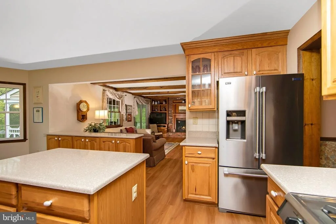
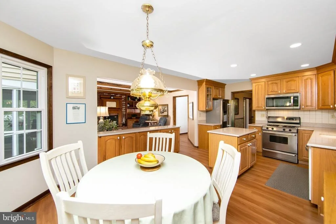
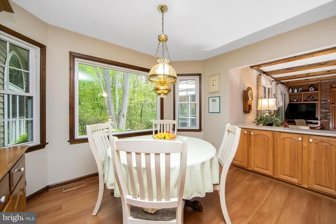
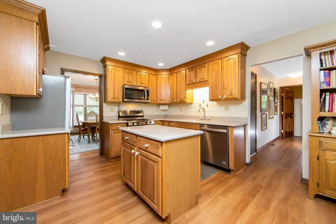
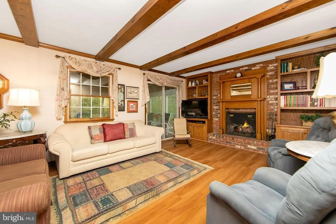
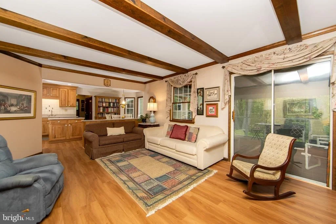
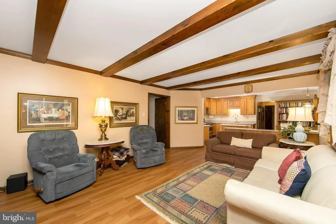
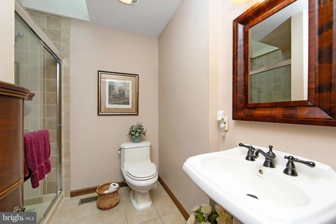
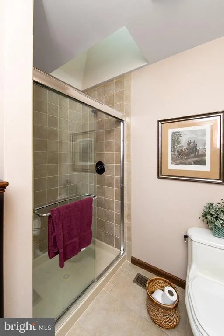
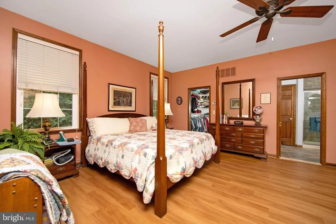
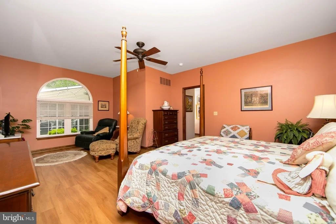
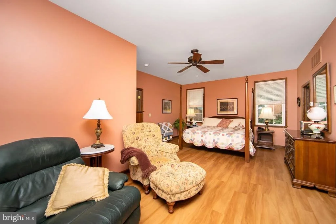
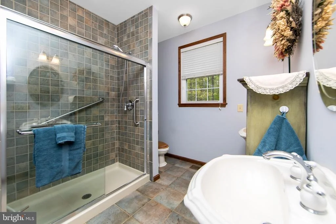
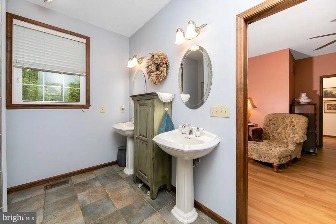
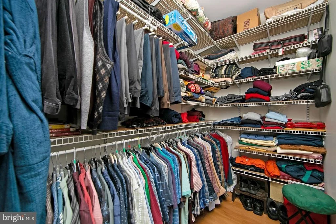
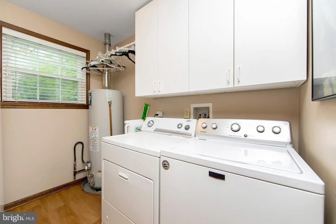
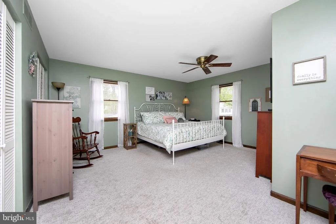
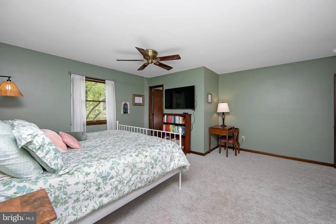
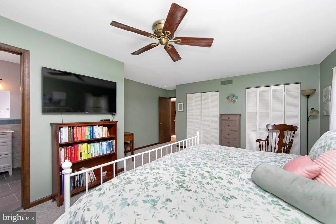
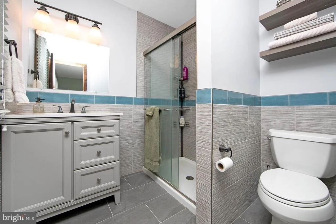
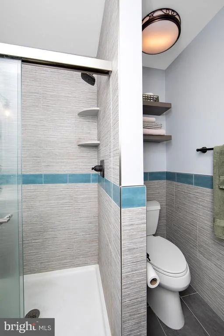
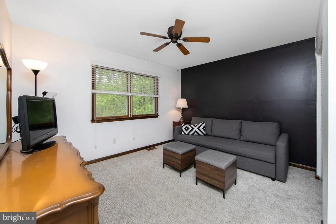
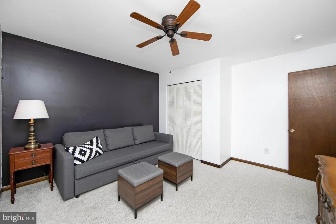
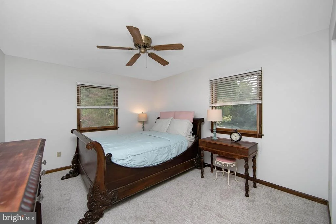
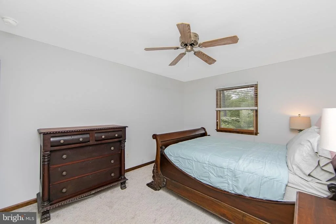
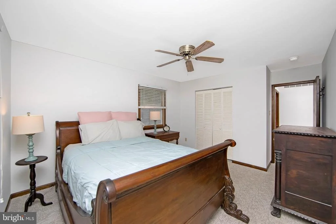
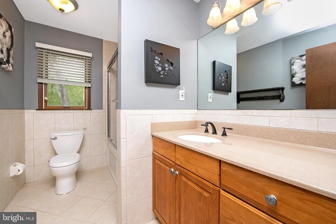
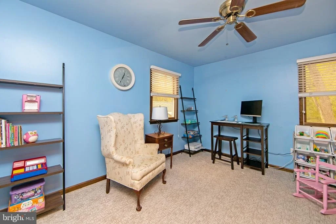
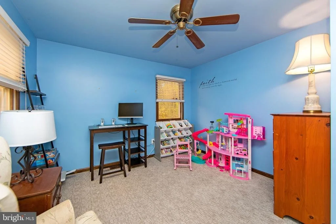
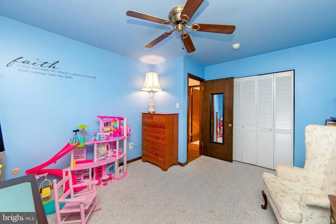
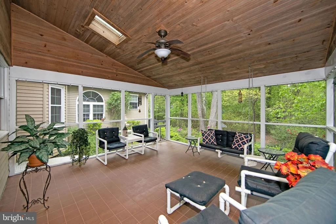
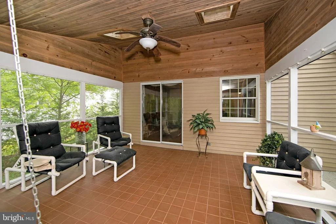
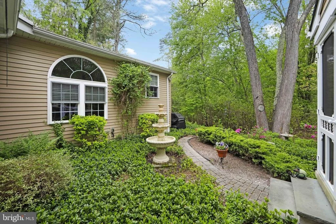
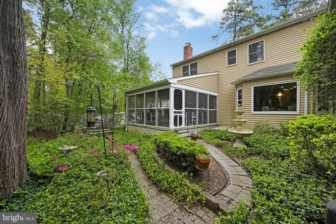
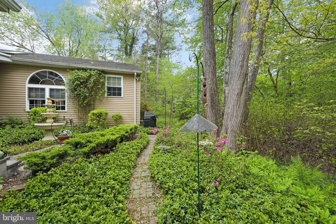
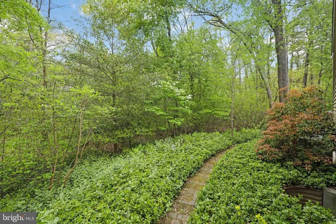
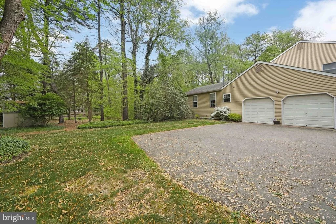
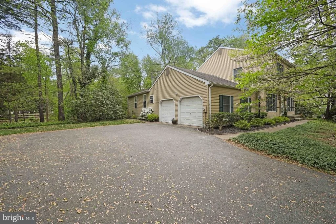
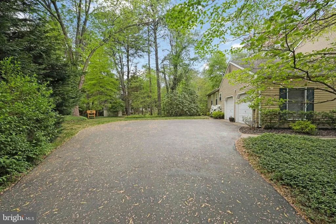
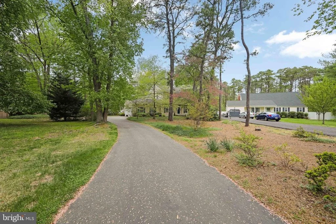
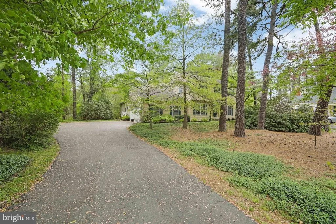
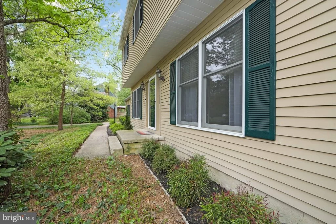
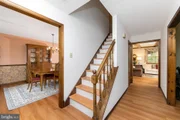
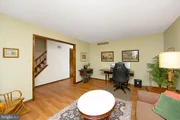
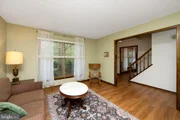
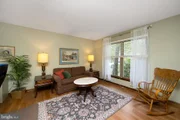
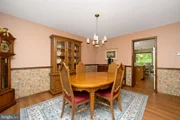
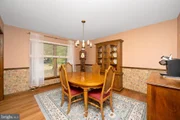
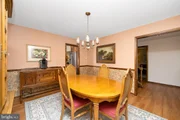
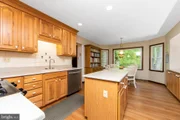
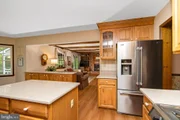
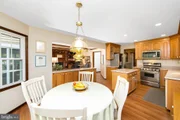
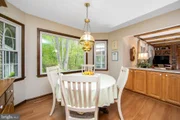
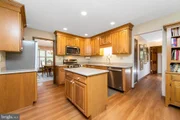
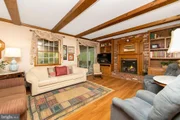
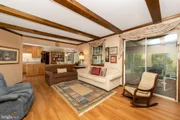
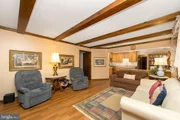
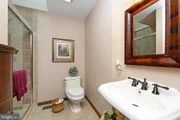
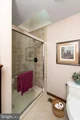
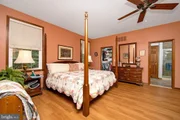
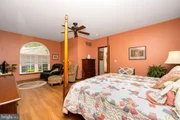
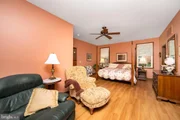
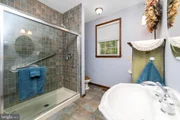
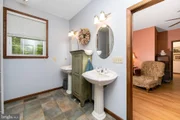
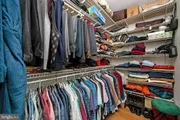
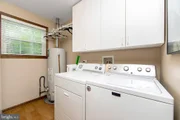
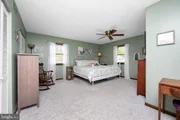
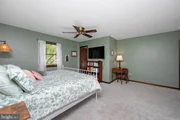
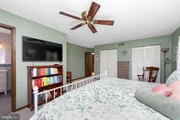
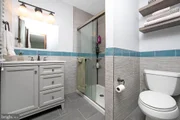
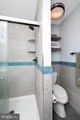
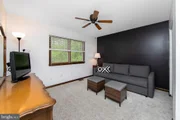
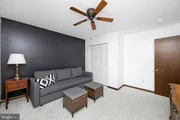
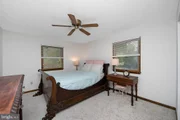
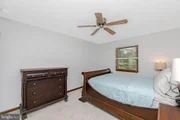
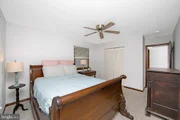
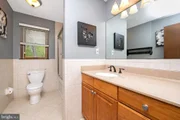
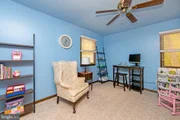
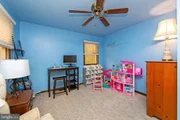
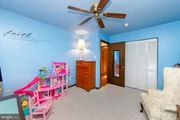
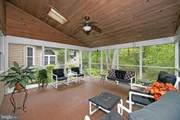
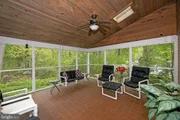
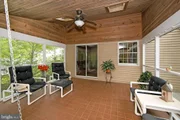
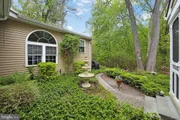
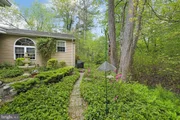
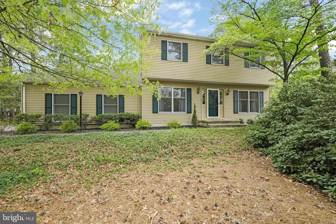
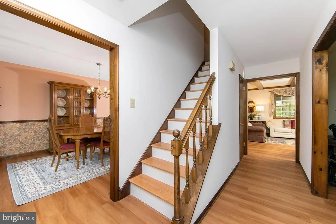
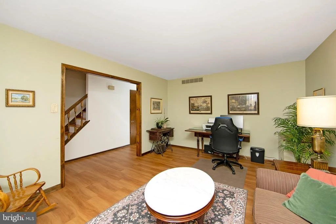
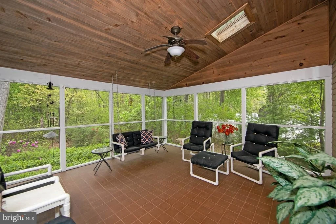
This house exudes comfort and functionality. As you step into the foyer, the vinyl plank flooring (December 2023) welcomes you, promising durability and easy maintenance. The elongated windows in the Living Room and Dining Room usher in ample natural light, creating a bright and airy atmosphere. The chair rail in the Dining Room adds a classic touch, enhancing the room's charm.Moving to the heart of the home, the Eat-in Kitchen boasts Stainless Steel appliances, Stilestone countertops, and recessed lighting, combining style with practicality. The big picture window offers a scenic view of the outdoors, allowing you to admire nature while enjoying your meals. Adjacent to the Kitchen, the Family Room beckons with its cozy ambiance, featuring a brick wall gas fireplace adorned with beams and built-in cabinetry, perfect for storing your favorite books or family mementos.Stepping through the sliding glass door, you enter the screened-in porch, a tranquil retreat with ceramic tile flooring and a cathedral wood plank ceiling. The two skylights overhead flood the space with natural light, while the door leads you to the enchanting gardens, inviting you to unwind amidst lush greenery.On the same floor, the full bath exudes elegance with ceramic tile flooring, a shower stall, pedestal sink, and a skylight, offering both functionality and style. The Laundry Room, equipped with extra cabinets for added storage convenience, ensures practicality meets organization.The first-floor bedroom, complete with a ceiling fan, atrium window, walk-in closet, and a sitting area, offers a private oasis. Its ensuite bathroom boasts a shower stall, linen closet, two pedestal sinks, ceramic tile flooring, and another walk-in closet, ideal for accommodating guests or serving as an in-law suite.Completing the picture, the 2-car side entry garage, featuring two garage door openers, provides convenience and security. Upstairs, vinyl flooring graces the hallway, leading you to another full bath with ceramic tile flooring and a luxurious jetted tub, offering a soothing retreat at the end of a long day.Ascending the stairs to the upper level, you'll find four additional bedrooms, each adorned with plush new carpet (November 2023), ensuring comfort with every step. Ceiling fans in every bedroom provide a refreshing breeze, allowing for personalized climate control.The primary bedroom awaits, offering a sanctuary of relaxation. The plush new carpet underfoot adds a luxurious touch, while the ceiling fan ensures optimal comfort. The primary bathroom boasts ceramic tile flooring and a shower stall, providing a rejuvenating experience.  Also included is a new air conditioner and new attic steps.  With its blend of comfort, style, and functionality, this home offers a haven for both relaxation and entertainment, promising a lifestyle of luxury and convenience.  Take advantage of the nearby community lakes for effortless access to boating, paddle-boarding, fishing, swimming, tennis, and more outdoor activities. Plus, benefit from the neighborhood's affordable HOA fee and its convenient location near shopping areas and major routes like 70, 73, & 206. Create lasting memories in this perfect setting!
Unit Size
2,796 Ft²
Days on Market
-
Land Size
0.35 acres
Price per sqft
$214
Property Type
House
Property Taxes
$843
HOA Dues
$19
Year Built
1978

Payment Calculator

Cap Rate Calculator

Last updated: 4 days ago (Bright MLS #NJBL2065112)

Price History

Date / Event Date Event Price
Jul 1, 2026 Sold
Sold
Jun 5, 2026 In contract -
In contract
May 29, 2026 Listed by BHHS Fox & Roach-Marlton $650,000
Listed by BHHS Fox & Roach-Marlton
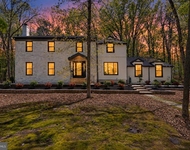
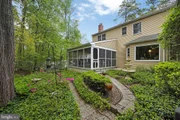
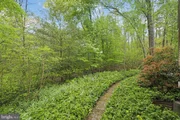
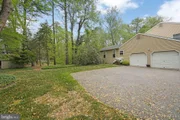
Tucked among the mature trees and quiet winding streets of Medford’s highly desirable Sherwood Forest neighborhood, 8 Yorkshire Drive offers the spacious living, thoughtful updates, and a peaceful wooded setting. With 5 spacious bedrooms, 4 full bathrooms, and a thoughtfully designed layout, this beautifully maintained home blends comfortable everyday living with the natural charm that defines the character of the neighborhood. Inside, the bright updated kitchen features abundant cabinetry and pantry storage, generous prep space, stainless steel appliances, and an easy flow into the dining and living areas. Newer luxury vinyl plank flooring, recessed lighting, and updated bathrooms create a fresh, inviting feel throughout the home while still maintaining timeless character. The family room is designed for gathering and relaxing, highlighted by custom built-ins surrounding the fireplace and sliding doors leading to the screened porch. Overlooking the private wooded backyard, this outdoor space feels quiet and secluded, creating the perfect place to enjoy morning coffee, summer evenings, or peaceful views year-round. A standout feature is the spacious first-floor primary suite complete with a private bathroom and walk-in closets, offering convenience and flexibility, a truly rare find. Upstairs, four additional generously sized bedrooms and two full bathrooms provide plenty of room for guests, home office space, hobbies, or multi-generational living. Sherwood Forest is known for its wooded setting, scenic lakes, and established neighborhood feel. Community amenities include lake access for boating, paddle boarding, fishing, and swimming, along with tennis courts, playgrounds, and outdoor recreation areas woven naturally throughout the neighborhood. With spacious living areas, tasteful updates, a serene backyard setting, and one of Medford’s most sought-after neighborhoods, 8 Yorkshire Drive offers the opportunity to enjoy both comfort and connection to nature in a truly special community.
Aug 13, 2024 Sold
Sold
Jul 20, 2024 In contract -
In contract
Show More

Property Highlights

Garage
Air Conditioning
Fireplace

Building Info

Overview

    General

  • Year Built: 1978
  • Effective Year Built: 1978
  • Bedroom Count: 0
  • Building Condition: 0
  • Building Quality: 0
  • Construction Type: 0
  • Building Style: 5
  • Exterior Walls Type: 19
  • Interior Walls Type: 0
  • Roof Shape Type: 0
  • Roof Cover Type: 0
  • Floor Count: 200
  • Living Units: 1
  • Floor Cover: 0
  • Basement Type: 0
  • Basement Area: 0
  • Garage Type: 1
  • Parking Space Count: 2
  • Patio Type: 0
  • Porch Type: 0
  • Pool Type: 0

    Dimensions

  • Lot Size Square Feet: 15,246
  • Total Building Area: 2,796
  • Building Area: 2,796
  • Building Area Measurement: L

    Heating and Cooling

  • Air Conditioning: 0
  • Heating: 0
  • Heated Square Feet: 2,796
  • Heating Fuel Type: 0

    Utilities

  • Sewer System: 0
  • Water Service: 0

Building

  • Building Type: 0
  • Property Class: R
  • Land Acres: 0000000350
  • Standard Land Use Code: 1001
  • County Land Use Code: 2
Neighborhood

  • School District Name: Medford Township School District
  • Census Tract: 703803

Geography

  • Account Number: 02522000
  • District: 20
  • Parcel: 20 02703- 02-00018
  • Block: 2703.02
  • Lot: 18
  • Municipality: MEDFORD TWP
  • Latitude: 39.8681
  • Longitude: -74.8313

    Address

  • Full Address: 8 Yorkshire Dr
  • Address - House Number: 8
  • Address - Street Name: Yorkshire
  • Address - Suffix Type: Dr
  • State: NJ
  • City Name: Medford
  • Carrier Code: R023
  • 4-Digit Zip Code: 8535
  • Zip Code: 08055

Valuation

    Tax

  • Tax Year: 2022
  • Tax Amount: $990,925

    Appraisal Valuation

  • Standard Deviation: 0.1713
  • Valuation Date: Jan 18, 2023
  • Confidence Score: 78
  • Final Value: 541,550
  • High Value: 634,353
  • Low Value: 448,748

    Market Valuation

  • Market Total Value: $304,900
  • Market Land Value: $95,000
  • Market Improvement Value: $209,900

    Assessments Valuation

  • Assessed Year: 2022
  • Assessed Total Value: $304,900
  • Assessed Land Value: $95,000
  • Assessed Improvements Value: $209,900
Data used for valuation calculations is provided by RealtyHop, and other third party sources

Comparables

Unit
Status
Type
Beds
Baths
ft²
Price/ft²
Asking Price
Listed On
Closing Price
Sold On
HOA + Taxes

About Burlington


Similar Homes for Sale

Currently no similar homes around

Nearby Rentals

Unit for rent at 1 Dickson Drive, MEDFORD, NJ, 08055

$6,000 /mo

  • 4 Beds
  • 2 Baths
  • 3,115 ft²
1 Dickson Drive, MEDFORD, NJ, 08055 Listing by Amber Kapri Cruse
Unit for rent at 6 Friends Avenue, MEDFORD, NJ, 08055

$2,500 /mo

  • 2 Beds
  • 2 Baths
  • 2,035 ft²
6 Friends Avenue, MEDFORD, NJ, 08055 Listing by Margaret Willwerth
Unit for rent at 207 E Lake Boulevard, MEDFORD, NJ, 08055

$3,900 /mo

  • 3 Beds
  • 2 Baths
  • 1,155 ft²
207 E Lake Boulevard, MEDFORD, NJ, 08055 Listing by Brian J Menchel


Frequently Asked Questions

When was property at 8 Yorkshire Drive built and last sold?
The property at 8 Yorkshire Drive was built in 1978 and last sold on Jan 1, 1970 for $0.
How much is this home worth?
The estimated value of the home located at 8 Yorkshire Drive is $656,500.
What are some comparable homes to 8 Yorkshire Drive?
There are currently no comparable homes to 8 Yorkshire Drive.