


8 Walden Dr #13


About This Property
Payment Calculator
Your Estimated Monthly Payment
Cap Rate Calculator
What does this mean?
Based on our analysis, the cap rate of this property is 1.25%. A negative cap rate indicates that the property might not be feasible as an income-producing asset. The median cap rate for a near zip code 11238 is 4.23%.
How much can I actually make?
Actual monthly rental income may vary between $4,760 and $7,140 depending on unit-specific characteristics. You can change the amount using the slider to further explore.
How is cap rate calculated?
Cap Rate = Net Operating Income (NOI) / Property Asset Value.
When calculating the cap rate, we assume 100% occupancy. Leverage (mortgage) is not considered.
Cap Rate provided by RealtyHop and RentHop, learn more about cap rate here.
Price History
| Date / Event | Date | Event | Price |
|---|---|---|---|
| Mar 27, 2026 | Sold | ||
| Sold | |||
| Feb 18, 2026 | In contract | - | |
| In contract | |||
| Feb 11, 2026 | Listed by TRG Realty Services | $434,900 | |
| Listed by TRG Realty Services | |||
   | |||
|
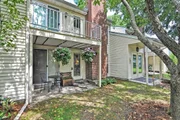
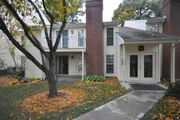
Sought after sunny 2 bed 2 bath unit at Deerfield Forest! 1st floor (no stairs) Direct entrance from patio. White kitchen cabinets w/granite counter tops & stainless appliances. Pergo flooring throughout! Renovated tiled bathrooms, Walk-in closets. Warmer days are coming - enjoy your morning coffee on your own patio! Heat pump & condenser (2016), water heater (2025), Nest thermostat, electric fireplace insert with remote. Full size washer & dryer. Storage closet off patio. Professional on-sight management along with inground pool, hot tub and tennis court. This is a must see! Great location! Less than a mile to West Natick Train, close to major routes, shopping and dining!
| |||
| Oct 13, 2022 | Sold | ||
| Sold | |||
| Sep 27, 2019 | Sold | ||
| Sold | |||

Property Highlights
Comparables
Status
Price/ft²
Listed On
Sold On
Past Sales
| Date | Unit | Beds | Baths | Sqft | Price | Closed | Listed By |
|---|---|---|---|---|---|---|---|
|
02/11/2026
|
2 Bed
|
2 Bath
|
936 ft²
|
$434,900
2 Bed
2 Bath
936 ft²
|
$450,000
+3.47%
03/27/2026
|
Joseph Ferrazzi
TRG Realty Services
| |
|
09/14/2023
|
2 Bed
|
2 Bath
|
936 ft²
|
$389,900
2 Bed
2 Bath
936 ft²
|
$405,000
+3.87%
10/13/2023
|
Rafael Hernandez
A Plus Realty Group, LLC
| |
|
08/08/2019
|
2 Bed
|
2 Bath
|
936 ft²
|
$329,900
2 Bed
2 Bath
936 ft²
|
$329,000
-0.27%
09/27/2019
|
Joseph Ferrazzi
TRG Realty Services
| |
|
02/11/2017
|
2 Bed
|
2 Bath
|
936 ft²
|
$279,900
2 Bed
2 Bath
936 ft²
|
$295,000
+5.39%
04/13/2017
|
Yanling Zeng
Quintess Real Estate
| |
|
07/13/2016
|
2 Bed
|
2 Bath
|
936 ft²
|
$269,900
2 Bed
2 Bath
936 ft²
|
$252,500
-6.45%
09/23/2016
|
Marc LeBlanc
Touchstone Realty
| |
|
10/13/2012
|
2 Bed
|
2 Bath
|
936 ft²
|
$229,900
2 Bed
2 Bath
936 ft²
|
$215,000
-6.48%
12/28/2012
|
Marc A. Leblanc
Joyce D. Lopes Realty Corp.
| |
|
05/15/2009
|
2 Bed
|
2 Bath
|
936 ft²
|
$210,900
2 Bed
2 Bath
936 ft²
|
$202,500
-3.98%
07/21/2009
|
Ilana Voldman
Berkshire Hathaway HomeServices Commonwealth Real Estate
| |
|
11/19/2004
|
2 Bed
|
2 Bath
|
936 ft²
|
$269,900
2 Bed
2 Bath
936 ft²
|
$260,000
-3.67%
01/14/2005
|
Leonard DeLoia
ERA Key Realty Services - Distinctive Group
| |
|
03/15/2003
|
2 Bed
|
2 Bath
|
960 ft²
|
$239,900
2 Bed
2 Bath
960 ft²
|
$237,500
-1.00%
05/29/2003
|
Karen Decina
Re/max Realty Associates
|
Building Info

 Your Privacy Choices
Phone: 425-283-2930
Address: 335 Madison Avenue, New York, NY 10017