See Home Value
$955,000
● Condo - Off Market

8 Upland Road #1

Brookline, MA 02445
bedrooms
3 Beds
bathrooms
3 Baths
square feet
1,613 Ft²
$1,640,682
RealtyHop Estimate
73.62%
Since Sep 1, 2015
MA-Boston
Primary Model

About This Property

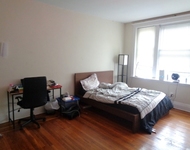
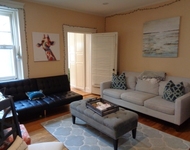
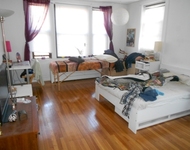
Absolutely stunning duplex home in the highly desirable Lincoln District. Just a short walk from the center of Brookline Village, this spacious, recently gut renovated condo is a rare find. Experience the perfect mix of location, privacy, and high-end finish with this Brookline offering. The layout of this wonderful home allows for flexible living and decorating styles. An open concept living area drenched in natural light leads to a state of the art kitchen with tons of beautifully designed cabinetry and preparation space. Large bedrooms give this home a relaxed, open feel. The second level is extremely versatile with space for a family room or office. In-unit laundry, two parking spots, extra storage, and a beautifully maintained deck top things off to make this the perfect home.
Unit Size
1,613 Ft²
Days on Market
-
Land Size
0.09 acres
Price per sqft
$586
Property Type
Condo
Property Taxes
$415
HOA Dues
$200
Year Built
-

Payment Calculator

Cap Rate Calculator

Last updated: 5 years ago (MLSPIN #71848726)

Price History

Date / Event Date Event Price
Jan 31, 2018 Sold
Sold
Oct 24, 2017 Listed by Compass $1,049,000
Listed by Compass
Stellar Pill Hill location. This glorious 3 bedroom condo is sunny and bright with an open floor plan for easy family living and entertaining on 2 levels. The upper level features an open concept living/dining room and kitchen. The master bedroom with a full bath, an additional bedroom, bathroom and laundry on this level. The lower level has a bedroom, full bathroom and a family room. There is an abundance of storage. Enjoy the common 2 level back deck, perfect for BBQ and relaxing. 2 car parking. Close proximity to the medical centers.
Aug 5, 2015 Sold
Sold
Jun 1, 2015 Listed by Metro Realty Corp. $945,000
Listed by Metro Realty Corp.
Sep 29, 2008 Sold
Sold
Show More

Property Highlights

Air Conditioning
Interior Details
Level: First
Width: 12
Length: 19
Features: Deck - Exterior, Exterior Access
Area: 228
Level: First
Features: Bathroom - Full
Level: First
Width: 10
Length: 12
Area: 120
Width: 11
Length: 12
Level: First
Area: 132
Features: Bathroom - Full
Level: First
Length: 15
Level: First
Area: 180
Width: 12
Width: 11
Length: 17
Area: 187
Level: Basement
Length: 16
Level: Basement
Features: Closet
Width: 13
Area: 208
Features: Closet/Cabinets - Custom Built
Level: First
Length: 13
Width: 12
Area: 156
Features: Bathroom - Full
Level: Basement
Features: Yes
Full Bathrooms: 3
Appliances: Microwave, ENERGY STAR Qualified Refrigerator, ENERGY STAR Qualified Dryer, ENERGY STAR Qualified Dishwasher, ENERGY STAR Qualified Washer, Range - ENERGY STAR, Oven - ENERGY STAR, Gas Water Heater, Utility Connections for Gas Range
Flooring Type: Hardwood
Laundry Features: Closet - Linen, First Floor, In Unit
Rooms: 9
Basement: Y
Parking Details
Parking Features: Tandem
Exterior Details
Has Property Attached
Entry Level: 1
Year Built Source: Public Records
Year Built Details: Approximate
PropertySubType: Condominium
Building Name: 8 Upland Condos
Structure Type: Duplex
Stories (Total): 2
Building Area Units: Square Feet
Window Features: Storm Window(s)
Patio and Porch Features: Deck - Access Rights
Lead Paint: Certified Treated
Lot Size Area: 0.09
Lot Size Units: Acres
Lot Size Acres: 0.09
Zoning: res
Parcel Number: 4723514
Water Source: Public
Financial Details
Tax Assessed Value: $658,100
Tax Annual Amount: $4,985
Utilities Details
Utilities: for Gas Range
Cooling Type: Central Air
Heating Type: Forced Air
Sewer : Public Sewer
Location Details
HOA/Condo/Coop Fee Includes: Insurance, Reserve Funds
HOA/Condo/Coop Amenities: Storage
Association Fee Frequency: Monthly
HOA Fee: $200
Community Features: Public Transportation, Shopping, Park, Medical Facility, Highway Access, House of Worship, Private School, Public School, T-Station, University
Pets Allowed: Yes
Complex is Completed
Management: Owner Association

Comparables

Unit
Status
Type
Beds
Baths
ft²
Price/ft²
Asking Price
Listed On
Closing Price
Sold On
HOA + Taxes

Past Sales

Date Unit Beds Baths Sqft Price Closed Listed By
20171024 Unit 1
10/24/2017
1
3 Bed
3 Bath
1613 ft²
$1,049,000
bedrooms
3 Bed
bathrooms
3 Bath
square feet
1613 ft²
$1,028,000 -2.00%
01/31/2018
Deborah Gordon
Coldwell Banker Realty - Brookline
20150601 Unit 1
06/01/2015
1
3 Bed
3 Bath
1613 ft²
$945,000
bedrooms
3 Bed
bathrooms
3 Bath
square feet
1613 ft²
$955,000 +1.06%
08/05/2015
Adam Umina
Metro Realty Corp.
20080612 Unit 1
06/12/2008
1
3 Bed
3 Bath
1538 ft²
$669,000
bedrooms
3 Bed
bathrooms
3 Bath
square feet
1538 ft²
$652,000 -2.54%
09/29/2008
Julie Krasker
Hammond Residential Real Estate
20080612 Unit 2
06/12/2008
2
3 Bed
2 Bath
1702 ft²
$699,000
bedrooms
3 Bed
bathrooms
2 Bath
square feet
1702 ft²
$660,000 -5.58%
08/18/2008
Julie Krasker
Hammond Residential R. E.

Building Info

8 Upland Road 8 Upland Road, Brookline, MA 02445
More about this Building
8 Upland Road
Want to find out who owns 8 Upland Road, Brookline, MA 02445? Get detailed property transactions here.

About Brookline Village


Similar Homes for Sale

Currently no similar homes around

Nearby Rentals

Unit for rent at 25 Euston St, Brookline, 02446

$4,400 /mo

  • 2 Beds
  • 1 Bath
25 Euston St, Brookline, 02446 Listing by Inbound Real Estate
Unit for rent at 75 Parkman St, Brookline, 02446

$3,300 /mo

  • 1 Bed
  • 1 Bath
75 Parkman St, Brookline, 02446 Listing by Inbound Real Estate
Unit for rent at 50 Carlton St, Brookline, 02446

$3,200 /mo

  • 1 Bed
  • 1 Bath
50 Carlton St, Brookline, 02446 Listing by Inbound Real Estate