


8 Tuscany Drive


About This Property
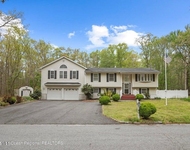
This 4 Bedroom, 2 1/2 Bath has an option al 5th floor office that can be easily converted to an additional bedroom. Newer Custom Kitchen features Cream Glazed Upgraded Cabinets, Center Island, Under counter lighting, Tumbled Marble Backsplash and Black Granite. Brand New Huge 28x14 Fiberon Deck with solar lit railings and 14x14 Pergola (2021) Newer Blonde wood flooring throughout most of the living space including the upper hallway and Master. Huge Primary Bedroom has vaulted ceilings and 2 walk-in closets
Other Bedrooms have new Grey Carpets
Staircase has New Grey Designer Carpet and Wrought Iron Balusters
Custom Blinds throughout including Plantation Shutters in the FR and Shutter for Back Door Slider.
Gas FP in Family room
2020 Well Upgrade, 2019 New Septic
Generator Switch Panel and Brand New Gas Generator Included (2021)
Home freshly painted with designer colors. New upper main bath. Updated and Upgraded Lighting through out
Home is better than move in ready!!!
Basement is full but has height of 5 ft, houses utilities and storage
Payment Calculator
Your Estimated Monthly Payment
Cap Rate Calculator
What does this mean?
Based on our analysis, the cap rate of this property is 1.25%. A negative cap rate indicates that the property might not be feasible as an income-producing asset. The median cap rate for a near zip code 11238 is 4.23%.
How much can I actually make?
Actual monthly rental income may vary between $4,760 and $7,140 depending on unit-specific characteristics. You can change the amount using the slider to further explore.
How is cap rate calculated?
Cap Rate = Net Operating Income (NOI) / Property Asset Value.
When calculating the cap rate, we assume 100% occupancy. Leverage (mortgage) is not considered.
Cap Rate provided by RealtyHop and RentHop, learn more about cap rate here.
Price History
| Date / Event | Date | Event | Price |
|---|---|---|---|
| May 13, 2022 | Sold | ||
| Sold | |||
| Feb 18, 2022 | Listed by Realty One Group Central | $749,000 | |
| Listed by Realty One Group Central | |||
| Jun 7, 2019 | Sold | ||
| Sold | |||
| Mar 12, 2019 | Listed by RE/MAX 1st. Advantage | $424,900 | |
| Listed by RE/MAX 1st. Advantage | |||
| | |||
|
You'll be impressed w/the list of updates streaming inside & out of this home! A prof. painted exterior gives a fresh new look! Enter through the new front door that leads to a 2 story foyer w/new tile flrs & picture windows. New mirage HW flrs extend through the formal LR & DR. New EIK, fit for any culinary enthusiast! HW Cabinetry, SS appliances, granite counters, separate dining, center island, the list goes on! New Anderson sliding doors lead to the rear deck that offers a natural gas line, making summer time BBQs effortlessly fun! The yard seems infinite! Improved, w/trees cleared from the home, there is plenty of space to bask in the yard, not only for you but for your pets! A fenced in dog run is perfect for your 4 legged friends! Nestle nearby the gas fireplace in the FR. 4 great sized BRs. Master suite w/en suite bath. New well pump, AC/heat, smoke detectors, chimney & more! Upscale ceiling fans & complete window treatments. Sprinkler syst. Prof. landscaping. A must see home!
| |||
Property Highlights
Building Info
Comparables
Status
Price/ft²
Listed On
Sold On
About Ocean
Similar Homes for Sale
Currently no similar homes aroundNearby Rentals

Last Updated: 2 years ago
Data Source: MOMMLS, MLS# 22204412
 Your Privacy Choices
Phone: 425-283-2930
Address: 335 Madison Avenue, New York, NY 10017