Check Availability
Burlington
8 STREAMLET COURT
$884,900
● House - In Contract

8 STREAMLET COURT

LUMBERTON, NJ 08048
bedrooms
4 Beds
bathrooms
2 Baths, 1 Half Bath
square feet
3,856 Ft²
$5,429
Est. Monthly

About This Property

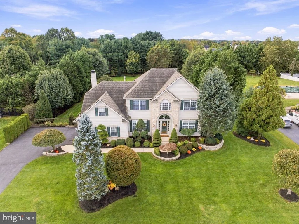
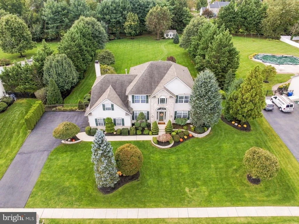
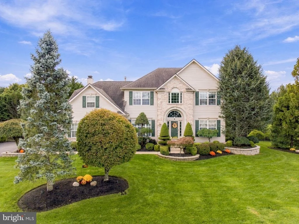
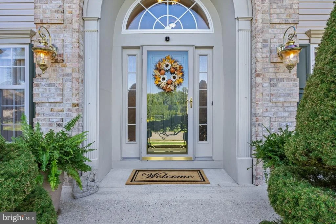
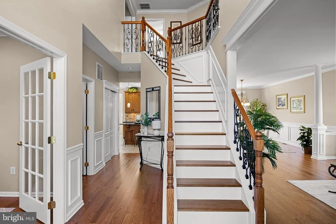
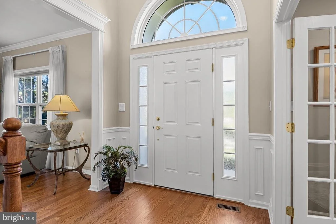
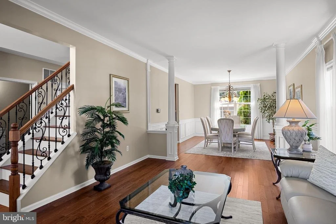
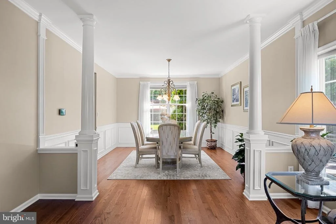
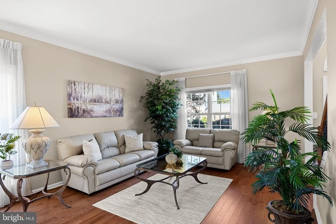
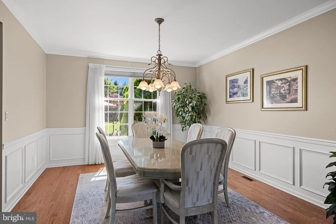
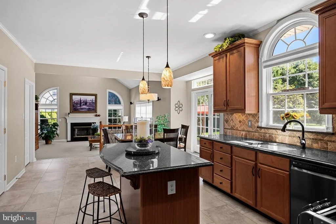
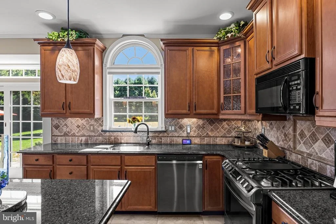
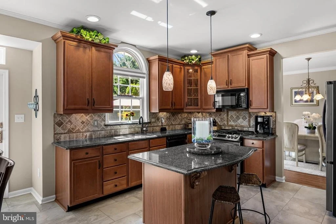
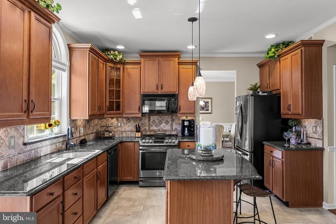
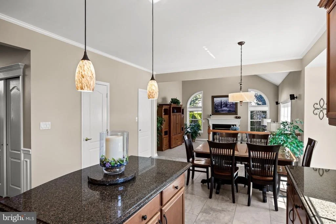
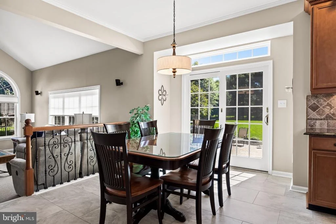
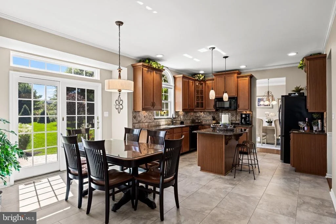
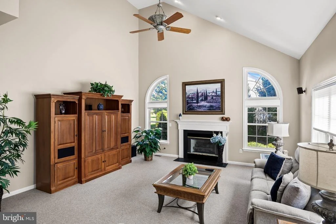
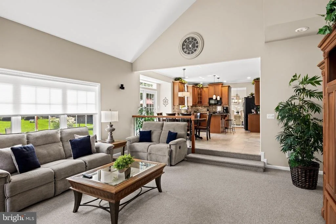
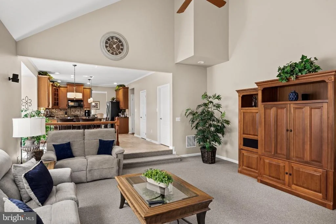
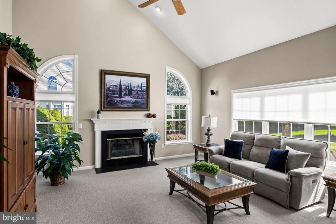
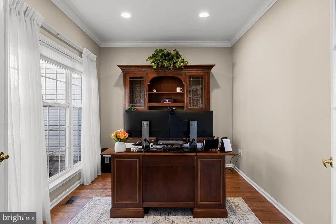
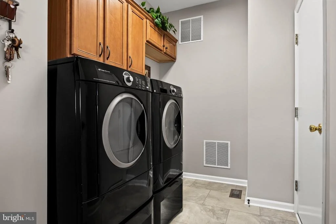
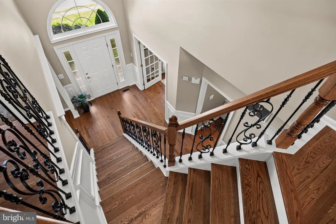
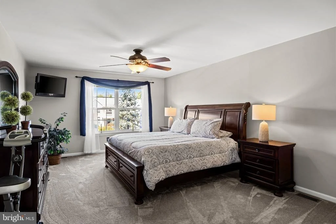
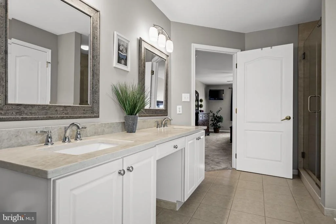
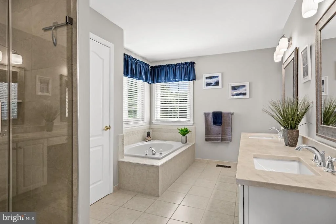
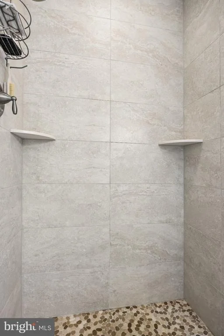
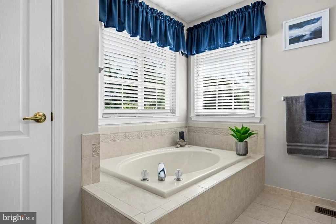
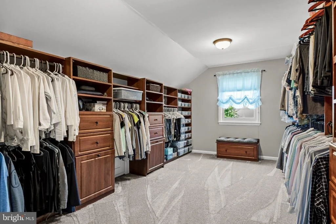
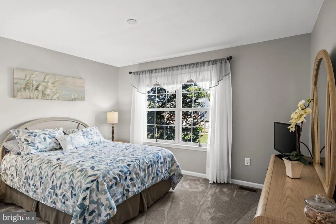
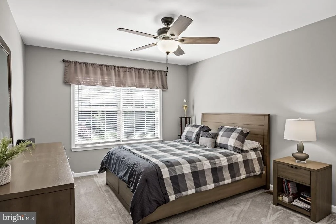
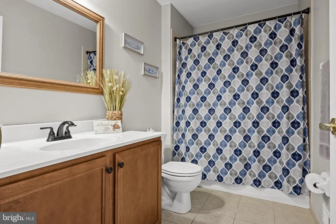
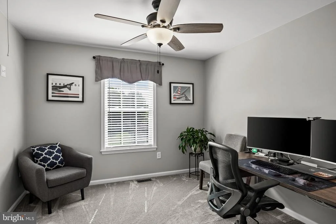
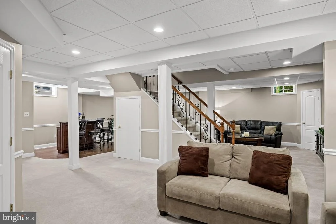
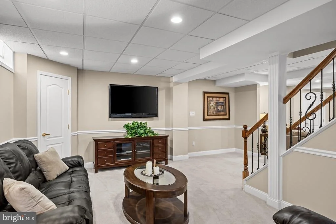
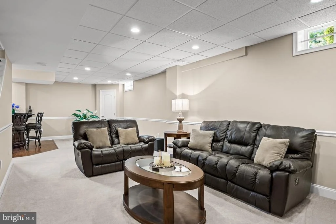
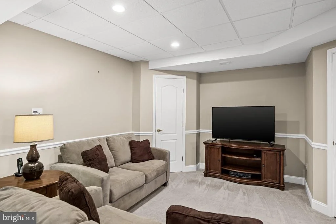
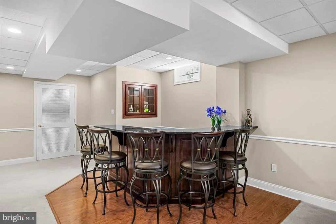
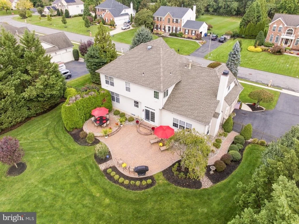
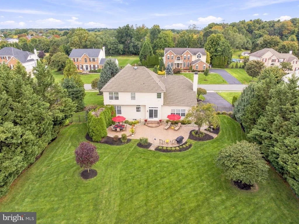
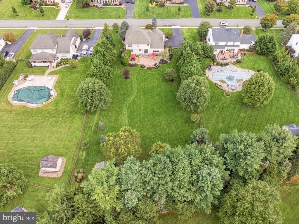
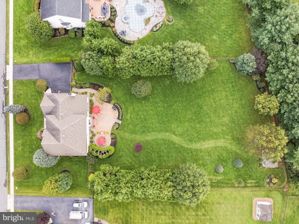
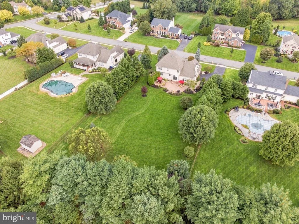
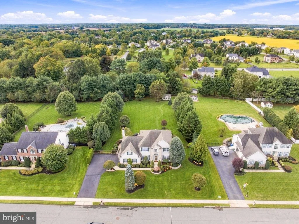
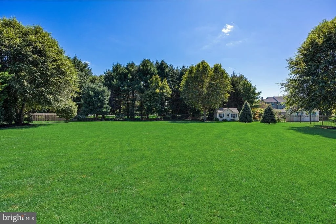
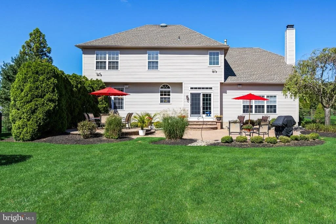
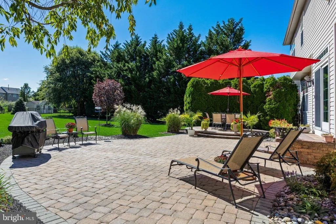
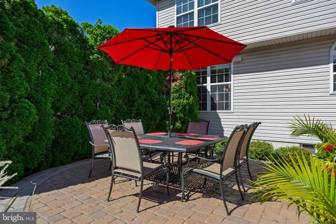
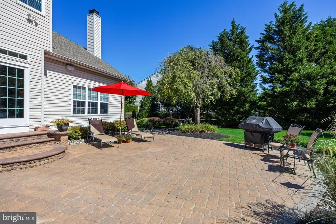
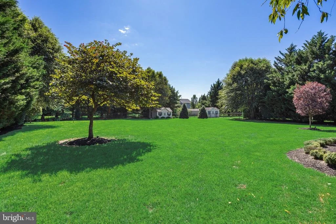
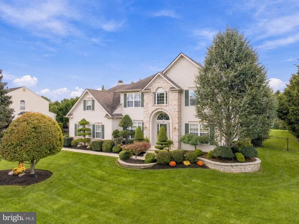
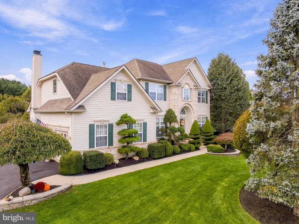
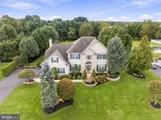
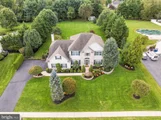
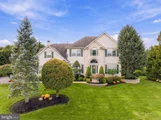
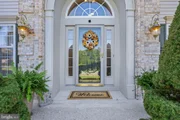
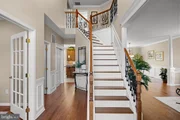
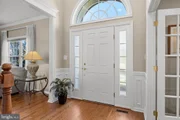
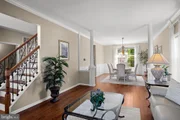
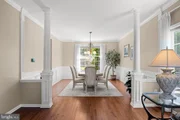
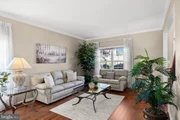
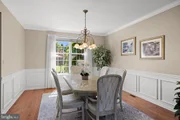
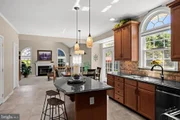
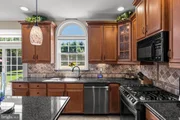
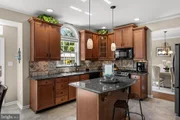
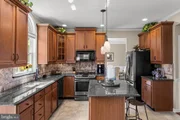
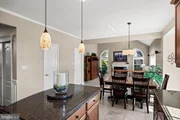
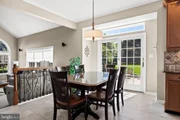
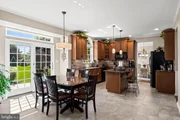
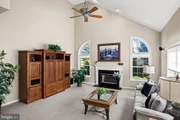
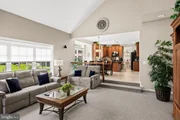
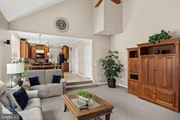
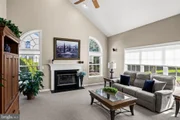
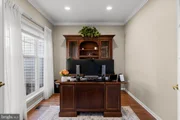
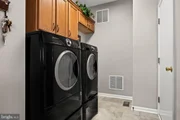
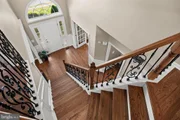
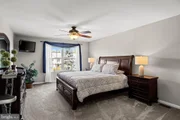
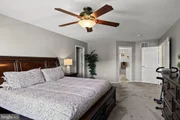
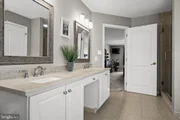
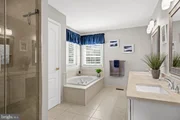
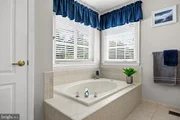
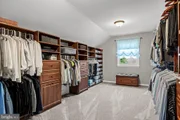
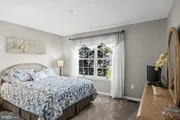
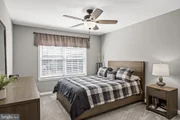
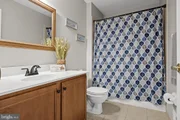
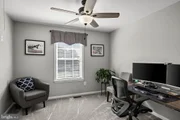
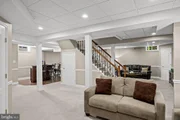
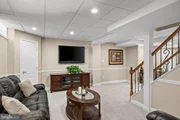
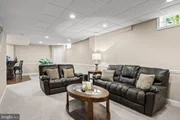
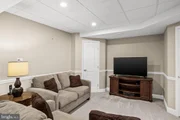
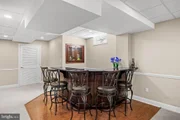
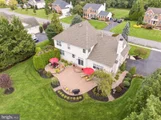
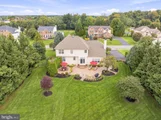
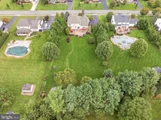
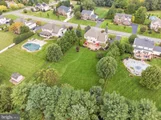
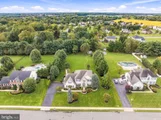
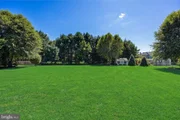
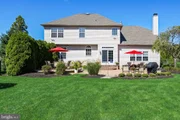
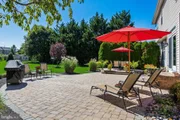
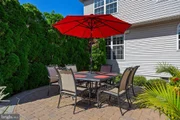
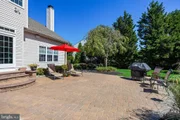
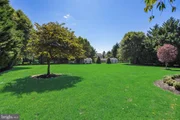
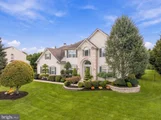
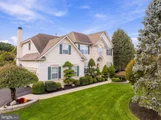
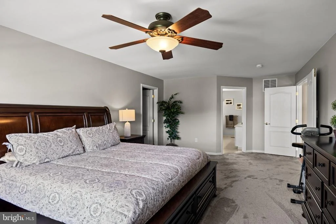
Welcome To This Beautifully Appointed Ashford Grand Model  In Lumberton's Highly Desirable Powells Mill Estates, Where An Exceptional Cul-De-Sac Location, Nearly One Acre Of Meticulously Maintained Grounds, And A Bright, Move-In-Ready Interior Come Together To Create Something Truly Special. Tucked Away On An Expansive Cul-De-Sac With Plenty Of Room For Safe Neighborhood Play, This 4 Bed, 2.5 Bath Home Offers The Space, Setting, And Lifestyle You've Been Looking For. Step Inside The Impressive Foyer, Where Brand-New Hardwood Floors And A Striking Staircase With Wrought-Iron Railings Set The Tone. Double French Doors Open To A Private Home Office, While The Spacious Formal Living Room Flows Through Stately Columns Into The Dining Room, Beautifully Accented With Wainscoting. At The Heart Of The Home Is A Bright, Welcoming Kitchen Featuring Rich Maple Cabinetry, Granite Counters, Stone Backsplash, Pantry, Center Island With Seating, And Luxury Vinyl Tile Flooring. Sliding Glass Doors Lead Directly To A Truly Spectacular Backyard-And One Of This Home's Biggest Highlights.Set On Nearly An Acre, The Fully Fenced, Tree-Lined Backyard Is Beautifully Landscaped And Offers An Incredible Amount Of Lush Green Lawn With Plenty Of Room To Play, Entertain, Garden, Or Simply Enjoy The Privacy. An EP Henry Paver Patio Creates The Perfect Gathering Space, While A Step-Up Paver Dining Area Provides Another Inviting Spot For Outdoor Meals And Summer Entertaining. A Charming Backyard Shed Adds Character And Functionality To This Already Picture-Perfect Setting.Back Inside, Just Off The Kitchen, Step Down Into The Dramatic Family Room With A Soaring Vaulted Ceiling, Cozy Gas Fireplace, And Beautiful Arched Windows That Fill The Space With Natural Light. A Convenient Laundry/Mudroom With Access To The Two-Car Garage And A Powder Room Complete The Main Level.Upstairs, Retreat To The Oversized Primary Suite Featuring Newer Carpeting And An Incredible 19 X 14 Walk-In Closet With Organizers-A Room Unto Itself! The Updated Ensuite Bath Offers Dual Sinks, A Tiled Soaking Tub, And Separate Tiled Shower. Three Additional Generously Sized Bedrooms, All With Newer Carpeting, Share A Full Hall Bath.The Finished Basement Adds Even More Living And Entertaining Space With A Comfortable Sitting Area And Bar, While A Large Unfinished Section Provides Plenty Of Storage. Beautifully Maintained And Thoughtfully Updated, This Home Offers Additional Peace Of Mind With A Roof Approximately 9 Years Young, HVAC Approximately 6 Years Young, Recently Painted Interior, Brand-New Hardwood Flooring (2026), 3-Year-Young Luxury Vinyl Tile In The Kitchen And Laundry Room, And 2-Year-Young Upstairs Carpeting. Additional Features Include A Whole-House Humidifier, High-Efficiency HEPA Filtration System With UV Lights In The Ductwork, And Sonos Sound In The Family Room And Backyard. All Of This In A Sought-After Lumberton Neighborhood Close To Schools, Shopping, Dining, And Major Roadways, With Convenient Access To Philadelphia, The Train To NYC, And Joint Mcguire AFB. Beautifully Updated, Impeccably Maintained, And Perfectly Positioned-This Is The Kind Of Home And Setting That Is Increasingly Hard To Find.

Unit Size
3,856 Ft²
Days on Market
-
Land Size
0.83 acres
Price per sqft
$229
Property Type
House
Property Taxes
$1,083
HOA Dues
-
Year Built
2002

Listed By

Christine Dash
Christine Dash
Keller Williams Realty - Moorestown

Payment Calculator

Cap Rate Calculator

Last updated: 2 months ago (Bright MLS #NJBL2121094)

Price History

Date / Event Date Event Price
Oct 6, 2026 In contract -
In contract
Sep 25, 2026 Listed by Keller Williams Realty - Moorestown $884,900
Listed by Keller Williams Realty - Moorestown

Property Highlights

Garage
Air Conditioning
Fireplace
Parking Details
Has Garage
Parking Features: Attached, Garage
Garage Spaces: 2
Interior Details
Half Bathrooms: 1
Full Bathrooms: 2
Interior Features: Bar, Soaking Tub, Breakfast Bar, Built-in Features, Ceiling Fan(s), Crown Molding, Eat-in Kitchen, Kitchen Island, Pantry, Recessed Lighting, Sound System, Walk-In Closet(s), Dry Bar, Attic, Bathroom - Stall Shower, Bathroom - Tub Shower, Bathroom - Walk-In Shower, Carpet, Chair Railings, Dining Area, Family Room Off Kitchen, Formal/Separate Dining Room, Kitchen - Gourmet, Kitchen - Table Space, Primary Bath(s), Upgraded Countertops, Wainscotting, Window Treatments, Wood Floors
Flooring Type: Carpet, Hardwood
Has Fireplace
Fireplace Features: Propane
Fireplaces: 1
Basement: Full, Finished
Exterior Details
Square Footage: 3856
Square Footage Source: $0
Property Condition: Excellent
Architectural Style: Colonial
Year Built Source: Assessor
Year Built: 2002
Builder Name: Bruce Paparone
Builder Model: Ashford Grand
Levels: 2
Other Structures: Above Grade, Below Grade
Construction Materials: Vinyl Siding, Brick
Patio and Porch Features: Patio
Lot Size Area: 36155
Lot Size Units: Square Feet
Lot Size Acres: 0.83
Lot Size Square Feet: 36155
Tax Lot: 00004
Water Source: Public
Financial Details
Tax Assessed Value: $427,800
Tax Annual Amount: $13,000
Utilities Details
Cooling Type: Central Air
Heating Type: Forced Air
Sewer : Public Septic

Building Info

Overview

    General

  • Year Built: 2002
  • Effective Year Built: 2002
  • Bedroom Count: 0
  • Building Condition: 0
  • Building Quality: 0
  • Construction Type: 0
  • Building Style: 0
  • Exterior Walls Type: 0
  • Interior Walls Type: 0
  • Roof Shape Type: 0
  • Roof Cover Type: 0
  • Living Units: 1
  • Floor Cover: 0
  • Basement Type: 0
  • Basement Area: 0
  • Garage Type: 0
  • Parking Space Count: 0
  • Patio Type: 0
  • Porch Type: 0
  • Pool Type: 0

    Dimensions

  • Lot Size Square Feet: 36,155
  • Total Building Area: 2,715
  • Building Area: 2,715
  • Building Area Measurement: L

    Heating and Cooling

  • Air Conditioning: 0
  • Heating: 0
  • Heated Square Feet: 2,715
  • Heating Fuel Type: 0

    Utilities

  • Sewer System: 0
  • Water Service: 0

Building

  • Building Type: 0
  • Property Class: R
  • Land Acres: 0000000830
  • Standard Land Use Code: 1001
  • County Land Use Code: 2

Neighborhood

  • School District Name: Rancocas Valley Regional School District
  • Census Tract: 703102

Zoning

  • Zoning: RAR2

Geography

  • District: 17
  • Parcel: 17 00032- 08-00004
  • Block: 32.08
  • Lot: 4
  • Municipality: LUMBERTON TWP
  • Latitude: 39.9592
  • Longitude: -74.8304

    Address

  • Full Address: 8 Streamlet Ct
  • Address - House Number: 8
  • Address - Street Name: Streamlet
  • Address - Suffix Type: Ct
  • State: NJ
  • City Name: Lumberton
  • Carrier Code: R437
  • 4-Digit Zip Code: 6212
  • Zip Code: 08048

Valuation

    Tax

  • Tax Year: 2022
  • Tax Amount: $1,045,971

    Appraisal Valuation

  • Standard Deviation: 0.1748
  • Valuation Date: Mar 06, 2024
  • Confidence Score: 77
  • Final Value: 678,690
  • High Value: 797,384
  • Low Value: 559,997

    Market Valuation

  • Market Total Value: $427,800
  • Market Land Value: $109,800
  • Market Improvement Value: $318,000

    Assessments Valuation

  • Assessed Year: 2022
  • Assessed Total Value: $427,800
  • Assessed Land Value: $109,800
  • Assessed Improvements Value: $318,000

    Sales

  • Current Sale Contract Date: Oct 01, 2002
  • Current Sale Recording Date: Nov 27, 2002
  • Current Sale Price:
  • Current Sale Document Type: 27
Data used for valuation calculations is provided by RealtyHop, and other third party sources

Comparables

Unit
Status
Type
Beds
Baths
ft²
Price/ft²
Asking Price
Listed On
Closing Price
Sold On
HOA + Taxes

About Burlington


Similar Homes for Sale

Currently no similar homes around

Nearby Rentals

Unit for rent at 8 Wagon Road, LUMBERTON, NJ, 08048

$6,900 /mo

  • 4 Beds
  • 2 Baths
  • 5,450 ft²
8 Wagon Road, LUMBERTON, NJ, 08048 Listing by Isaiah Manzella
Unit for rent at 6 Foxwood Dr, HAINESPORT, NJ, 08036

$3,600 /mo

  • 3 Beds
  • 2 Baths
  • 2,240 ft²
6 Foxwood Dr, HAINESPORT, NJ, 08036 Listing by Vyom Patel
Unit for rent at 422 Lumberton Road, HAINESPORT, NJ, 08036

$2,600 /mo

  • 3 Beds
  • 1 Bath
  • 1,782 ft²
422 Lumberton Road, HAINESPORT, NJ, 08036 Listing by Christopher L. Twardy

Frequently Asked Questions

When was property at 8 Streamlet Court built and last sold?
The property at 8 Streamlet Court was built in 2002 and last sold on Oct 1, 2002 for $299,400.

How much is this home worth?
The estimated value of the home located at 8 Streamlet Court is $895,943.
What are some comparable homes to 8 Streamlet Court?
There are currently no comparable homes to 8 Streamlet Court.