


8 Strathmore Rd #2


About This Property
Payment Calculator
Your Estimated Monthly Payment
Cap Rate Calculator
What does this mean?
Based on our analysis, the cap rate of this property is 1.25%. A negative cap rate indicates that the property might not be feasible as an income-producing asset. The median cap rate for a near zip code 11238 is 4.23%.
How much can I actually make?
Actual monthly rental income may vary between $4,760 and $7,140 depending on unit-specific characteristics. You can change the amount using the slider to further explore.
How is cap rate calculated?
Cap Rate = Net Operating Income (NOI) / Property Asset Value.
When calculating the cap rate, we assume 100% occupancy. Leverage (mortgage) is not considered.
Cap Rate provided by RealtyHop and RentHop, learn more about cap rate here.
Price History
| Date / Event | Date | Event | Price |
|---|---|---|---|
| Jun 30, 2011 | Sold | ||
| Sold | |||
| Mar 2, 2011 | Listed by Kyle J. Paine Real Estate and Development | $699,000 | |
| Listed by Kyle J. Paine Real Estate and Development | |||
| Aug 25, 2008 | Sold | ||
| Sold | |||
| Apr 4, 2008 | Listed | $749,900 | |
| Listed | |||
 | |||
|
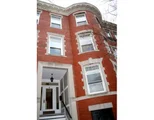
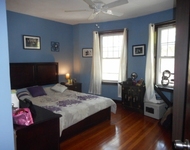
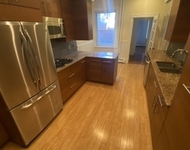
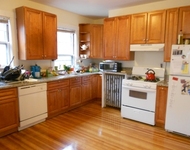
Immaculate Brookline brownstone 2nd floor condo on quiet tree-lined street just a block off Beacon, convenient to T. 3 bed, 2 bath plus bonus room and extra storage. 2 deeded parking spaces, 1 garage, 1 outdoor. Deck, formal dining room, low assoc. fee, intercom, alarm, air, hardwood floors throughout, cherry cabs, granite ctrs, stainless appl, 2 ovens, wshr/dryer, intercom, bay window. Recent renovation, crown molding, great lighting and fixtures. A rare find in move-in condition. Impeccable!
| |||
| Dec 16, 2004 | Sold | ||
| Sold | |||

Property Highlights
Comparables
Status
Price/ft²
Listed On
Sold On
Past Sales
| Date | Unit | Beds | Baths | Sqft | Price | Closed | Listed By |
|---|---|---|---|---|---|---|---|
|
10/30/2025
|
2 Bed
|
2 Bath
|
1375 ft²
|
$740,000
2 Bed
2 Bath
1375 ft²
|
$735,000
-0.68%
12/22/2025
|
Joan Solomont
Coldwell Banker Realty - Brookline
| |
|
03/29/2022
|
3 Bed
|
2 Bath
|
1380 ft²
|
$1,100,000
3 Bed
2 Bath
1380 ft²
|
$1,260,000
+14.55%
05/25/2022
|
Judith Paradis
Compass
| |
|
03/02/2011
|
3 Bed
|
2 Bath
|
1430 ft²
|
$699,000
3 Bed
2 Bath
1430 ft²
|
$665,000
-4.86%
06/30/2011
|
Sanda O'Brien
Coldwell Banker Realty - Brookline
| |
|
04/04/2008
|
3 Bed
|
2 Bath
|
1430 ft²
|
$749,900
3 Bed
2 Bath
1430 ft²
|
$730,000
-2.65%
08/25/2008
|
Mark Cirignano
OmegaListings.com, Inc.
| |
|
07/08/2004
|
3 Bed
|
2 Bath
|
1380 ft²
|
$695,000
3 Bed
2 Bath
1380 ft²
|
$690,000
-0.72%
05/20/2005
|
Katherine Akagi
Re/max Urban Homes
| |
|
07/08/2004
|
3 Bed
|
2 Bath
|
1430 ft²
|
$729,000
3 Bed
2 Bath
1430 ft²
|
$726,500
-0.34%
12/16/2004
|
Jackie Vanas
Coldwell Banker Realty - Brookline
| |
|
07/08/2004
|
3 Bed
|
2 Bath
|
1440 ft²
|
$729,000
3 Bed
2 Bath
1440 ft²
|
$715,000
-1.92%
12/09/2004
|
Jackie Vanas
|
Building Info

 Your Privacy Choices
Phone: 425-283-2930
Address: 335 Madison Avenue, New York, NY 10017