


8 St Marks Pl #6A


About This Property
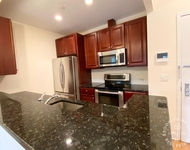
Private elevator access delivers you to your sunny 1,276-square-foot retreat encircled north, east and west by oversized windows stretching nearly floor to ceiling. The spacious great room and modern, custom-built kitchen provide coveted open-plan living. Home chefs will appreciate the full complement of top-of-the-line stainless steel and integrated appliances, while design-savvy residents will love the massive natural stone island, glass-tile backsplash and white oak cabinetry, including a full-height pantry.
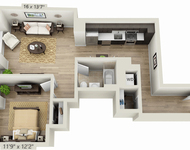
Six-inch red oak plank floors usher you toward private quarters tucked down a hallway. In the tranquil master suite, an enviable walk-through closet leads to the windowed, spa-like bathroom featuring porcelain tile, a sleek floating vanity with diffused mirror lighting, walk-in rain shower and Grohe fixtures. Two more bedrooms, each with large closets, flank the hallway to the east and west while a massive second bathroom includes an oversized shower/tub and an in-unit Bosch washer-dryer.
8 St. Mark's Place is a stunning new addition to Boerum Hill featuring a dynamic molded brick facade dotted with staggered windows and stepped terraces. Residents enjoy a bright stone and wood lobby, video intercom, basement storage for most and bike storage. The new construction elevator building is also crowned by a stunning common roof deck where wide-open views stretch across brownstone Brooklyn all the way to the Manhattan skyline.
Situated at the intersection of four great neighborhoods Boerum Hill, Fort Greene, Park Slope and Gowanus 8 St. Mark's is at the epicenter of vibrant Brooklyn living, embracing both old-world charm and modern urban sophistication. Here, classic tree-lined residential streets are surrounded by blocks and blocks of modern amenities. BAM and Barclays Center provide top-notch entertainment options near artisanal cafes, world-class restaurants, eclectic nightlife venues, vintage boutiques and upscale shopping. Access to transportation is unbeatable with B/D, N/R/Q, 2/3, 4/5 and LIRR trains within minutes. For more info visit www.eightstmarksplace.com. Estimated completion mid-year 2018. Showings take place in our sales office located at 118 Third Avenue, Brooklyn. The complete offering terms are in an offering plan available from the Sponsor, 8 Saint Marks,LLC. File No. CD16-0166.
Payment Calculator
Your Estimated Monthly Payment
Cap Rate Calculator
What does this mean?
Based on our analysis, the cap rate of this property is 1.25%. A negative cap rate indicates that the property might not be feasible as an income-producing asset. The median cap rate for a near zip code 11238 is 4.23%.
How much can I actually make?
Actual monthly rental income may vary between $4,760 and $7,140 depending on unit-specific characteristics. You can change the amount using the slider to further explore.
How is cap rate calculated?
Cap Rate = Net Operating Income (NOI) / Property Asset Value.
When calculating the cap rate, we assume 100% occupancy. Leverage (mortgage) is not considered.
Cap Rate provided by RealtyHop and RentHop, learn more about cap rate here.
Price History
| Date / Event | Date | Event | Price |
|---|---|---|---|
| Dec 15, 2025 | Sold | ||
| Sold | |||
| Oct 21, 2025 | In contract | - | |
| In contract | |||
| Jul 1, 2025 | Listed by Compass | $1,695,000 | |
| Listed by Compass | |||
  | |||
|
Rarely does a home check every box at this price point. Unit 6A at Eight St. Marks Place is a light-filled three-bedroom, two-bath residence where the private elevator opens directly into your apartment — a true rarity in Brooklyn living. Oversized windows with double exposures frame sweeping Downtown Brooklyn views, while the thoughtful layout offers three spacious bedrooms and two spa-like bathrooms, one with custom cabinetry and laundry.
The designer kitchen features wide-plank oak floors, honed Basaltina stone countertops, custom white oak and charcoal cabinetry, and fully integrated Bosch appliances. Bathrooms are finished with anthracite tile, oak vanities, Grohe fixtures, and a deep soaking tub.
Unique conveniences set this home apart: an in-unit trash chute so you never carry garbage outside, and an oversized private storage cage in the basement, plus bicycle storage. The boutique, well-managed building also offers a landscaped rooftop terrace.
Perfectly situated on a leafy Boerum Hill block near Smith Street, BAM, and 11 subway lines plus the LIRR, this turnkey home combines refined finishes, rare amenities, and unmatched convenience.
Showing by appointment only.
| |||
| Jun 18, 2025 | Price Decreased |
$1,725,000
↓ $70K
(3.9%) | |
| Price Decreased | |||
| May 13, 2025 | Listed | $1,795,000 | |
| Listed | |||
| | |||
|
Modern Comfort Meets Timeless Charm in Boerum Hill Welcome to Eight St. Marks Place, where sophisticated design and contemporary convenience come together in one of Brooklyn's most sought-after neighborhoods. This beautifully appointed 3-bedroom residence offers private elevator access opening into a gracious entry gallery, setting the tone for refined urban living. Inside, you'll find wide-plank oak flooring, oversized windows that flood the space with natural light, and open living areas ideal for entertaining or relaxing. The chef's kitchen blends form and function with white oak and charcoal gray cabinetry, honed Basaltina countertops, a Frigidaire induction cooktop, and custom paneled Bosch appliances. The bathrooms are serene and spa-inspired, with anthracite porcelain mosaic tile, oak vanities, and Grohe chrome fixtures. The primary suite includes a generous glass-enclosed shower, while the secondary bath invites you to unwind in a deep soaking tub. Residents enjoy boutique-style amenities including a virtual doorman, a shared rooftop terrace with sweeping Brooklyn views, private storage, and bicycle storage. Set in the heart of vibrant Boerum Hill, you're surrounded by tree-lined streets, beloved local shops, and an ever-evolving culinary scene. Just moments from Smith Street's restaurant row and the cultural energy of BAM and Atlantic Avenue, this neighborhood blends Brooklyn charm with unmatched accessibility-only minutes to 11 subway lines and the LIRR.
| |||

Property Highlights
Comparables
Status
Price/ft²
Listed On
Sold On
Past Sales
| Date | Unit | Beds | Baths | Sqft | Price | Closed | Listed By |
|---|---|---|---|---|---|---|---|
|
06/08/2026
|
3 Bed
|
2 Bath
|
1862 ft²
|
$2,875,000
3 Bed
2 Bath
1862 ft²
|
$2,820,000
-1.91%
09/15/2026
|
Jessica Perrizo
Compass
| |
|
07/01/2025
|
3 Bed
|
2 Bath
|
1276 ft²
|
$1,695,000
3 Bed
2 Bath
1276 ft²
|
$1,725,000
+1.77%
12/15/2025
|
Andrew Gordon
Compass
| |
|
06/16/2025
|
1 Bed
|
1 Bath
|
786 ft²
|
$895,000
1 Bed
1 Bath
786 ft²
|
$949,999
+6.15%
10/15/2025
|
Macie Barnes
Prevu Real Estate LLC
| |
|
09/11/2024
|
1 Bed
|
1 Bath
|
1680 ft²
|
$1,600,000
1 Bed
1 Bath
1680 ft²
|
$1,600,000
01/17/2025
|
Elizabeth Hoffman
Brennan Realty Services LLC
| |
|
03/02/2021
|
3 Bed
|
2 Bath
|
-
|
$1,650,000
3 Bed
2 Bath
|
$1,650,000
03/02/2021
|
Marc Schaeffer
Halstead Property, LLC
| |
|
05/18/2017
|
3 Bed
|
2 Bath
|
1276 ft²
|
$1,745,000
3 Bed
2 Bath
1276 ft²
|
-
-
|
LINDSAY BARRETT
Prudential Douglas Elliman Real Estate
| |
|
05/18/2017
|
3 Bed
|
2 Bath
|
1247 ft²
|
$1,695,000
3 Bed
2 Bath
1247 ft²
|
-
-
|
LINDSAY BARRETT
Prudential Douglas Elliman Real Estate
| |
|
05/17/2017
|
3 Bed
|
2 Bath
|
1248 ft²
|
$1,640,000
3 Bed
2 Bath
1248 ft²
|
-
-
|
LINDSAY BARRETT
Prudential Douglas Elliman Real Estate
| |
|
05/17/2017
|
3 Bed
|
2 Bath
|
1276 ft²
|
$1,625,000
3 Bed
2 Bath
1276 ft²
|
-
-
|
LINDSAY BARRETT
Prudential Douglas Elliman Real Estate
| |
|
05/17/2017
|
2 Bed
|
2 Bath
|
1682 ft²
|
$2,410,000
2 Bed
2 Bath
1682 ft²
|
-
-
|
LINDSAY BARRETT
Prudential Douglas Elliman Real Estate
| |
|
05/17/2017
|
1 Bed
|
1 Bath
|
786 ft²
|
$895,000
1 Bed
1 Bath
786 ft²
|
-
-
|
LINDSAY BARRETT
Prudential Douglas Elliman Real Estate
|
Building Info


 Your Privacy Choices
Phone: 425-283-2930
Address: 335 Madison Avenue, New York, NY 10017