


8 Naples Rd #1


About This Property
Payment Calculator
Your Estimated Monthly Payment
Cap Rate Calculator
What does this mean?
Based on our analysis, the cap rate of this property is 1.25%. A negative cap rate indicates that the property might not be feasible as an income-producing asset. The median cap rate for a near zip code 11238 is 4.23%.
How much can I actually make?
Actual monthly rental income may vary between $4,760 and $7,140 depending on unit-specific characteristics. You can change the amount using the slider to further explore.
How is cap rate calculated?
Cap Rate = Net Operating Income (NOI) / Property Asset Value.
When calculating the cap rate, we assume 100% occupancy. Leverage (mortgage) is not considered.
Cap Rate provided by RealtyHop and RentHop, learn more about cap rate here.
Price History
| Date / Event | Date | Event | Price |
|---|---|---|---|
| Oct 31, 2025 | Sold | ||
| Sold | |||
| Sep 13, 2025 | In contract | - | |
| In contract | |||
| Sep 2, 2025 | Listed by Keller Williams Realty Boston-Metro | Back Bay | $1,840,000 | |
| Listed by Keller Williams Realty Boston-Metro | Back Bay | |||
   | |||
|
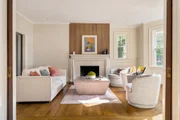
Set in a beautifully restored Victorian home just off Coolidge Corner, this 1,869 SF condo combines historic charm with modern updates. High ceilings, original millwork, and hardwood floors anchor gracious living and dining rooms with two fireplaces. A complete gut renovation in 2024 introduced high-end finishes, a powder room, central HVAC, and a walk-in closet to the primary suite. The chef’s kitchen features Italian Quartzite countertops, custom cabinetry, and all new appliances. A versatile bonus room offers the perfect space for a home office, den, or guest area—just a closet away from serving as a third bedroom. The fully fenced patio is exclusive to this unit, while the basement includes a partially finished studio with ducted heating/cooling and a separate storage room. With two parking spaces, in-unit laundry, and a prime location near shops, dining, and the Green Line, this home offers a rare blend of character, comfort, and flexibility.
| |||
| Oct 19, 2023 | Sold | ||
| Sold | |||
| Aug 14, 2023 | In contract | - | |
| In contract | |||

Property Highlights
Comparables
Status
Price/ft²
Listed On
Sold On
Past Sales
| Date | Unit | Beds | Baths | Sqft | Price | Closed | Listed By |
|---|---|---|---|---|---|---|---|
|
09/02/2025
|
2 Bed
|
2 Bath
|
1869 ft²
|
$1,840,000
2 Bed
2 Bath
1869 ft²
|
$1,825,000
-0.82%
10/31/2025
|
O'Connor & Highland
Keller Williams Realty Boston-Metro | Back Bay
| |
|
08/03/2023
|
2 Bed
|
2 Bath
|
1869 ft²
|
$1,200,000
2 Bed
2 Bath
1869 ft²
|
$1,150,000
-4.17%
10/19/2023
|
Fine Homes Group
Keller Williams Realty Boston-Metro | Back Bay
| |
|
01/16/2014
|
4 Bed
|
2 Bath
|
3000 ft²
|
$1,095,000
4 Bed
2 Bath
3000 ft²
|
$1,205,000
+10.05%
03/27/2014
|
Fine Homes Group
Keller Williams Realty Boston-Metro | Back Bay
|
Building Info

 Your Privacy Choices
Phone: 425-283-2930
Address: 335 Madison Avenue, New York, NY 10017