Check Availability
$2,875,000
● House - For Sale

8 Longmeadow Rd

Newton, MA 02459
bedrooms
5 Beds
bathrooms
5 Baths
square feet
5,355 Ft²
$16,241
Est. Monthly

About This Property

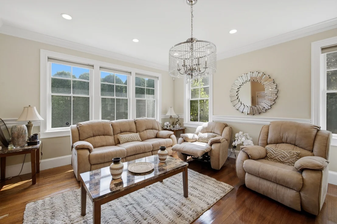
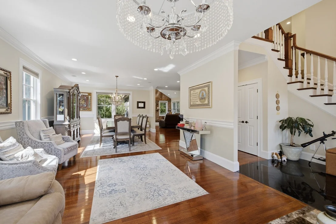
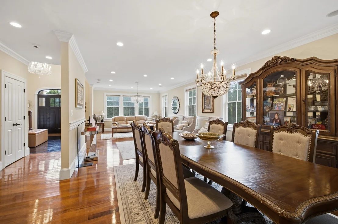
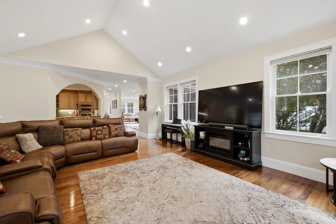
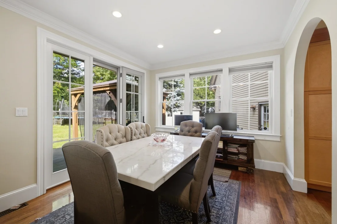
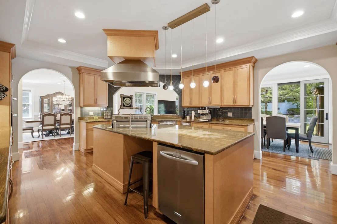
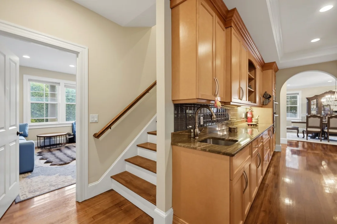
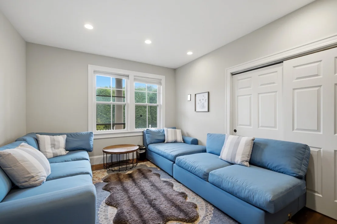
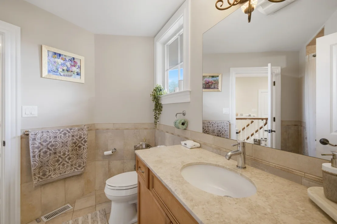
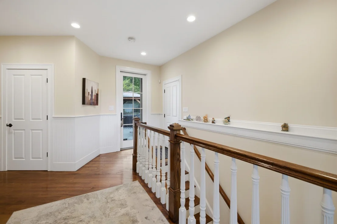
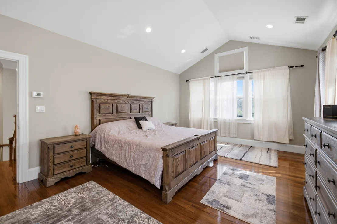
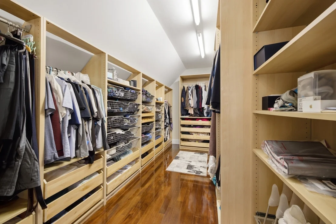
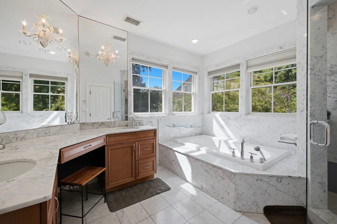
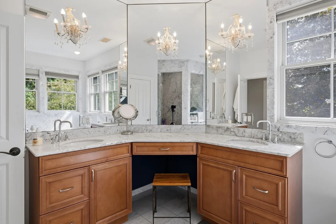
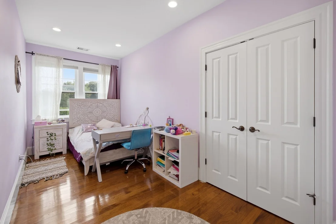
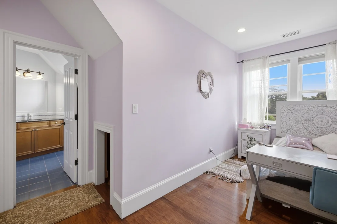
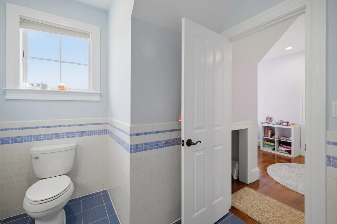
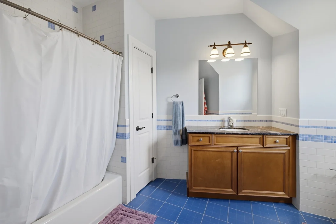
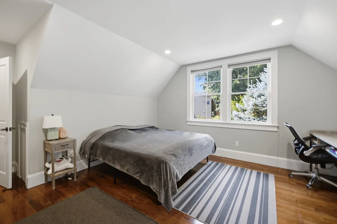
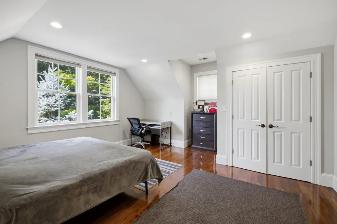
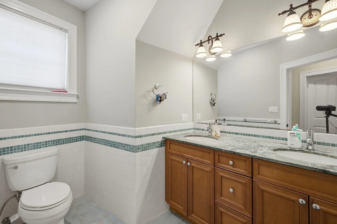
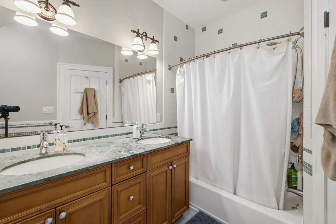
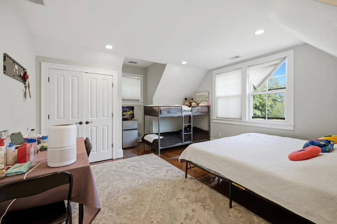
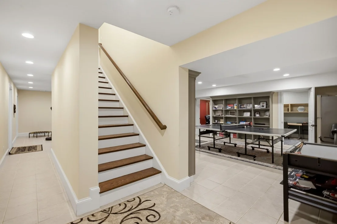
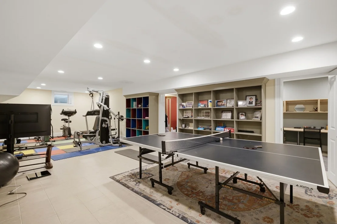
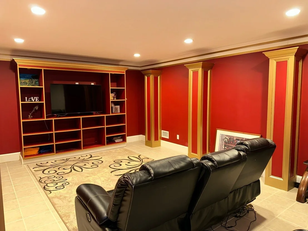
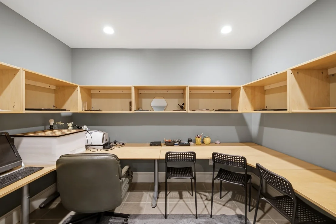
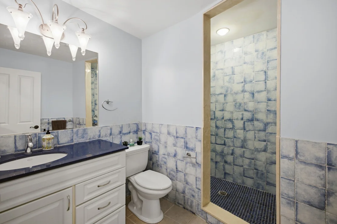
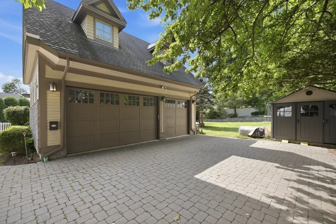
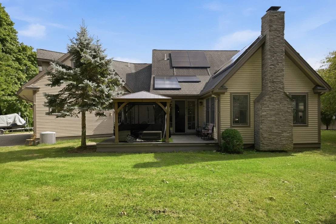
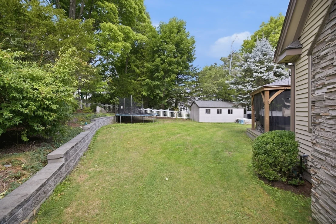
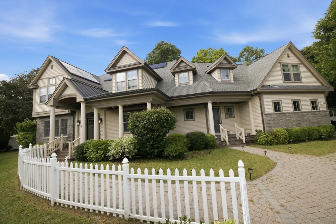
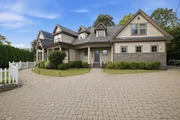
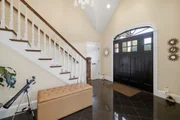
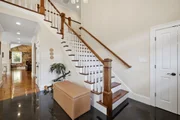
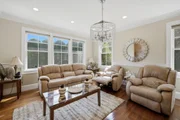
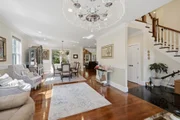
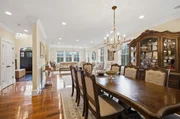
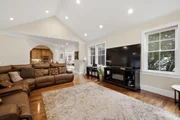
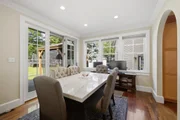
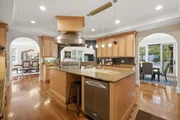
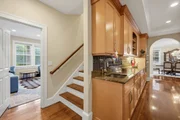
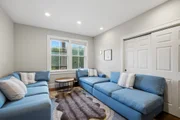
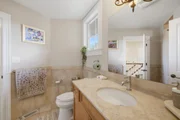
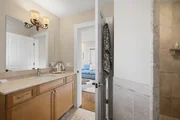
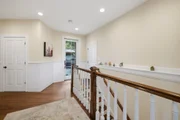
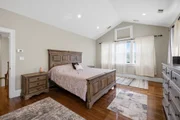
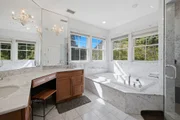
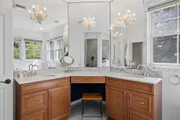
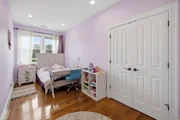
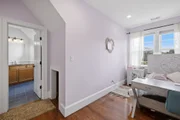
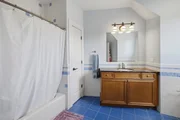
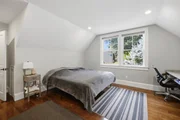
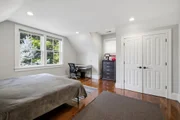
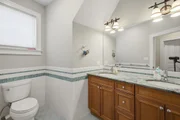
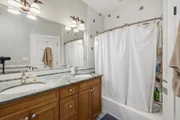
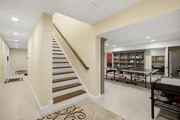
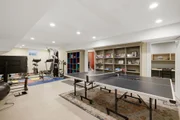
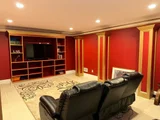
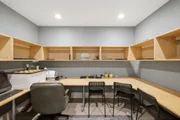
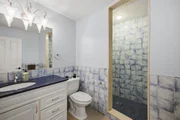
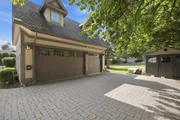
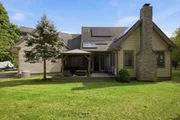
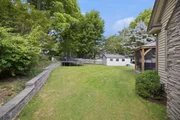
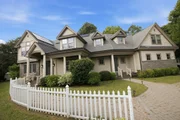
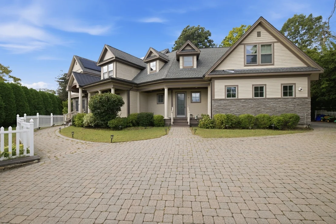
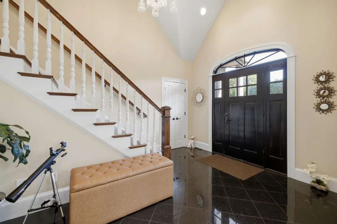
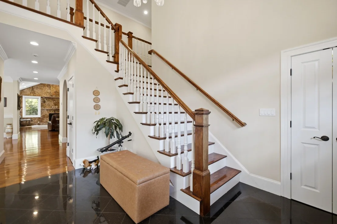
Custom-built Colonial offering 5 bedrooms, 5 baths, a 3-car garage, and an exceptional blend of classic architecture and contemporary living set on approximately half an acre. The inviting open floor plan seamlessly connects the living and family rooms, dining areas, and a beautifully appointed, spacious kitchen, with direct access to the large back deck and fenced yard. Upstairs, 4 generously sized bedrooms include a dreamy grand primary suite with a spa-like bath and custom walk-in closet. A versatile barn/office with its own en-suite bath provides wonderful flexibility for guests, work-from-home needs, or a variety of family configurations.The lower level adds even more living space, featuring a gym, theater, play area, full bath, and abundant storage. Outside, the expansive lot is enhanced by decorative hardscaping and a large deck just off the kitchen-perfect for entertaining and enjoying the private, fenced grounds.The home's sophisticated transitional design pairs timeless Colonial details-including beautiful millwork and high ceilings-with a modern, open-concept layout. A stunning rare-stone wall in the family room adds a distinctive architectural touch. Ideally located near Charles River Country Club, the JCC, Route 95, and the Mass Pike, this exceptional property offers space, style, flexibility, and convenience in equal measure. A truly rare find!
Unit Size
5,355 Ft²
Days on Market
-
Land Size
0.40 acres
Price per sqft
$537
Property Type
House
Property Taxes
$2,124
HOA Dues
-
Year Built
2008

Listed By

Miroslava Fitkova
Fitkova Realty Group

Payment Calculator

Cap Rate Calculator

Last updated: 2 months ago (MLSPIN #73576681)

Price History

Date / Event Date Event Price
Sep 14, 2026 Listed by Fitkova Realty Group $2,875,000
Listed by Fitkova Realty Group
Jun 1, 2024 No longer available -
No longer available
Mar 28, 2024 Withdrawn -
Withdrawn
Jan 3, 2024 Listed by eXp Realty $3,250,000
Listed by eXp Realty
Custom Built Colonial with 5BR, 5BA, 3-car garage parking & ~ 1/2 acre of land has all the preferred elements. Drawn in by the open floorplan integrating living/family rooms, dining spaces & large, beautifully appointed kitchen - access to back deck & fenced yard too! Enjoy 4 spacious bedrooms on 2nd level including a dreamy grand master suite w spa-like bath & custom walk-in-closet, plus a barn/office with en-suite bath providing flexibility for various family situations. Bonus gym, theatre & play space plus a full bath & loads of storage grace lower level. You can’t beat this lot w decorative hardscaping & large deck off kitchen. The “transitional” design with classic Colonial features like lovely millwork & high ceilings combined with open floorplan, and fab rare-stone wall in the fam room are the perfect design for those enjoying classic homes with a contemporary bent.Close to Charles River Country Club, JCC, Rt 95 and the Pike. A rare find!
Jul 12, 2021 Sold
Sold
Show More

Property Highlights

Garage
Parking Available
Air Conditioning
Fireplace
Parking Details
Has Garage
Attached Garage
Has Open Parking
Parking Features: Attached, Garage Door Opener, Storage, Garage Faces Side, Oversized, Paved, Off Street, Driveway
Garage Spaces: 3
Open Parking Spaces: 5
Interior Details
Full Bathrooms: 5
Interior Features: Double Vanity, Recessed Lighting, Bathroom - Full, Lighting - Sconce, Closet, Bathroom, Media Room, Office, Game Room, Mud Room
Appliances: Gas Water Heater, Range, Oven, Dishwasher, Disposal, Microwave, Refrigerator, Freezer, Washer, Dryer, Range Hood, Plumbed For Ice Maker
Flooring Type: Tile, Hardwood, Flooring - Stone/Ceramic Tile, Flooring - Hardwood
Laundry Features: Washer Hookup, Electric Dryer Hookup, Lighting - Overhead, Second Floor
Rooms: 13
Has Fireplace
Fireplace Features: Family Room
Fireplaces: 1
Basement: Full, Finished, Interior Entry
Exterior Details
Square Footage: 5355
Security Features: Security System
Architectural Style: Colonial, Contemporary
Year Built Source: Public Records
Year Built: 2008
Building Area Total: 5355
Building Area Units: Square Feet
Window Features: Insulated Windows
Construction Materials: Frame
Patio and Porch Features: Porch, Patio
Lot Features: Corner Lot
Lot Size Area: 0.4
Lot Size Units: Acres
Lot Size Acres: 0.4
Lot Size Square Feet: 17494
Water Source: Public
Financial Details
Tax Assessed Value: $2,603,800
Tax Annual Amount: $25,483
Utilities Details
Cooling Type: Central Air
Heating Type: Central, Forced Air, Natural Gas
Sewer : Public Sewer

Building Info

Overview

    General

  • Year Built: 2008
  • Effective Year Built: 2008
  • Building Count: 1
  • Total Rooms: 8
  • Bedroom Count: 5
  • Bathroom Count: 6
  • Full Bathrooms: 5
  • Partial Bathrooms: 6
  • Building Condition: 1
  • Building Quality: 0
  • Construction Type: 3
  • Building Style: 4
  • Exterior Walls Type: 18
  • Interior Walls Type: 0
  • Roof Shape Type: 1
  • Roof Cover Type: 15
  • Floor Count: 200
  • Living Units: 1
  • Floor Cover: 0
  • Basement Type: 6
  • Basement Area: 2,256
  • Garage Type: 1
  • Parking Space Count: 1
  • Patio Type: 0
  • Porch Type: 0
  • Pool Type: 0

    Dimensions

  • Lot Size Square Feet: 17,494
  • Total Building Area: 3,654
  • Gross Building Area: 8,170
  • Building Area: 3,654
  • Building Area Measurement: L

    Heating and Cooling

  • Fireplace Count: 1
  • Air Conditioning: 13
  • Heating: 4
  • Heated Square Feet: 3,654
  • Heating Fuel Type: 3

    Utilities

  • Sewer System: 0
  • Water Service: 0

Building

  • Building Type: 0
  • Property Class: R
  • Subdivision: COLONIAL ACRES OAK HILL
  • Land Acres: 0000000402
  • Standard Land Use Code: 1001
  • County Land Use Code: 101

Neighborhood

  • School District Name: Newton School District
  • School Tax School District: NEWTON SD
  • Census Tract: 373901

Zoning

  • Zoning: SR1

Geography

  • Account Number: 82016 0003
  • District: 207
  • Parcel: NEWT S:82 B:016 L:0003
  • Block: 16
  • Lot: 3
  • Municipality: NEWTON
  • Latitude: 42.2981
  • Longitude: -71.1837

    Address

  • Full Address: 8 Longmeadow Rd
  • Address - House Number: 8
  • Address - Street Name: Longmeadow
  • Address - Suffix Type: Rd
  • State: MA
  • City Name: Newton Center
  • Carrier Code: C022
  • 4-Digit Zip Code: 3427
  • Zip Code: 02459

Valuation

    Tax

  • Tax Year: 2024
  • Tax Amount: $2,470,600

    Appraisal Valuation

  • Standard Deviation: 0.0773
  • Valuation Date: Mar 13, 2024
  • Confidence Score: 94
  • Final Value: 3,425,218
  • High Value: 3,690,300
  • Low Value: 3,160,136

    Assessments Valuation

  • Assessed Year: 2024
  • Assessed Total Value: $2,531,400
  • Assessed Land Value: $1,105,200
  • Assessed Improvements Value: $1,426,200

    Sales

  • Current Sale Contract Date: Jul 12, 2021
  • Current Sale Recording Date: Jul 12, 2021
  • Current Sale Price:
  • Current Sale Document Type: O
  • Current Sale Input Document Number: 156896
  • Previous Sale Recording Date: Jan 26, 2018
  • Previous Sale Document Type: 27

    Financing

  • First Mortgage Financing Type: ADJ
Data used for valuation calculations is provided by RealtyHop, and other third party sources

Comparables

Unit
Status
Type
Beds
Baths
ft²
Price/ft²
Asking Price
Listed On
Closing Price
Sold On
HOA + Taxes

About Oak Hill


Similar Homes for Sale

Currently no similar homes around

Nearby Rentals


Frequently Asked Questions

When was property at 8 Longmeadow Road built and last sold?
The property at 8 Longmeadow Road was built in 2008 and last sold on Jul 12, 2021 for $2,500,000.
How much is this home worth?
The estimated value of the home located at 8 Longmeadow Road is $2,820,665.
What are some comparable homes to 8 Longmeadow Road?
There are currently no comparable homes to 8 Longmeadow Road.