


8 High Pine Circle #8


About This Property
Payment Calculator
Your Estimated Monthly Payment
Cap Rate Calculator
What does this mean?
Based on our analysis, the cap rate of this property is 1.25%. A negative cap rate indicates that the property might not be feasible as an income-producing asset. The median cap rate for a near zip code 11238 is 4.23%.
How much can I actually make?
Actual monthly rental income may vary between $4,760 and $7,140 depending on unit-specific characteristics. You can change the amount using the slider to further explore.
How is cap rate calculated?
Cap Rate = Net Operating Income (NOI) / Property Asset Value.
When calculating the cap rate, we assume 100% occupancy. Leverage (mortgage) is not considered.
Cap Rate provided by RealtyHop and RentHop, learn more about cap rate here.
Price History
| Date / Event | Date | Event | Price |
|---|---|---|---|
| Apr 29, 2026 | Sold | ||
| Sold | |||
| Mar 16, 2026 | In contract | - | |
| In contract | |||
| Mar 4, 2026 | Listed by Executive Real Estate, Inc. | $519,000 | |
| Listed by Executive Real Estate, Inc. | |||
   | |||
|
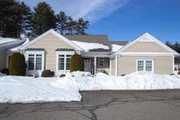
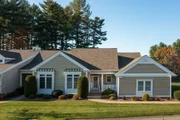
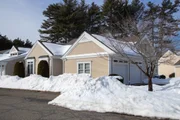
Beautifully appointed townhouse offers an elegant open floor plan accented by rich, timeless finishes. The lovely cherry kitchen w/ new stainless appliances & charming dining area flows effortlessly into the gracious living room, where a gas fireplace creates a warm and inviting focal point for everyday comfort and relaxed evenings at home. Sun drenched dining room impresses w/ tray ceiling, exquisite moldings & custom wet bar/buffet designed for sophisticated entertaining. The luxurious primary suite boasts dual walk-in closets & spacious spa inspired bath. Upstairs, a striking loft serves as the perfect family room or library retreat, along w/ a generously sized guest bedroom & full bath. The finished lower level offers approx 750 sq ft of bonus space, ideal for home office, gym, or guest suite, complete w/ a wine cellar featuring an iron entry gate & workshop space. A newly added 3 season sunroom w/ Anderson windows opens to private deck overlooking beautifully landscaped grounds.
| |||
| Jan 10, 2022 | Sold | ||
| Sold | |||
| Nov 17, 2021 | Listed by William Raveis R.E. & Home Services | $425,000 | |
| Listed by William Raveis R.E. & Home Services | |||
| | |||
|
Beautiful Townhouse End unit with 2 car side entry attached garage is a rare find! You'll love the open floor plan & full length windows with transoms for extra natural light. Living room w/ gas fireplace & vaulted ceiling flows to dine-in kitchen, breakfast bar & generous prep/cooking area. Formal dining room has arched entrance, beautiful trim, crown moldings & built-in wet bar/buffet cabinet storage. Master bedroom suite boasts dedicated spa bath & 2 walk-in closets. Upper level showcases a sitting room/library area, guest bedroom, full shower bath & large walk-in "attic" storage closet. Below, approximately 750SF additional finished living area comprises a home office, home gym, media/guest bdrm, storage room w/built in shelving and a dedicated workshop. Best of all is the wine cellar graced by an iron decorative entry gate. So fun for stylish entertaining! Screened porch and rear deck w/ pretty outlook are other advantages. Nest Thermostat! No age restrictions for residents.
| |||

Property Highlights
Comparables
Status
Price/ft²
Listed On
Sold On
Past Sales
| Date | Unit | Beds | Baths | Sqft | Price | Closed | Listed By |
|---|---|---|---|---|---|---|---|
|
03/04/2026
|
2 Bed
|
2 Bath
|
2165 ft²
|
$519,000
2 Bed
2 Bath
2165 ft²
|
$531,000
+2.31%
04/29/2026
|
Kara Rice
Executive Real Estate, Inc.
| |
|
11/17/2021
|
2 Bed
|
3 Bath
|
1908 ft²
|
$425,000
2 Bed
3 Bath
1908 ft²
|
$425,000
01/10/2022
|
Kristin Fitzpatrick
William Raveis R.E. & Home Services
| |
|
06/20/2011
|
2 Bed
|
3 Bath
|
1908 ft²
|
$319,900
2 Bed
3 Bath
1908 ft²
|
$312,000
-2.47%
08/19/2011
|
Barbara Foley
Berkshire Hathaway HomeServices Realty Professionals
| |
|
07/27/1998
|
3 Bed
|
3 Bath
|
1988 ft²
|
$218,900
3 Bed
3 Bath
1988 ft²
|
$218,900
06/11/1999
|
Lee Powell
Lee Powell & Associates
|
Building Info

 Your Privacy Choices
Phone: 425-283-2930
Address: 335 Madison Avenue, New York, NY 10017