See Home Value
Wilbraham 01095
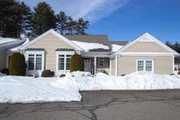
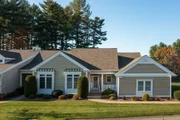
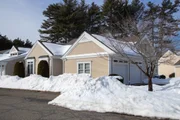
8 High Pine Cir #8
$425,000
● Condo - Off Market

8 High Pine Cir #8

Wilbraham, MA 01095
bedrooms
2 Beds
bathrooms
3 Baths
square feet
1,908 Ft²
$459,699
RealtyHop Estimate
8.16%
Since Feb 1, 2022
National-US
Primary Model

About This Property

Beautiful Townhouse End unit with 2 car side entry attached garage is a rare find! You'll love the open floor plan & full length windows with transoms for extra natural light. Living room w/ gas fireplace & vaulted ceiling flows to dine-in kitchen, breakfast bar & generous prep/cooking area. Formal dining room has arched entrance, beautiful trim, crown moldings & built-in wet bar/buffet cabinet storage. Master bedroom suite boasts dedicated spa bath & 2 walk-in closets. Upper level showcases a sitting room/library area, guest bedroom, full shower bath & large walk-in "attic" storage closet. Below, approximately 750SF additional finished living area comprises a home office, home gym, media/guest bdrm, storage room w/built in shelving and a dedicated workshop. Best of all is the wine cellar graced by an iron decorative entry gate. So fun for stylish entertaining! Screened porch and rear deck w/ pretty outlook are other advantages. Nest Thermostat!  No age restrictions for residents.
Unit Size
1,908 Ft²
Days on Market
-
Land Size
-
Price per sqft
$223
Property Type
Condo
Property Taxes
$580
HOA Dues
$491
Year Built
1999

Payment Calculator

Cap Rate Calculator

Last updated: 5 years ago (MLSPIN #72920976)

Price History

Date / Event Date Event Price
Apr 29, 2026 Sold
Sold
Mar 16, 2026 In contract -
In contract
Mar 4, 2026 Listed by Executive Real Estate, Inc. $519,000
Listed by Executive Real Estate, Inc.
Beautifully appointed townhouse offers an elegant open floor plan accented by rich, timeless finishes. The lovely cherry kitchen w/ new stainless appliances & charming dining area flows effortlessly into the gracious living room, where a gas fireplace creates a warm and inviting focal point for everyday comfort and relaxed evenings at home. Sun drenched dining room impresses w/ tray ceiling, exquisite moldings & custom wet bar/buffet designed for sophisticated entertaining. The luxurious primary suite boasts dual walk-in closets & spacious spa inspired bath. Upstairs, a striking loft serves as the perfect family room or library retreat, along w/ a generously sized guest bedroom & full bath. The finished lower level offers approx 750 sq ft of bonus space, ideal for home office, gym, or guest suite, complete w/ a wine cellar featuring an iron entry gate & workshop space. A newly added 3 season sunroom w/ Anderson windows opens to private deck overlooking beautifully landscaped grounds.
Jan 10, 2022 Sold
Sold
Nov 17, 2021 Listed by William Raveis R.E. & Home Services $425,000
Listed by William Raveis R.E. & Home Services
Show More

Property Highlights

Air Conditioning
Garage
Parking Available
Fireplace
Interior Details
Level: Main
Features: Ceiling Fan(s), Flooring - Stone/Ceramic Tile, Dining Area, Pantry, Countertops - Stone/Granite/Solid, Breakfast Bar / Nook, Open Floorplan, Recessed Lighting, Stainless Steel Appliances
Level: Main
Features: Bathroom - Full, Bathroom - With Tub & Shower, Closet - Linen, Flooring - Stone/Ceramic Tile, Countertops - Stone/Granite/Solid
Level: Second
Features: Closet, Flooring - Wall to Wall Carpet, Cable Hookup
Features: Flooring - Hardwood, Window(s) - Picture, Wet Bar, Chair Rail, Recessed Lighting, Lighting - Overhead, Crown Molding
Level: Main
Features: Bathroom - Half, Flooring - Stone/Ceramic Tile
Level: Main
Features: Bathroom - Full, Bathroom - Double Vanity/Sink, Walk-In Closet(s), Closet, Flooring - Wall to Wall Carpet, Cable Hookup, Recessed Lighting
Level: Main
Level: Main
Features: Skylight, Vaulted Ceiling(s), Flooring - Wall to Wall Carpet, Cable Hookup, Exterior Access, Open Floorplan, Recessed Lighting
Level: Second
Features: Skylight, Vaulted Ceiling(s), Closet/Cabinets - Custom Built, Flooring - Wall to Wall Carpet, Balcony - Interior, Cable Hookup, Open Floorplan, Recessed Lighting
Features: Bathroom - Full, Bathroom - With Shower Stall, Closet - Linen, Flooring - Stone/Ceramic Tile
Level: Second
Level: Basement
Features: Flooring - Stone/Ceramic Tile, Cable Hookup, Recessed Lighting
Features: Yes
Half Bathrooms: 1
Full Bathrooms: 2
Interior Features: Closet, Cable Hookup, Recessed Lighting, Entry Hall, Home Office, Media Room, Exercise Room, Central Vacuum, Internet Available - Broadband
Appliances: Range, Dishwasher, Disposal, Microwave, Refrigerator, Washer, Dryer, Gas Water Heater, Tank Water Heater, Plumbed For Ice Maker, Utility Connections for Electric Range, Utility Connections for Electric Oven, Utility Connections for Gas Dryer, Utility Connections for Electric Dryer
Flooring Type: Tile, Carpet, Laminate, Hardwood, Flooring - Stone/Ceramic Tile, Flooring - Wall to Wall Carpet, Flooring - Laminate
Laundry Features: Dryer Hookup - Electric, Washer Hookup, Laundry Closet, Main Level, Electric Dryer Hookup, Gas Dryer Hookup, First Floor, In Unit
Rooms: 7
Has Fireplace
Fireplace Features: Living Room
Fireplaces: 1
Basement: Y
Parking Details
Has Garage
Attached Garage
Parking Features: Attached, Garage Door Opener, Off Street, Assigned, Common
Garage Spaces: 2
Exterior Details
Entry Level: 1
Security Features: Security System
Year Built Source: Public Records
Year Built Details: Approximate
PropertySubType: Condominium
Building Name: The Woods
Structure Type: Townhouse
Stories (Total): 3
Building Area Units: Square Feet
Window Features: Insulated Windows
Construction Materials: Frame
Patio and Porch Features: Screened, Deck - Wood
Lead Paint: None
Lot Size Units: Acres
Zoning: R
Parcel Number: M:5230 B:8 L:100176, 4297306
Water Source: Public
Financial Details
Tax Assessed Value: $303,300
Tax Annual Amount: $6,964
Utilities Details
Utilities: for Electric Range, for Electric Oven, for Gas Dryer, for Electric Dryer, Washer Hookup, Icemaker Connection
Cooling Type: Central Air
Heating Type: Forced Air, Natural Gas
Sewer : Public Sewer
Location Details
HOA/Condo/Coop Fee Includes: Insurance, Maintenance Structure, Road Maintenance, Snow Removal, Reserve Funds
Association Fee Frequency: Monthly
HOA Fee: $491
Community Features: Shopping, Walk/Jog Trails, Golf, Medical Facility, Highway Access, House of Worship, Private School, Public School, University
Pets Allowed: Yes
Complex is Completed
Management: Professional - Off Site

Comparables

Unit
Status
Type
Beds
Baths
ft²
Price/ft²
Asking Price
Listed On
Closing Price
Sold On
HOA + Taxes

Past Sales

Date Unit Beds Baths Sqft Price Closed Listed By
20260304 Unit 8
03/04/2026
8
2 Bed
2 Bath
2165 ft²
$519,000
bedrooms
2 Bed
bathrooms
2 Bath
square feet
2165 ft²
$531,000 +2.31%
04/29/2026
Kara Rice
Executive Real Estate, Inc.
20211117 Unit 8
11/17/2021
8
2 Bed
3 Bath
1908 ft²
$425,000
bedrooms
2 Bed
bathrooms
3 Bath
square feet
1908 ft²
$425,000
01/10/2022
Kristin Fitzpatrick
William Raveis R.E. & Home Services
20110620 Unit 8
06/20/2011
8
2 Bed
3 Bath
1908 ft²
$319,900
bedrooms
2 Bed
bathrooms
3 Bath
square feet
1908 ft²
$312,000 -2.47%
08/19/2011
Barbara Foley
Berkshire Hathaway HomeServices Realty Professionals
19980727 Unit 8
07/27/1998
8
3 Bed
3 Bath
1988 ft²
$218,900
bedrooms
3 Bed
bathrooms
3 Bath
square feet
1988 ft²
$218,900
06/11/1999
Lee Powell
Lee Powell & Associates

Building Info

8 High Pine Circle 8 High Pine Circle, Wilbraham, MA 01095
More about this Building
8 High Pine Circle
Want to find out who owns 8 High Pine Circle, Wilbraham, MA 01095? Get detailed property transactions here.

About Wilbraham


Similar Homes for Sale

Currently no similar homes around

Nearby Rentals


Nearby Counties