See Home Value
$800,000
● House - Off Market

8 Hatch Road

Medford, MA 02155
bedrooms
3 Beds
bathrooms
2 Baths, 2 Half Baths
square feet
2,440 Ft²
$1,170,211
RealtyHop Estimate
56.05%
Since Aug 1, 2017
MA-Boston
Primary Model

About This Property

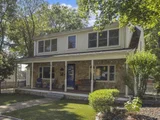
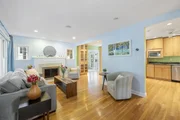
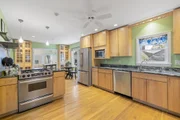
West Medford SF has it all! Renovated eat-in chef's kitchen w/ peninsula, gas cooking, glass front cabinets, recessed lighting, granite countertops & stainless steel appliances. Light-filled open floor plan w/ formal dining room, living room w/ wood fireplace & gorgeous sun room w/ cathedral ceilings. Jetted soaking tub & separate shower. 2nd floor features large master BR w/ recessed lighting & skylight & two additional well apportioned BRs. Finished basement space w/ media room & library, tile flooring & recessed lights. Amazing home office space above garage w/ separate entrance, cathedral ceilings, hardwood flooring, recessed lights, built-in shelves & storage. 2 car garage w/ half bath & work shop area. Paved driveway for additional parking. Back yard has paved patio, thoughtful landscaping & plenty of space for grilling & dining al fresco. Attractive front porch w/ recessed lighting & a porch swing! Easy walk to commuter rail and bus lines.
Unit Size
2,440 Ft²
Days on Market
-
Land Size
0.12 acres
Price per sqft
$307
Property Type
House
Property Taxes
$561
HOA Dues
-
Year Built
1935

Payment Calculator

Cap Rate Calculator

Last updated: 4 months ago (MLSPIN #72148259)

Price History

Date / Event Date Event Price
Nov 3, 2025 Sold
Sold
Oct 2, 2025 In contract -
In contract
Sep 24, 2025 Listed by Keller Williams Realty Boston Northwest $1,195,000
Listed by Keller Williams Realty Boston Northwest
Elegant West Medford Colonial offering 3,000+ sf of refined living where timeless character meets modern comfort. The chef’s kitchen w/ granite peninsula & breakfast nook flows into an airy sunroom, creating the heart of the home. Formal living room w/ wood burning fireplace & dining room feature warm hardwoods & inviting ambiance. Retreat upstairs to a spacious primary bedroom w/ vaulted ceiling & skylights, joined by two serene bedrooms. The finished lower level offers versatile space for media, fitness, or work and a dramatic family room above the garage w/ cathedral ceilings & skylights offers you even more live/work/play options. Outside, enjoy a fenced back yard & patio, as well as a graceful & welcoming front porch w/ relaxing swing. Garage parking as well as a driveway for 6 more cars for guests. Less than 1/2 mile to the West Medford commuter rail, shops, parks, and dining—an exceptional residence in a coveted neighborhood.
Jul 31, 2017 Sold
Sold
Apr 19, 2017 Listed by RE/MAX Destiny $749,900
Listed by RE/MAX Destiny
Show More

Property Highlights

Garage
Parking Available
Air Conditioning
Fireplace

Building Info

Overview

    General

  • Year Built: 1935
  • Effective Year Built: 1935
  • Building Count: 1
  • Total Rooms: 7
  • Bedroom Count: 3
  • Bathroom Count: 3
  • Full Bathrooms: 2
  • Partial Bathrooms: 3
  • Building Condition: 6
  • Building Quality: 0
  • Construction Type: 0
  • Building Style: 5
  • Exterior Walls Type: 19
  • Interior Walls Type: 0
  • Roof Shape Type: 1
  • Roof Cover Type: 15
  • Floor Count: 200
  • Living Units: 1
  • Floor Cover: 0
  • Basement Type: 0
  • Basement Area: 0
  • Garage Type: 0
  • Parking Space Count: 0
  • Patio Type: 0
  • Porch Type: 0
  • Pool Type: 0

    Dimensions

  • Lot Size Square Feet: 5,271
  • Total Building Area: 1,880
  • Gross Building Area: 3,308
  • Building Area: 1,880
  • Building Area Measurement: L

    Heating and Cooling

  • Air Conditioning: 13
  • Heating: 4
  • Heated Square Feet: 1,880
  • Heating Fuel Type: 3

    Utilities

  • Sewer System: 0
  • Water Service: 0

Building

  • Building Type: 0
  • Property Class: R
  • Subdivision: MEDFORD
  • Land Acres: 0000000121
  • Standard Land Use Code: 1001
  • County Land Use Code: 101

Neighborhood

  • School District Name: Medford School District
  • School Tax School District: MEDFORD SD
  • Census Tract: 339200

Geography

  • Account Number: 6768
  • Parcel: MEDF M:K-05 B:0056
  • Block: 56
  • Municipality: MEDFORD
  • Latitude: 42.4236
  • Longitude: -71.1266

    Address

  • Full Address: 8 Hatch Rd
  • Address - House Number: 8
  • Address - Street Name: Hatch
  • Address - Suffix Type: Rd
  • State: MA
  • City Name: Medford
  • Carrier Code: C040
  • 4-Digit Zip Code: 3411
  • Zip Code: 02155

Valuation

    Tax

  • Tax Year: 2023
  • Tax Amount: $770,000

    Appraisal Valuation

  • Standard Deviation: 0.175
  • Valuation Date: Jan 17, 2024
  • Confidence Score: 77
  • Final Value: 1,090,247
  • High Value: 1,281,120
  • Low Value: 899,374

    Assessments Valuation

  • Assessed Year: 2023
  • Assessed Total Value: $890,200
  • Assessed Land Value: $406,300
  • Assessed Improvements Value: $483,900

    Sales

  • Current Sale Recording Date: Jul 31, 2017
  • Current Sale Price:
  • Current Sale Document Type: O
  • Current Sale Input Document Number: 121019
  • Previous Sale Recording Date: Aug 03, 2015
  • Previous Sale Amount: $745,000
  • Previous Sale Document Type: O
Data used for valuation calculations is provided by RealtyHop, and other third party sources

Comparables

Unit
Status
Type
Beds
Baths
ft²
Price/ft²
Asking Price
Listed On
Closing Price
Sold On
HOA + Taxes

About West Medford


Similar Homes for Sale

Currently no similar homes around

Nearby Rentals

Unit for rent at 20 Stephenson Aman St, MA, 02144

$2,000 /mo

  • 1 Bed
  • 1 Bath
20 Stephenson Aman St, MA, 02144 Listing by Rick Rivera


Frequently Asked Questions

When was property at 8 Hatch Road built and last sold?
The property at 8 Hatch Road was built in 1935 and last sold on Jan 1, 1970 for $800,000.
How much is this home worth?
The estimated value of the home located at 8 Hatch Road is $1,208,892.
What are some comparable homes to 8 Hatch Road?
There are currently no comparable homes to 8 Hatch Road.