


73
Map
8 ETON LANE


About This Property
Payment Calculator
Your Estimated Monthly Payment
Cap Rate Calculator
What does this mean?
Based on our analysis, the cap rate of this property is 1.25%. A negative cap rate indicates that the property might not be feasible as an income-producing asset. The median cap rate for a near zip code 11238 is 4.23%.
How much can I actually make?
Actual monthly rental income may vary between $4,760 and $7,140 depending on unit-specific characteristics. You can change the amount using the slider to further explore.
How is cap rate calculated?
Cap Rate = Net Operating Income (NOI) / Property Asset Value.
When calculating the cap rate, we assume 100% occupancy. Leverage (mortgage) is not considered.
Cap Rate provided by RealtyHop and RentHop, learn more about cap rate here.
Price History
| Date / Event | Date | Event | Price |
|---|---|---|---|
| Oct 7, 2026 | Sold | ||
| Sold | |||
| Aug 22, 2026 | In contract | - | |
| In contract | |||
| Aug 15, 2026 | Listed by EXP Realty, LLC | $1,250,000 | |
| Listed by EXP Realty, LLC | |||
| Mar 12, 2021 | Sold | ||
| Sold | |||
| Dec 5, 2020 | Listed by BHHS Fox & Roach-Medford | $660,000 | |
| Listed by BHHS Fox & Roach-Medford | |||
| | |||
|
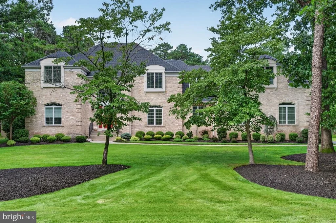
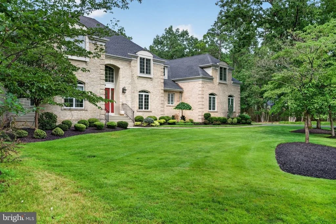
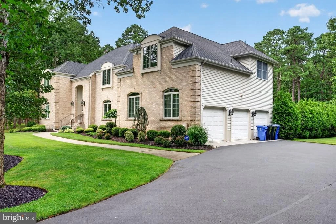
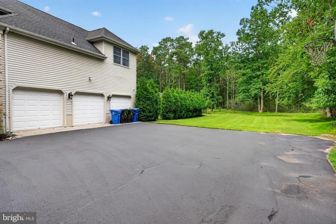
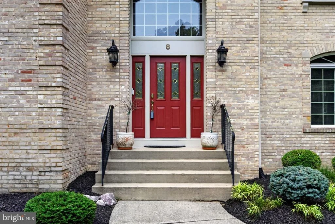
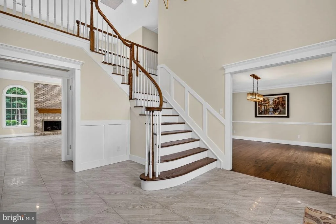
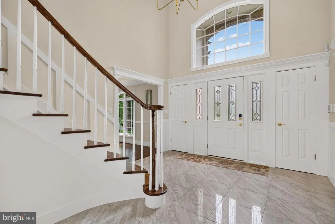
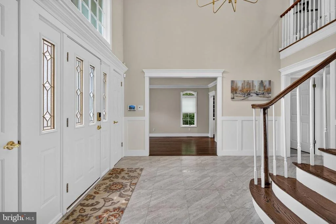
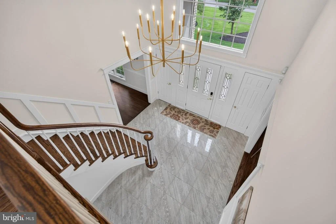
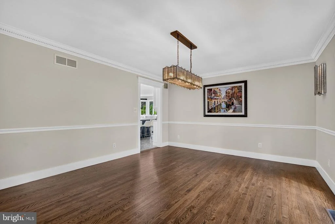
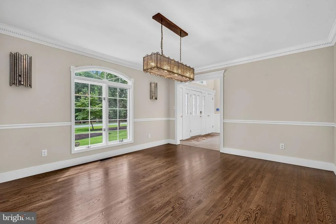
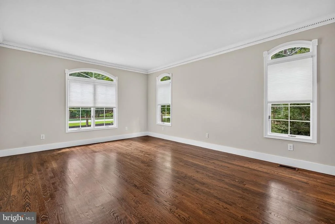
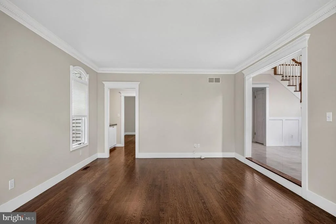
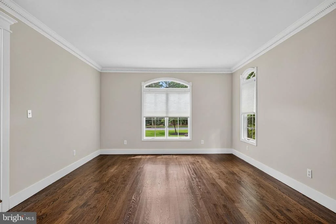
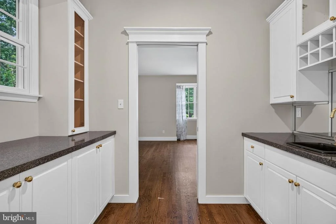
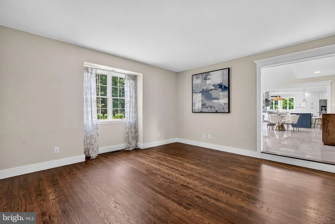
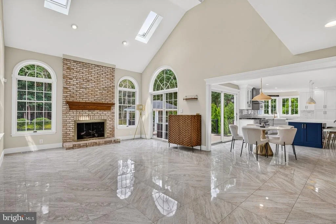
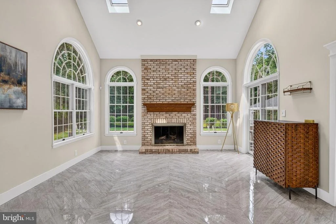
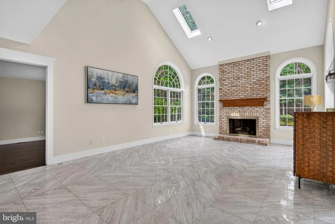
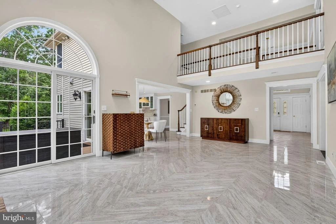
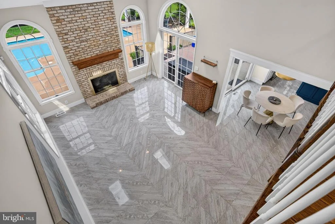
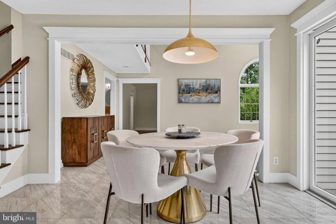
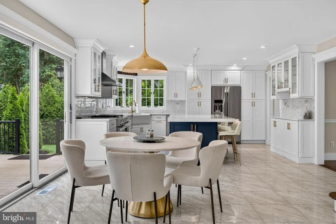
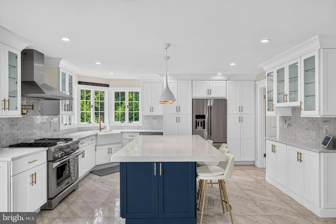
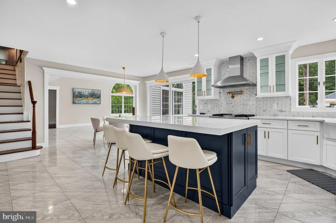
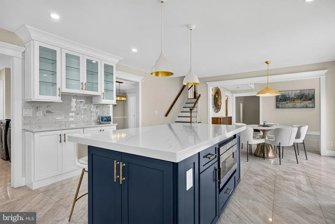
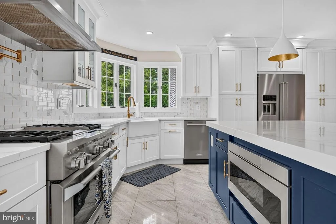
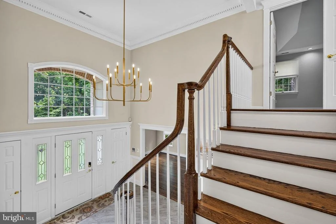
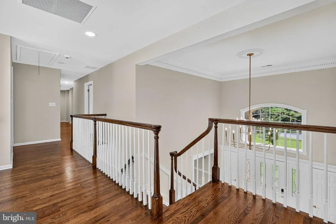
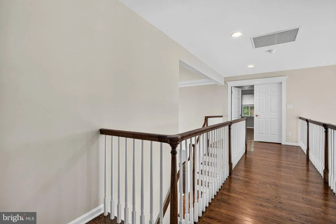
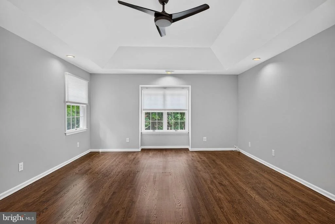
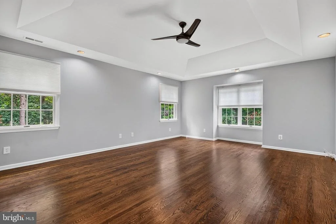
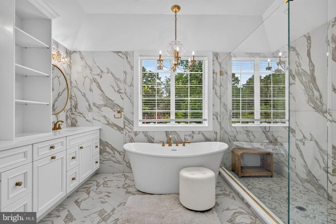
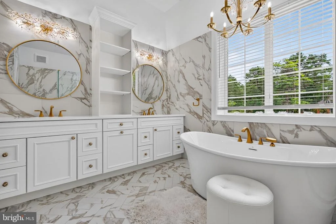
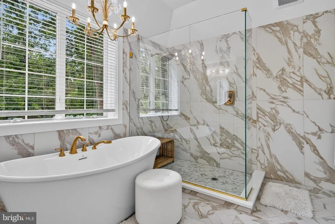
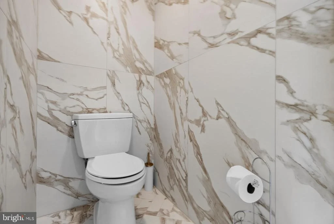
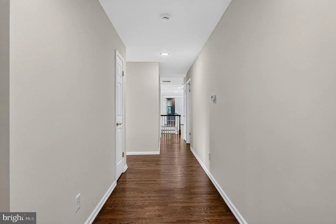
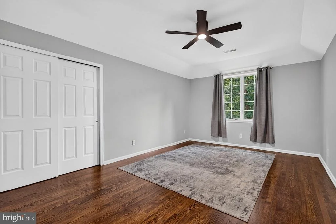
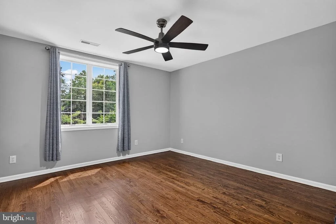
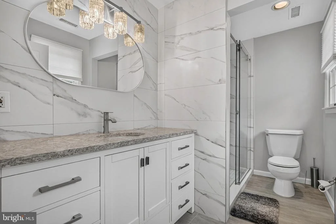
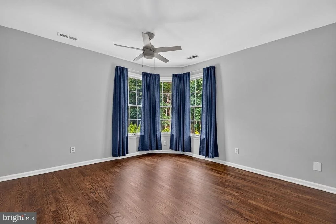
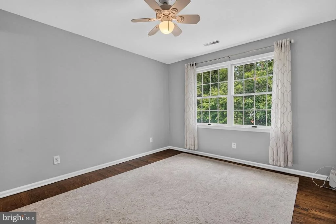
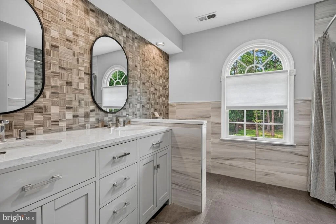
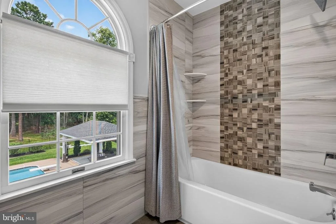
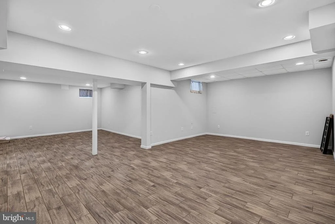
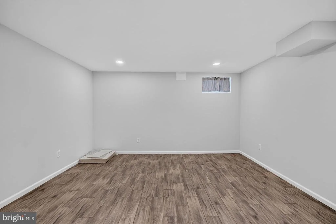
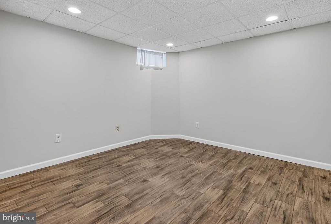
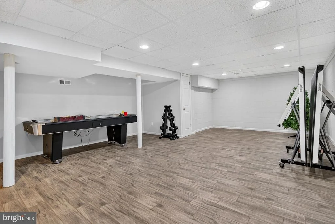
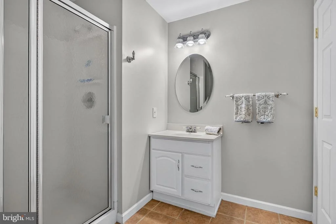
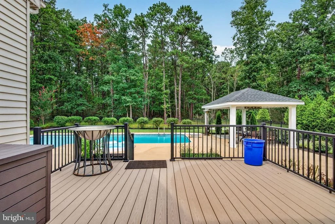
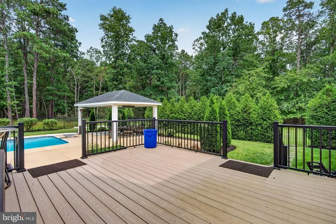
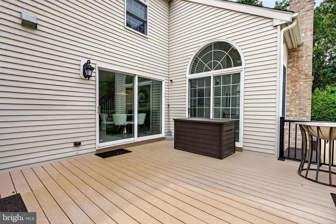
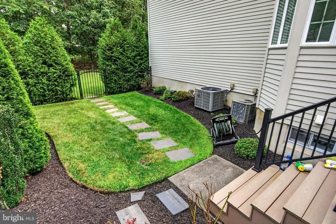
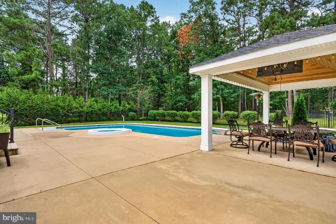
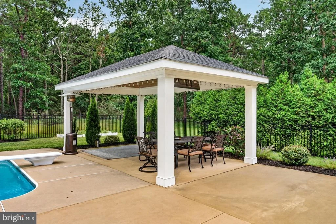
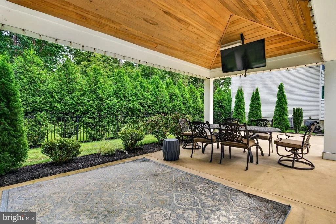
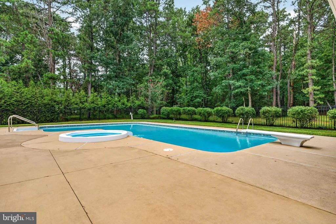
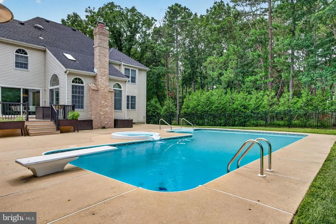
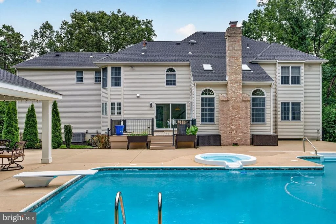
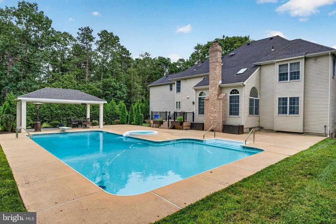
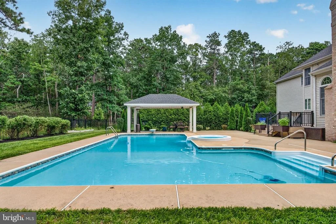
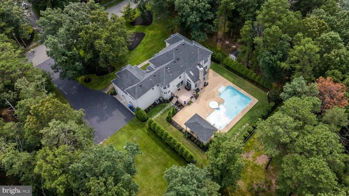
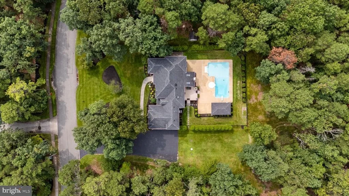
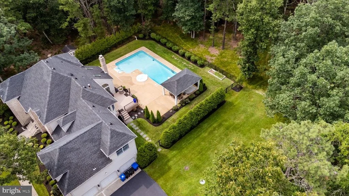
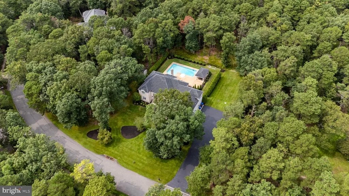
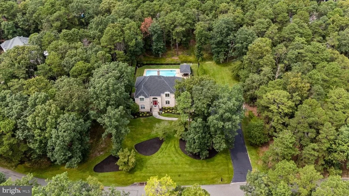
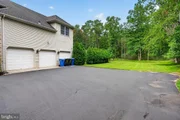
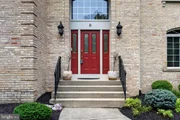
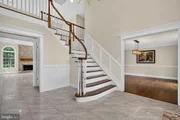
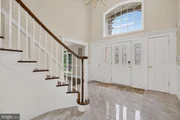
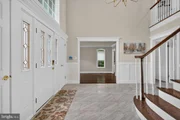
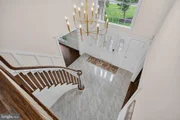
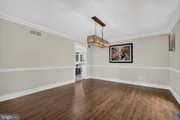
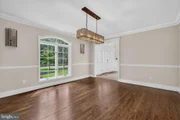
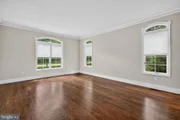
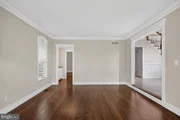
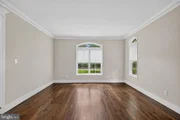
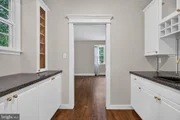
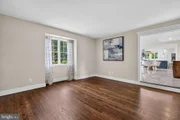
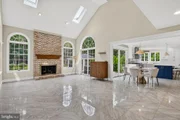
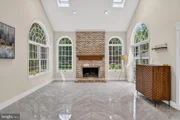
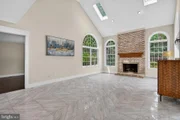
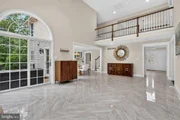
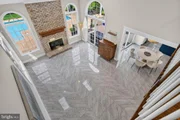
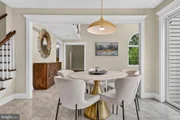
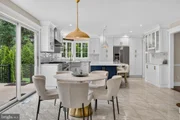
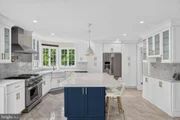
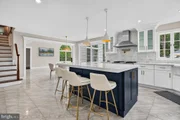
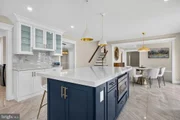
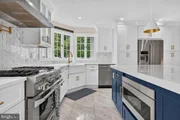
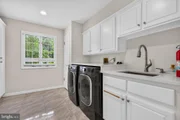
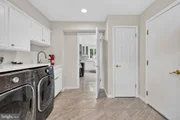
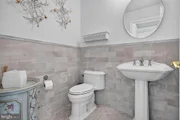
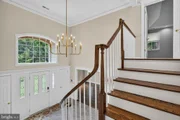
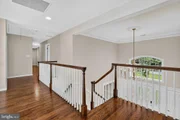
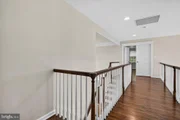
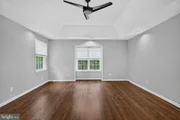
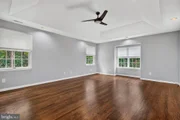
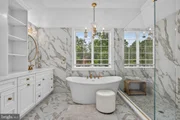
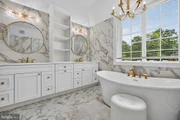
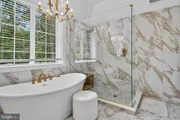
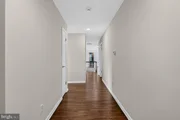
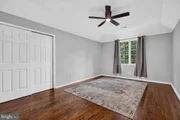
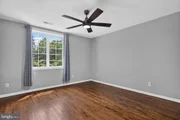
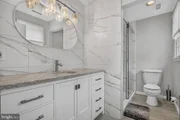
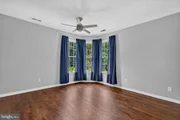
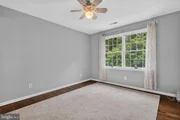
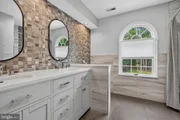
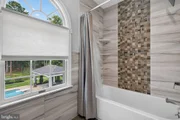
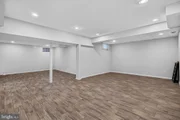
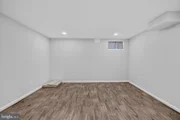
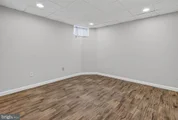
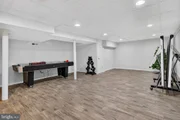
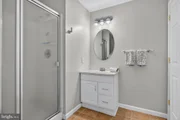
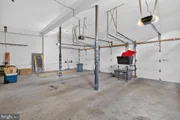
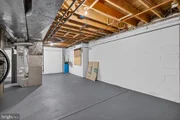
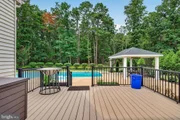
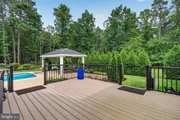
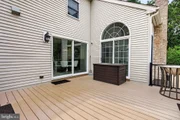
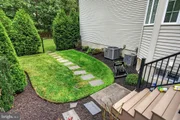
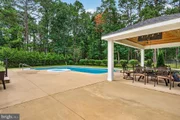
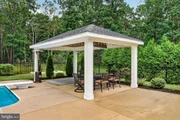
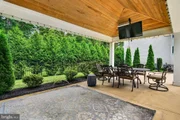
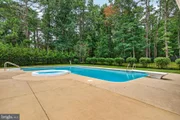
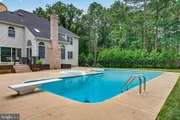
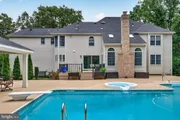
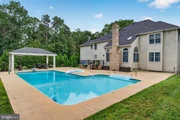
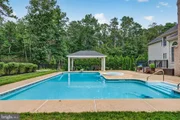
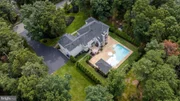
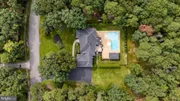
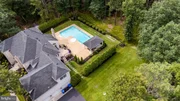
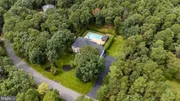
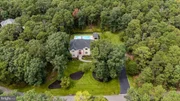
Room to roam in this stately Westbury model home, located in the one of Medford's most sought-after communities. This spacious home features over 4300 square feet of living space, with an additional 1440 square feet of finished space in the basement. It is situated on a picturesque 1.49 acre private wooded lot, and is surrounded by Medford's natural beauty. This home offers many incredible features to include hardwood flooring throughout the majority of the rooms, arched windows to increase the views and natural light, and custom millwork. The layout is traditional with the formal dining room and living room at the front of the home, with the more casual spaces near the back. There is a butler's pantry with wet bar feature between the living room and library (office), ideal for entertaining guests and connecting the rooms in a unique way. Get ready to cozy up in front of the fireplace in the family room, with soaring ceilings, skylights, and architectural windows, all adding to the appeal. Surround sound speakers will add some thrills to movie night. The eat-in kitchen features new wood-look tile floors (2019) and granite countertops, with a center island complete with a prep sink for easier clean up. Double ovens, a smooth top cooktop, and built-in refrigerator, complete the kitchen. The breakfast room is the perfect spot for family meals. The back staircase leads to the upper floor which features a large master suite with tray ceiling, double closets, and a private bathroom with jetted tub and separate shower. There are four additional bedrooms, each with hardwood floors and ceiling fans, with one bedroom offering an attached bathroom. This bathroom can also be accessed through the hallway, as well as the second full guest bathroom. Need more room to roam? The finished basement offers so much flex space to fulfill everyone's needs, as well as a full bathroom! With these challenging times, there is a higher need for additional space in the home. Here is the opportunity to set up private classroom space, private office space, a playroom for downtime, and exercise space to burn off your frustrations. And when the warm weather returns, you can spend your days floating around the pool, soaking in the hot tub, or playing a game of cornhole in your huge backyard. This house has you covered in every way you could need. For the avid outdoor enthusiast, you are just steps away from miles of trails leading all the way to the Wharton State Forest.
| |||
Property Highlights
Building Info
Comparables
Status
Price/ft²
Listed On
Sold On
About Burlington
Similar Homes for Sale
Currently no similar homes aroundNearby Rentals

EXP Realty, LLC
Last Updated: 7 hours ago
Data Source: Bright MLS , MLS# NJBL2118634




 Your Privacy Choices
Phone: 425-283-2930
Address: 335 Madison Avenue, New York, NY 10017