Check Availability
Needham 02492
8 Crestview Road
$3,999,000
● House - In Contract

8 Crestview Road

Needham, MA 02492
bedrooms
6 Beds
bathrooms
7 Baths, 1 Half Bath
square feet
7,185 Ft²
$20,782
Est. Monthly

About This Property

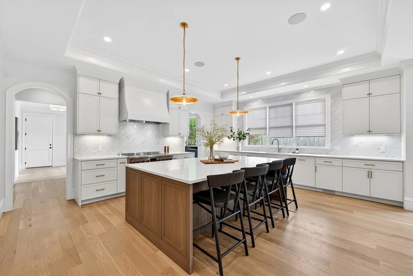
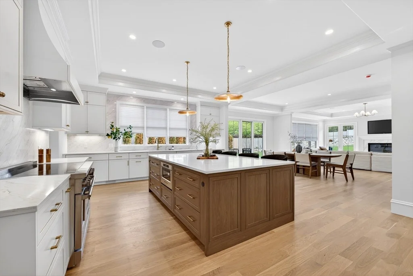
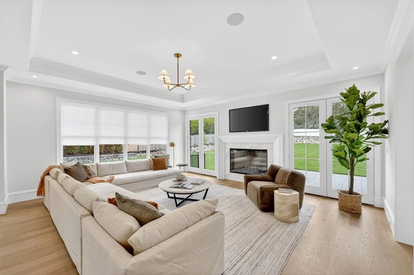
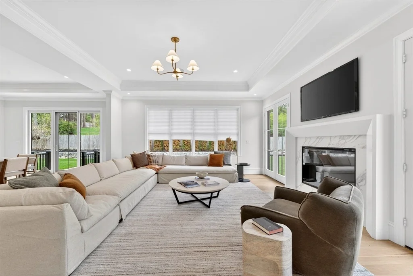
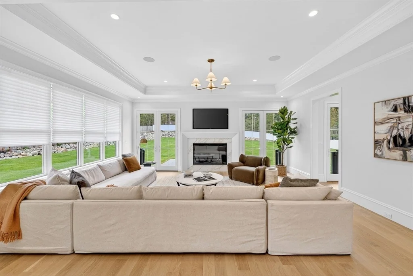
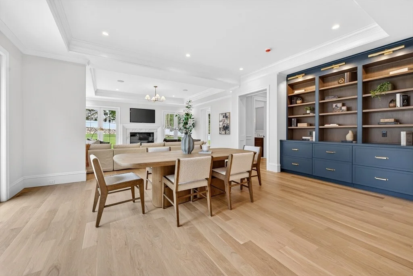
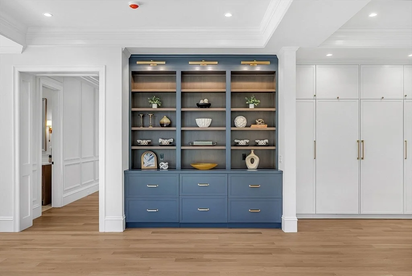
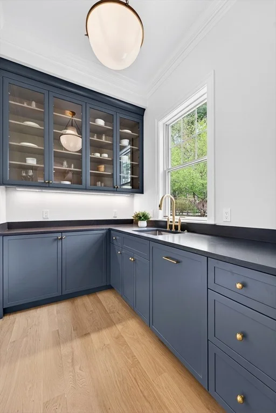
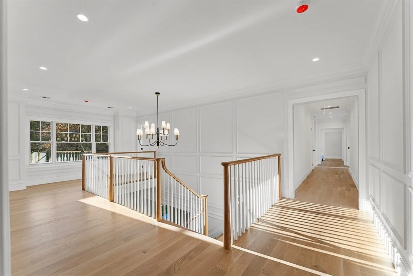
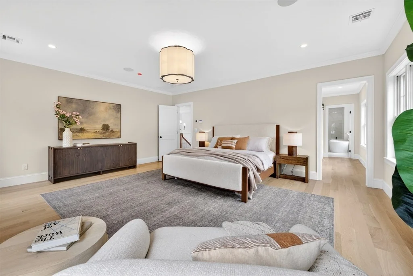
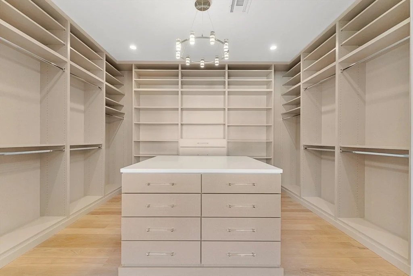
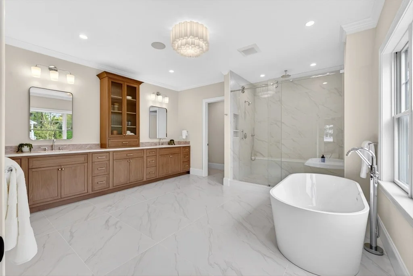
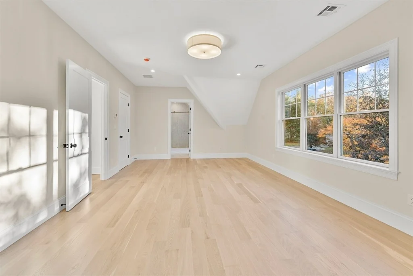
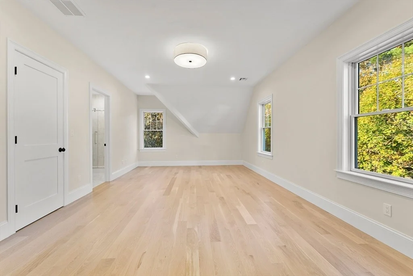
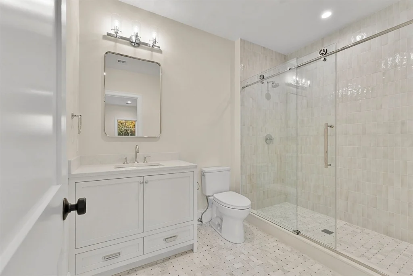
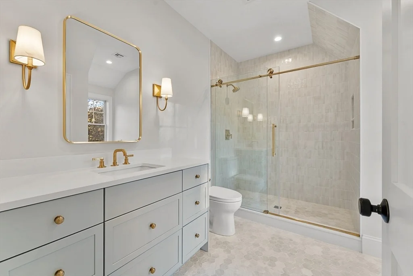
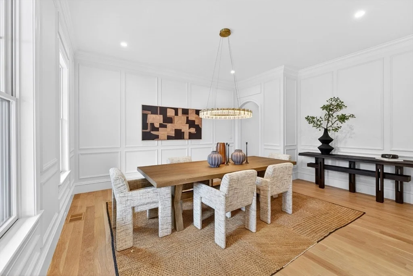
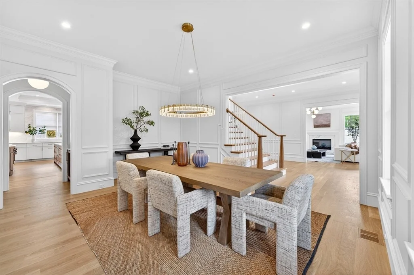
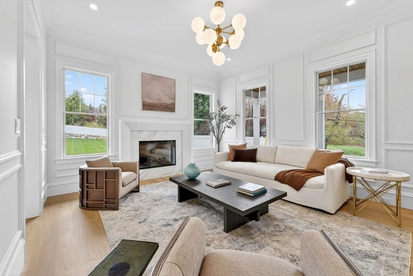
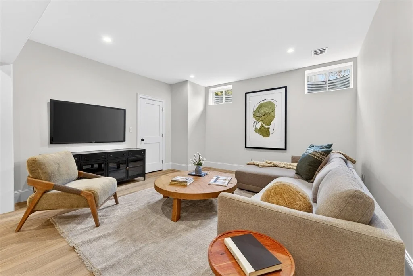
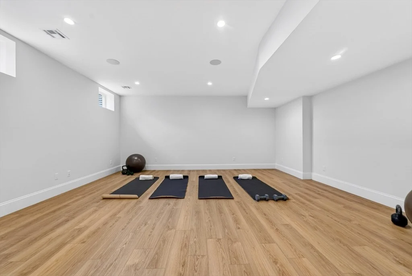
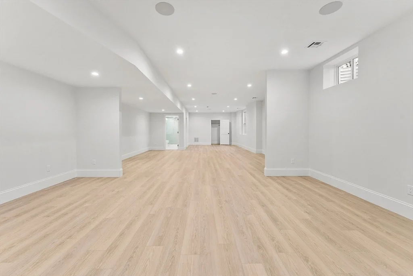
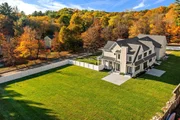
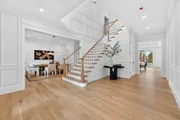
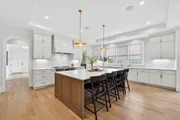
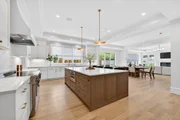
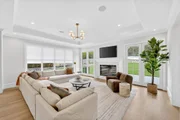
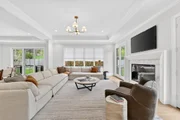
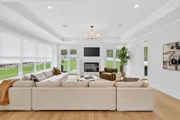
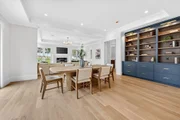
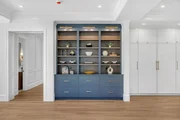
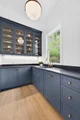
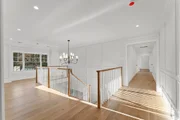
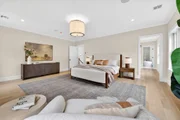
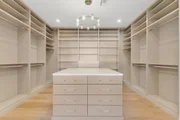
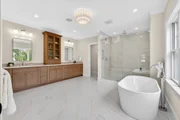
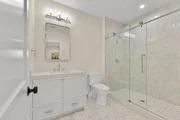
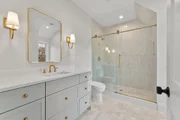
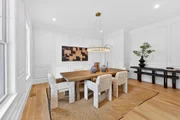
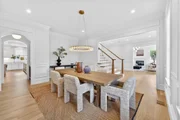
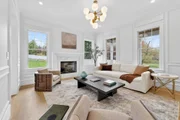
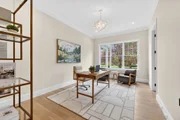
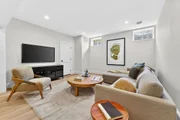
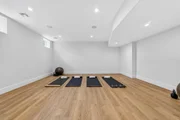
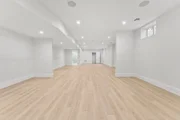
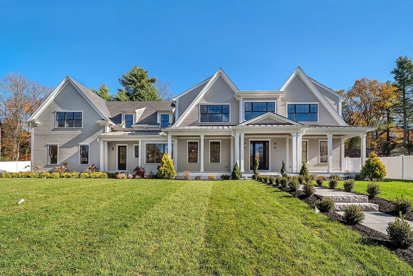
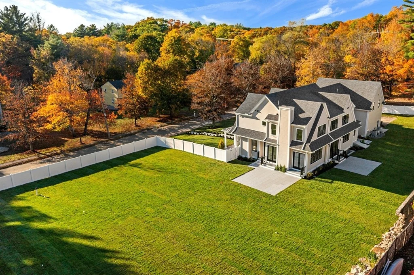
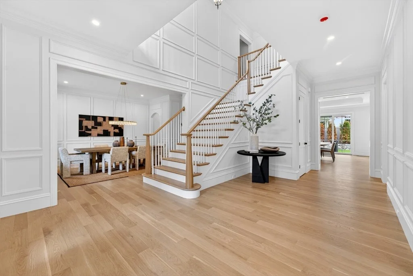
Set on a beautifully landscaped one-acre lot, this exceptional new construction home offers the prestige of the estate side of town with a rare sense of privacy and space. Spanning over 7,100 sq ft, the residence features 6 beds, 7.5 baths, and refined craftsmanship throughout. The chef's kitchen includes top-of-the-line appliances, an oversized island, and a working pantry, opening to a sun-filled family room overlooking the expansive, private yard. The acre setting offers outstanding potential for a pool, sports court, & outdoor living. The main level features a first-floor en suite bedroom & formal dining room. Upstairs, the primary suite offers a spa-like bath & generous walk-in closet. Each bedroom is thoughtfully designed w/ an en suite bath. A finished lower level provides flexible space for a gym or media room. Complete with a 3-car garage, custom millwork, & designer finishes, this home offers a rare blend of elegance & convenience minutes from top rated schools & town center.
Unit Size
7,185 Ft²
Days on Market
-
Land Size
1.00 acres
Price per sqft
$557
Property Type
House
Property Taxes
$1,146
HOA Dues
-
Year Built
2018

Listed By

Connor Gillen
Louise Condon Realty

Payment Calculator

Cap Rate Calculator

Last updated: 6 hours ago (MLSPIN #73481956)

Price History

Date / Event Date Event Price
Oct 2, 2026 In contract -
In contract
Sep 8, 2026 Price Decreased $3,999,000
↓ $150K (3.6%)
Price Decreased
Jul 20, 2026 Price Decreased $4,149,000
↓ $50K (1.2%)
Price Decreased
Jun 9, 2026 Price Decreased $4,199,000
↓ $100K (2.3%)
Price Decreased
May 28, 2026 Relisted $4,299,000
Relisted
Show More

Property Highlights

Garage
Air Conditioning
Fireplace
Parking Details
Has Garage
Attached Garage
Parking Features: Attached
Garage Spaces: 3
Open Parking Spaces: 5
Interior Details
Half Bathrooms: 1
Full Bathrooms: 7
Interior Features: Bathroom, Play Room
Appliances: Range, Oven, Dishwasher, Disposal, Trash Compactor, Microwave, Refrigerator, Freezer
Flooring Type: Tile, Hardwood
Laundry Features: Second Floor
Rooms: 14
Has Fireplace
Fireplace Features: Family Room, Living Room
Fireplaces: 3
Basement: Finished
Exterior Details
Square Footage: 7185
Square Footage Source: $0
Security Features: Security System
Architectural Style: Colonial
Year Built Source: Builder
Year Built: 2025
Building Area Total: 7185
Building Area Units: Square Feet
Construction Materials: Frame
Patio and Porch Features: Porch, Patio
Lot Features: Level
Lot Size Area: 1
Lot Size Units: Acres
Lot Size Acres: 1
Lot Size Square Feet: 43560
Water Source: Public
Financial Details
Tax Assessed Value: $1,270,000
Tax Annual Amount: $13,751
Utilities Details
Cooling Type: Central Air
Heating Type: Forced Air
Sewer : Private Sewer

Building Info

Overview

    General

  • Year Built: 2018
  • Effective Year Built: 2018
  • Total Rooms: 6
  • Bedroom Count: 3
  • Bathroom Count: 3
  • Full Bathrooms: 2
  • Partial Bathrooms: 3
  • Building Condition: 1
  • Building Quality: 0
  • Construction Type: 0
  • Building Style: 29
  • Exterior Walls Type: 18
  • Interior Walls Type: 0
  • Roof Shape Type: 0
  • Roof Cover Type: 0
  • Floor Count: 200
  • Floor Cover: 0
  • Basement Type: 2
  • Basement Area: 898
  • Garage Type: 7
  • Parking Space Count: 4
  • Patio Type: 0
  • Porch Type: 0
  • Pool Type: 0

    Dimensions

  • Lot Size Square Feet: 0
  • Total Building Area: 2,044
  • Gross Building Area: 2,942
  • Building Area: 2,044
  • Building Area Measurement: L

    Heating and Cooling

  • Fireplace Count: 1
  • Air Conditioning: 13
  • Heating: 4
  • Heated Square Feet: 2,044
  • Heating Fuel Type: 3

    Utilities

  • Sewer System: 0
  • Water Service: 0

Building

  • Building Type: 0
  • Property Class: R
  • Standard Land Use Code: 1004
  • County Land Use Code: 102

Neighborhood

  • School District Name: Needham School District
  • School Tax School District: NEEDHAM SD
  • Census Tract: 403300

Geography

  • Parcel: NEED M:210.0 B:0001 L:0008.0
  • Block: 1
  • Lot: 8.0
  • Municipality: NEEDHAM
  • Latitude: 42.2613
  • Longitude: -71.2631

    Address

  • Full Address: 8 Charles River St
  • Address - House Number: 8
  • Address - Street Name: Charles River
  • Address - Suffix Type: St
  • State: MA
  • City Name: Needham
  • Carrier Code: C018
  • 4-Digit Zip Code: 1443
  • Zip Code: 02492

Valuation

    Tax

  • Tax Year: 2023
  • Tax Amount: $1,084,800

    Appraisal Valuation

  • Standard Deviation: 0.1193
  • Valuation Date: Jan 17, 2024
  • Confidence Score: 87
  • Final Value: 1,133,482
  • High Value: 1,268,764
  • Low Value: 998,199

    Assessments Valuation

  • Assessed Year: 2023
  • Assessed Total Value: $831,900
  • Assessed Improvements Value: $831,900

    Sales

  • Current Sale Recording Date: Aug 02, 2017
  • Current Sale Price:
  • Current Sale Document Type: O
  • Current Sale Input Document Number: 72080
Data used for valuation calculations is provided by RealtyHop, and other third party sources

Comparables

Unit
Status
Type
Beds
Baths
ft²
Price/ft²
Asking Price
Listed On
Closing Price
Sold On
HOA + Taxes

About Needham


Similar Homes for Sale

Currently no similar homes around

Nearby Rentals


Frequently Asked Questions

When was property at 8 Crestview Road built and last sold?
The property at 8 Crestview Road was built in 2018 and last sold on Jan 1, 1970 for $824,999.
How much is this home worth?
The estimated value of the home located at 8 Crestview Road is $4,038,990.
What are some comparable homes to 8 Crestview Road?
There are currently no comparable homes to 8 Crestview Road.