


8 CHRISTOPHER DRIVE


About This Property
The main level offers a traditional yet functional layout, ideal for both everyday living and entertaining. Generously sized living and dining spaces flow seamlessly, while newer neutral paint provide an updated aesthetic. The kitchen is a chef's dream and features granite countertops and custom Maple 42" soft-close cabinetry along with TWO pantries, providing excellent storage space and a cozy built-in sitting bench with views to the expansive backyard. The kitchen sink features a new (2025) water filtration system, while the dining room features a beautiful and new chandelier fixture.
Upstairs, you'll find four well-proportioned bedrooms, including a true primary suite retreat. The fully remodeled primary bathroom (2023) is a standout feature, boasting a luxurious soaking tub, a stunning glass-enclosed walk-in shower, and modern finishes that create a true spa-like experience. The additional bedrooms are spacious and versatile, perfect for family, guests, or home office needs.
The finished basement significantly expands the living space and is designed for fun and relaxation, featuring a dedicated game room (games included with suitable offer) area which can also be used as an office, and a movie theater section-ideal for entertaining, movie nights, or weekend gatherings. The sunroom offers even more living space and comes with a new PTAC unit for ultimate climate comfort (2025).
Outside, enjoy the benefits of a newer wrought iron fenced yard (2024), perfect for pets, play, and outdoor entertaining, along with a swing-set. A shed offers additional outdoor storage.
Major system upgrades include a newer roof (2022) and newer air conditioner (2022), offering long-term durability and energy efficiency. The front entry, two car garage is expansive and has interior access.
With its classic Colonial design, modern upgrades, and exceptional lower-level living space, this home in highly coveted Elmwood Estates (walking distance to Marlton Christian Academy and Savich Field) is truly move-in ready. A rare opportunity to own a property where the heavy lifting has already been done (and is centrally located to major shopping areas like Centerton Square and Greentree Square) does not come often. Make sure to schedule your private showing before it's too late!
Payment Calculator
Your Estimated Monthly Payment
Cap Rate Calculator
What does this mean?
Based on our analysis, the cap rate of this property is 1.25%. A negative cap rate indicates that the property might not be feasible as an income-producing asset. The median cap rate for a near zip code 11238 is 4.23%.
How much can I actually make?
Actual monthly rental income may vary between $4,760 and $7,140 depending on unit-specific characteristics. You can change the amount using the slider to further explore.
How is cap rate calculated?
Cap Rate = Net Operating Income (NOI) / Property Asset Value.
When calculating the cap rate, we assume 100% occupancy. Leverage (mortgage) is not considered.
Cap Rate provided by RealtyHop and RentHop, learn more about cap rate here.
Price History
| Date / Event | Date | Event | Price |
|---|---|---|---|
| Feb 20, 2026 | Sold | ||
| Sold | |||
| Jan 23, 2026 | In contract | - | |
| In contract | |||
| Jan 9, 2026 | Listed by Weichert Realtors - Moorestown | $690,000 | |
| Listed by Weichert Realtors - Moorestown | |||
| Apr 29, 2022 | Sold | ||
| Sold | |||
| Feb 7, 2022 | Listed by Keller Williams Realty - Moorestown | $500,000 | |
| Listed by Keller Williams Realty - Moorestown | |||
| | |||
|
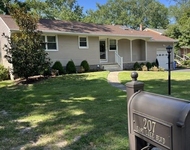
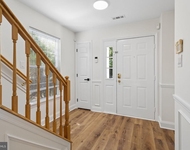
Welcome to 8 Christopher Drive, a stunning four-bedroom, two full and one half bath home located in the desirable Elmwood Estates neighborhood. Upon arriving, the gorgeous and newly painted exterior along with the well-manicured landscaping give this home a welcoming curb appeal. Enter the home through the two-story foyer that allows plenty of natural light to shine through. You will immediately notice the gorgeous hardwood floors throughout the entire first floor as you walk through the beautifully designed living room which flows nicely leading into the expanded and gorgeously updated kitchen. The gourmet chef will fall in love with the magnificent kitchen that boasts custom Maple 42” soft close cabinetry, granite countertops, 2 large pantries for tons of storage, water filtration system for sink and refrigerator, complete appliance package and charming custom bench seating overlooking the picturesque views out to the back deck and yard. The large, over-sized island provides additional storage and great counter space for meal prep and entertaining. A beautifully updated powder room, laundry room with custom built storage cubicles and access to the over-sized 2 car garage, are conveniently located off the kitchen as well as the large and bright family room which offers a cozy fireplace and large windows. An incredible addition off the kitchen and family room includes a four-season sun-room with updated heat & air. From the sunroom, head on outside to the large over-sized custom deck that allows you to enjoy dining or entertaining alfresco while overlooking the expansive open backyard. Off the deck, access into the lush, fully fenced in private backyard which includes a nice sized, newer Shed and children’s playset. The second floor will not disappoint with a large master bedroom suite with two walk-in closets and spa-like master bathroom along with all of the other 3 bedrooms being nicely sized and offering generous closet space finished with California Closet Systems and plantation shutters. The third bedroom also features a unique finished space, currently decorated as a bonus play space for children but great for office, game room/playroom or extra storage! Not done yet! Venture down to the lower level, fully finished basement and be THE place to watch the New Releases, Sports Games or just Netflix and Chill in this incredible Home Theatre room finished with 8 comfy recliners. The basement continues and includes another bonus room, perfect for an in-home office as well as an open space fit for a playroom, home gym, whatever you desire! The options and space are endless. Additional amenities of this beautifully appointed home include: newer Hot Water Heater (2016), newer HVAC (2013) with built-in humidifier, security system, irrigation system, new carpeting, freshly painted interior and exterior, new windows throughout, and a convenient location for the commuter close to Rt 70, close to Philadelphia/Shore Points, near amazing shopping areas, endless restaurants and located in a highly rated school system. Don’t miss the opportunity to call this house your home!
| |||
Property Highlights
Building Info
Comparables
Status
Price/ft²
Listed On
Sold On
About Burlington
Similar Homes for Sale
Currently no similar homes aroundNearby Rentals

Weichert Realtors - Moorestown
Last Updated: 0 hours ago
Data Source: Bright MLS , MLS# NJBL2103294
 Your Privacy Choices
Phone: 425-283-2930
Address: 335 Madison Avenue, New York, NY 10017