



8 Cheevers Path #8


About This Property
Payment Calculator
Your Estimated Monthly Payment
Cap Rate Calculator
What does this mean?
Based on our analysis, the cap rate of this property is 1.25%. A negative cap rate indicates that the property might not be feasible as an income-producing asset. The median cap rate for a near zip code 11238 is 4.23%.
How much can I actually make?
Actual monthly rental income may vary between $4,760 and $7,140 depending on unit-specific characteristics. You can change the amount using the slider to further explore.
How is cap rate calculated?
Cap Rate = Net Operating Income (NOI) / Property Asset Value.
When calculating the cap rate, we assume 100% occupancy. Leverage (mortgage) is not considered.
Cap Rate provided by RealtyHop and RentHop, learn more about cap rate here.
Price History
| Date / Event | Date | Event | Price |
|---|---|---|---|
| Jul 23, 2026 | Sold | ||
| Sold | |||
| Jun 24, 2026 | In contract | - | |
| In contract | |||
| Jun 17, 2026 | Listed by Compass | $1,098,000 | |
| Listed by Compass | |||
| Apr 4, 2017 | Sold | ||
| Sold | |||
| Jan 18, 2017 | Listed by Coldwell Banker Realty - Waltham | $720,000 | |
| Listed by Coldwell Banker Realty - Waltham | |||
| | |||
|
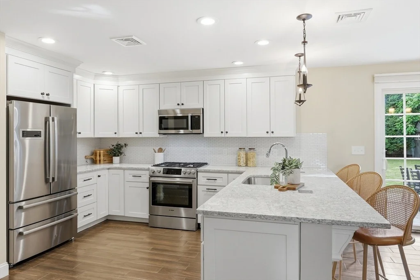
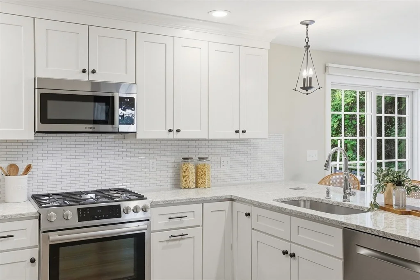
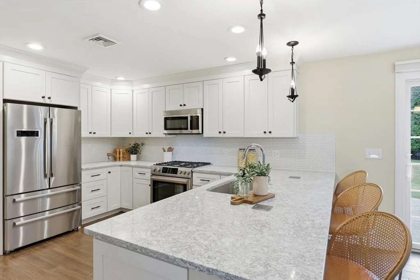
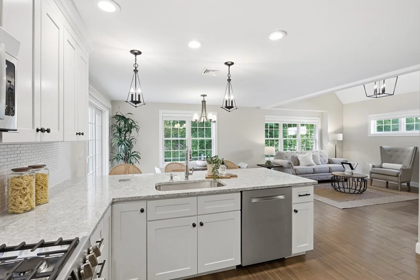
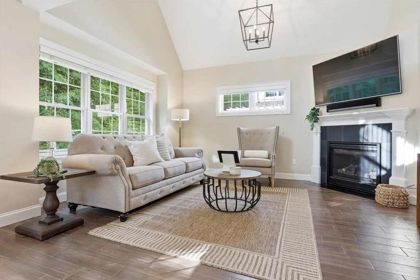
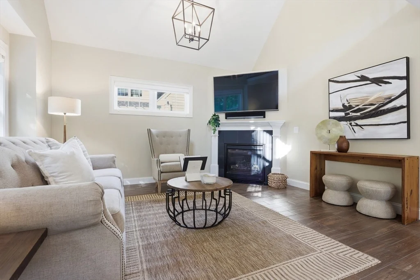
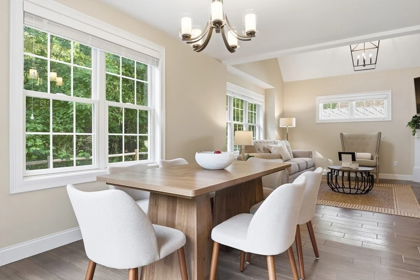
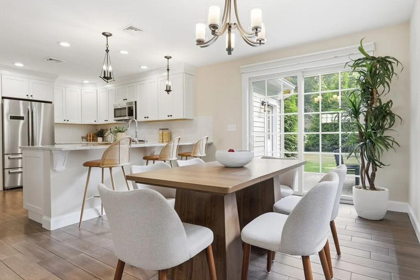
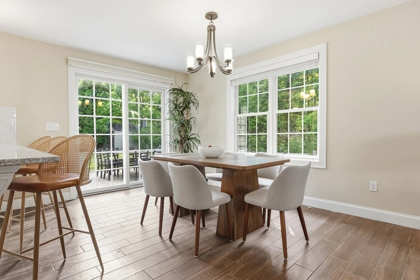
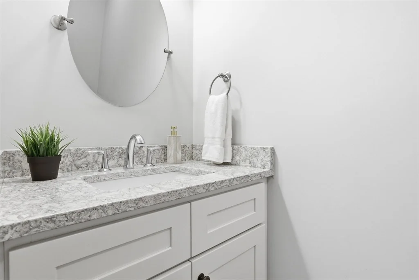
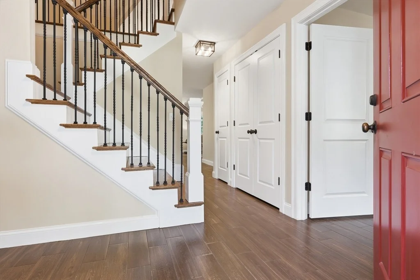
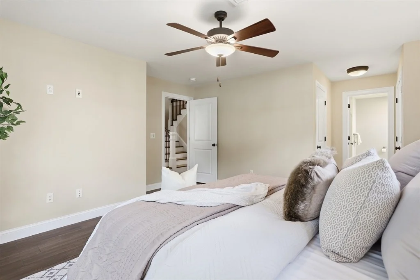
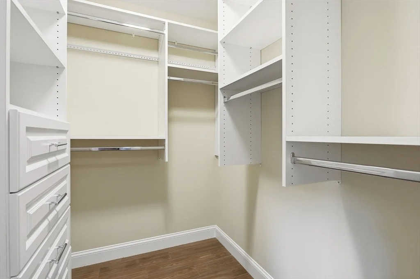
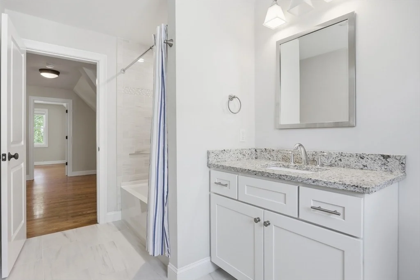
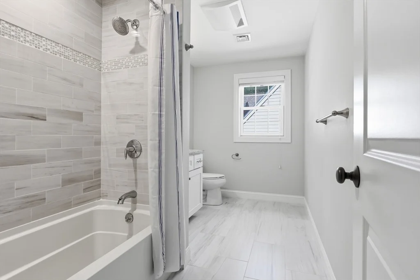
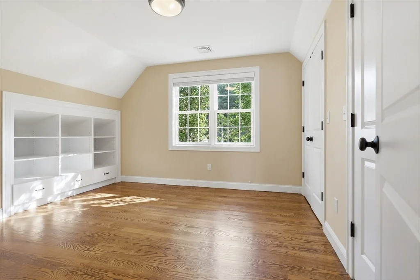
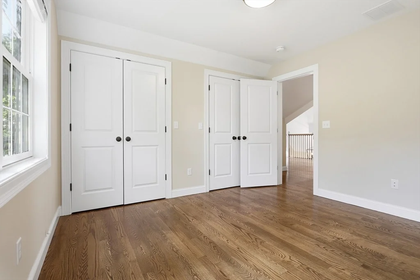
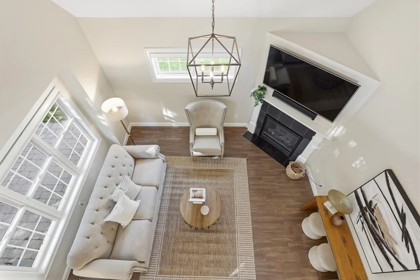
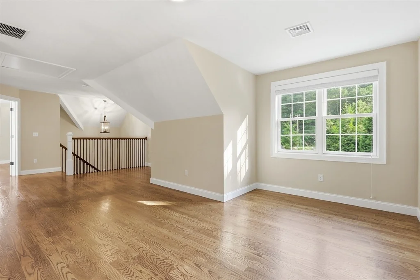
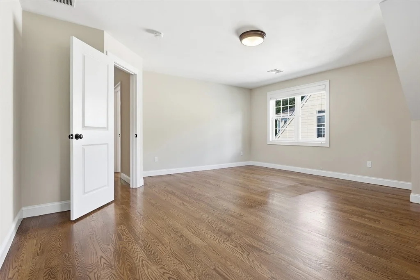
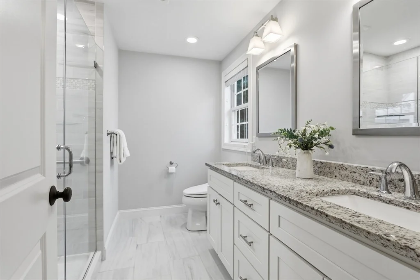
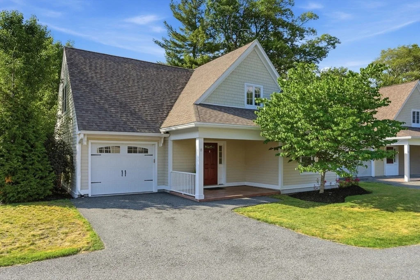
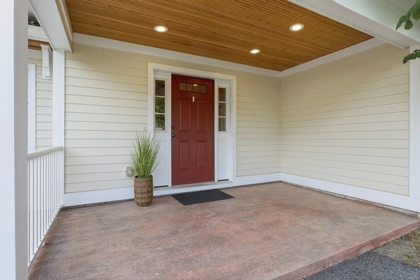
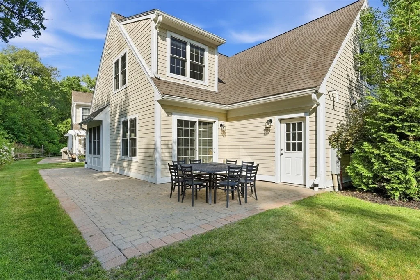
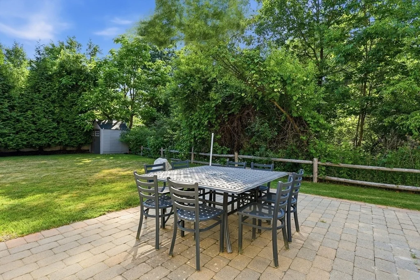
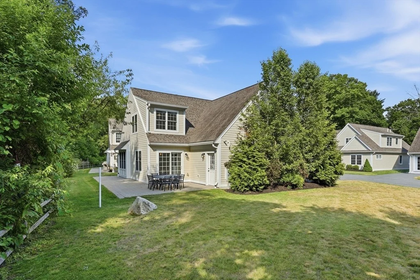
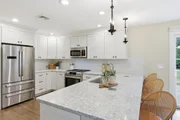
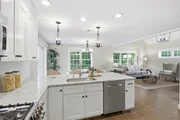
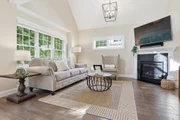
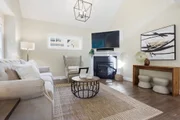
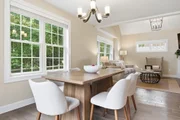
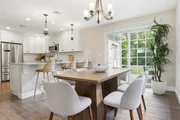
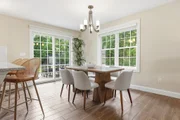
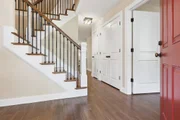
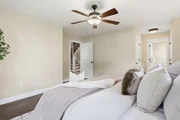
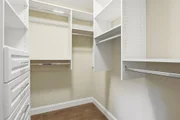
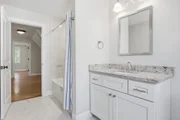
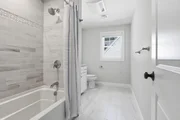
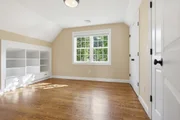
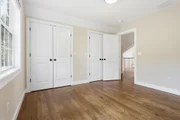
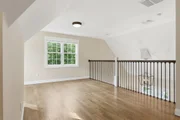
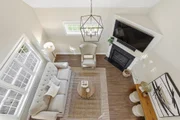
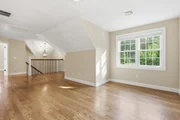
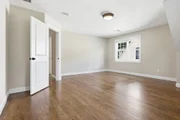
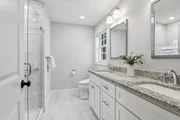
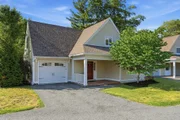
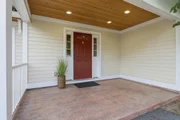
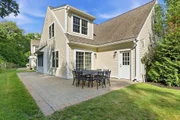
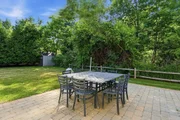
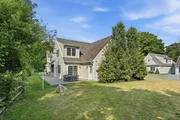
Incredible NEW CONSTRUCTION for an exceptional price! Green Sustainable Community where all aspects of these 9 homes will have a low impact on the local environment and our "carbon footprint" in the world. Welcoming foyer area with a mudroom section, built-in bench, closet and access to the garage. Open Concept main level - Granite, Gas Kitchen includes counter seating that extends to the Dining Room with glass sliders to access the exterior Patio. A Cathedral ceiling living room where with friends and family you can warm up in the cold winter months by gathering around the gas fireplace. Unique design for new construction with a First floor master suite including, a walk-in closet, an additional closet, and an en-suite full bath equipped with a double vanity and seamless glass stall shower. The living area expands with a second floor lofted Family Room, two bedrooms, and a full bath.Convenient location in the Center of Town.Walking distance to shops, restaurants, and Bike Path!
| |||
Property Highlights
Comparables
Status
Price/ft²
Listed On
Sold On
Past Sales
| Date | Unit | Beds | Baths | Sqft | Price | Closed | Listed By |
|---|---|---|---|---|---|---|---|
|
01/18/2017
|
3 Bed
|
3 Bath
|
2169 ft²
|
$720,000
3 Bed
3 Bath
2169 ft²
|
$722,325
+0.32%
04/04/2017
|
Brian Fitzpatrick
Lamacchia Realty, Inc.
|
Building Info
















 Your Privacy Choices
Phone: 425-283-2930
Address: 335 Madison Avenue, New York, NY 10017