


90
Map
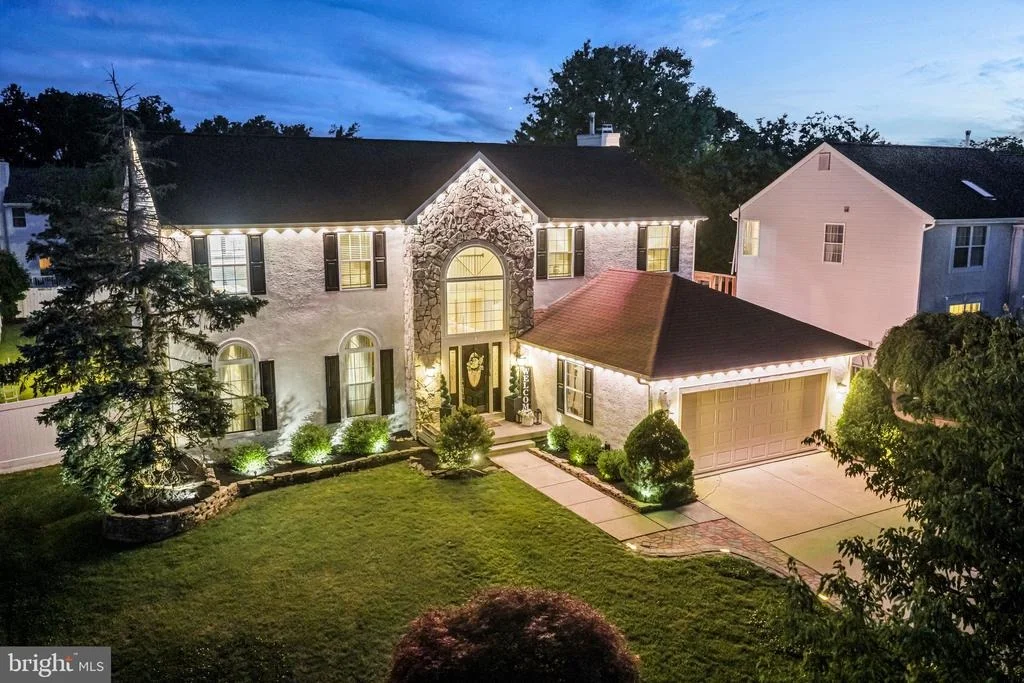
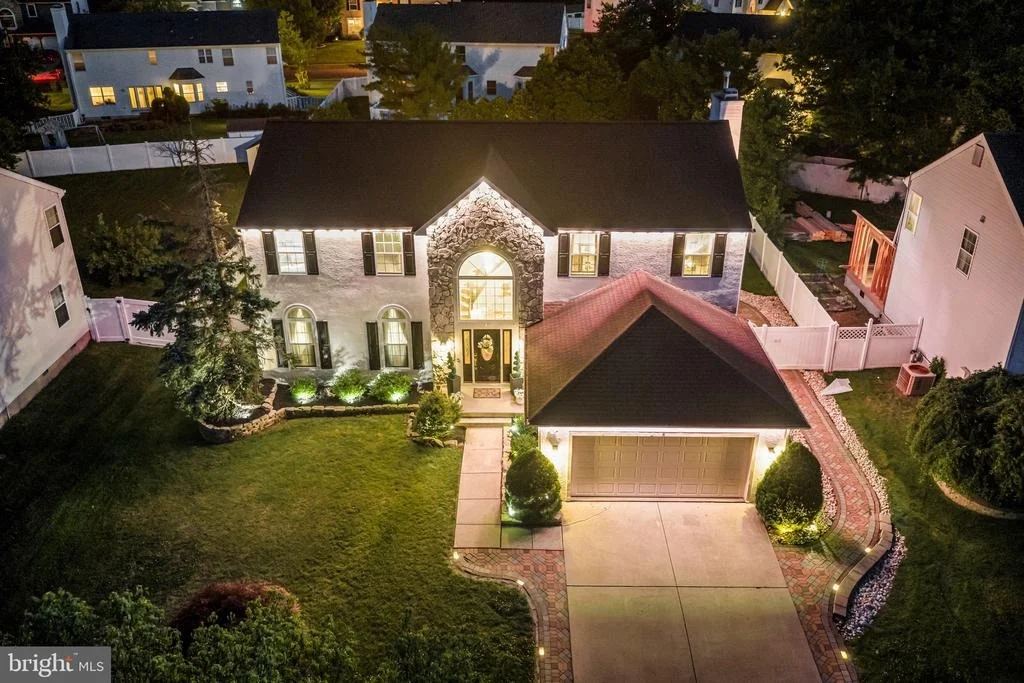
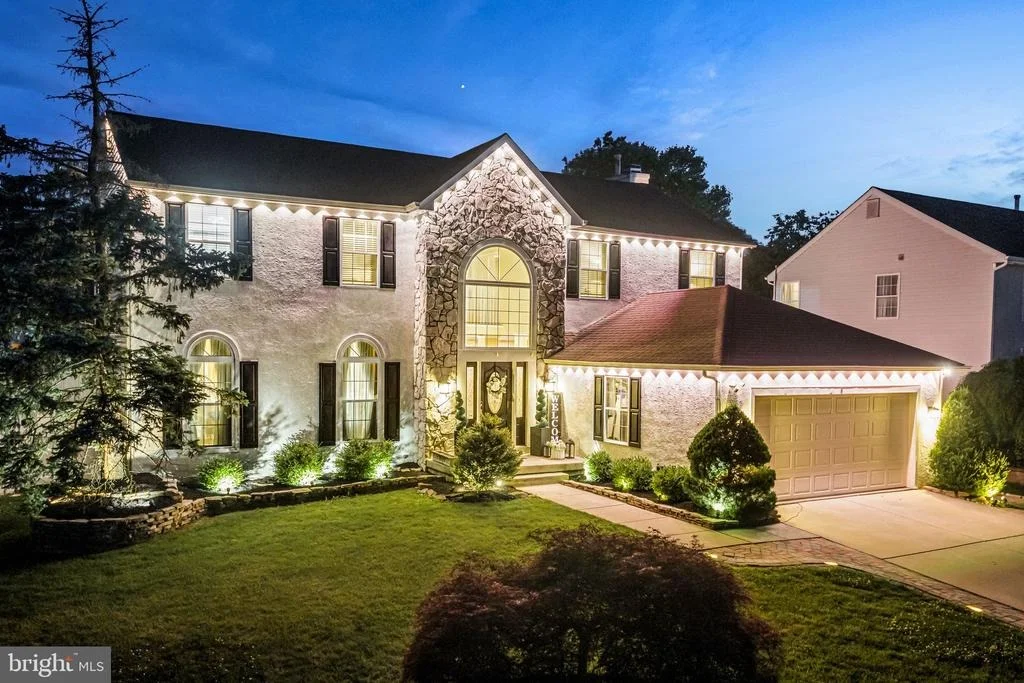
8 AUSTIN ROAD


About This Property
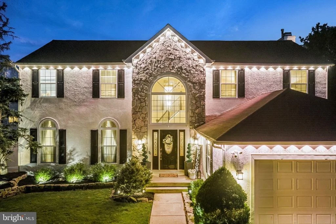
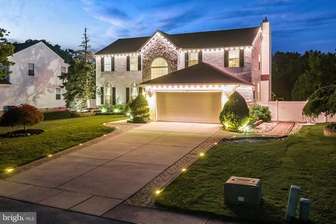
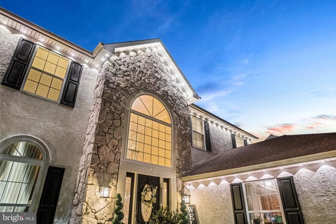
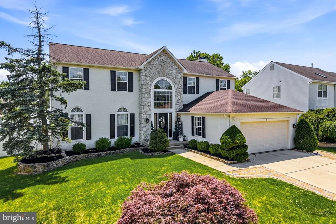
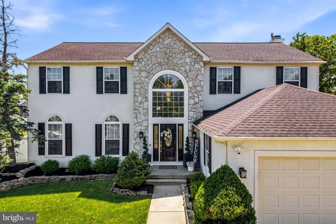
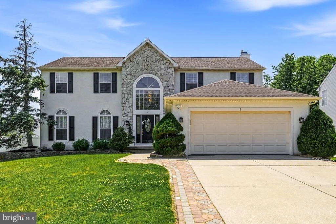
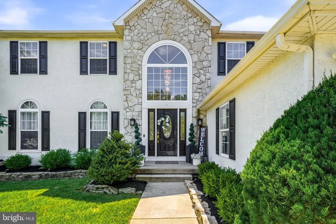
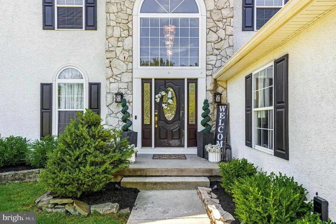
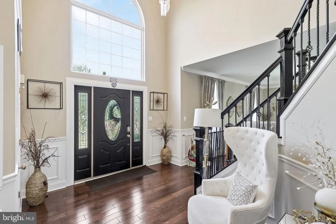
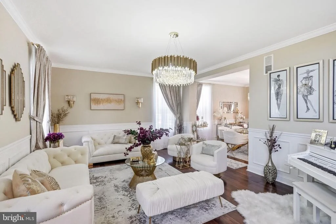
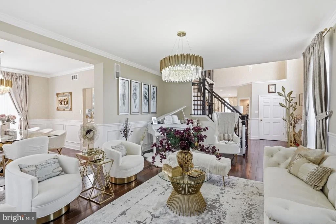
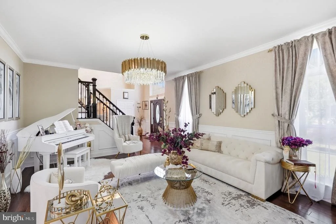
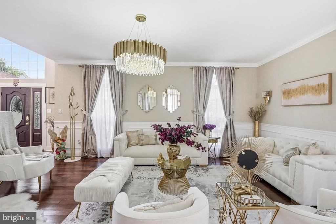
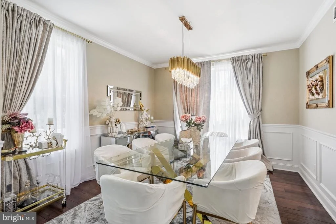
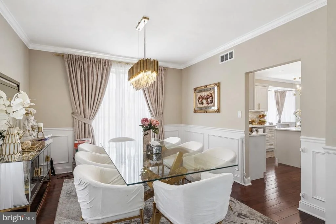
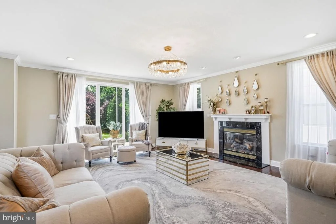
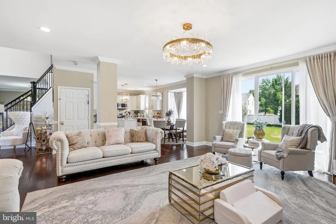
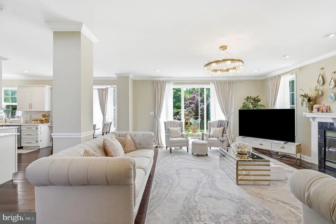
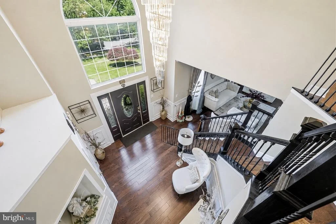
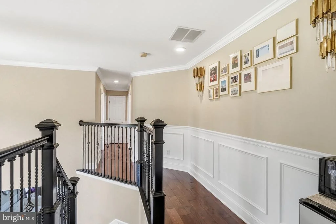
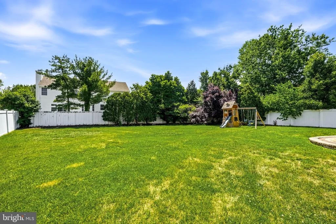
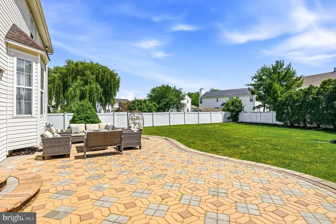
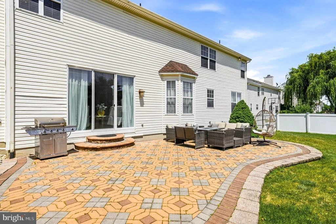
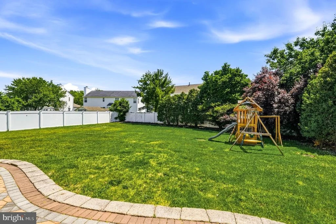
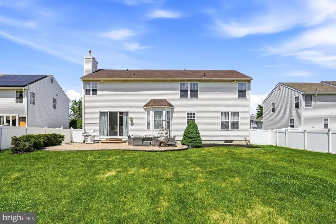
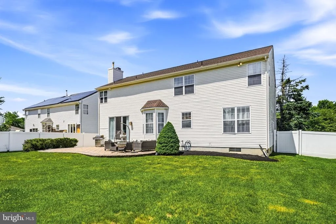
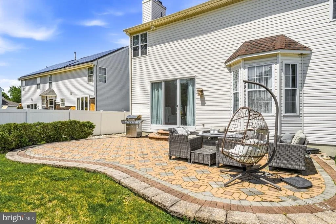
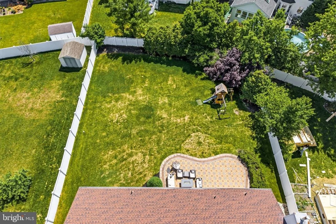
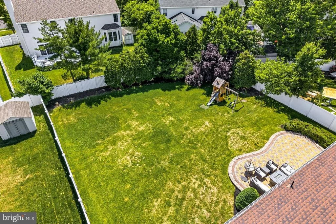
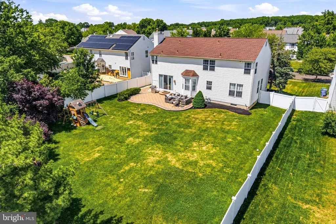
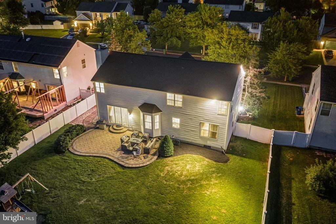
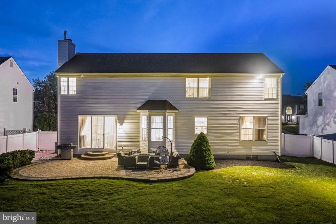
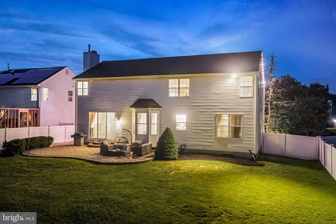
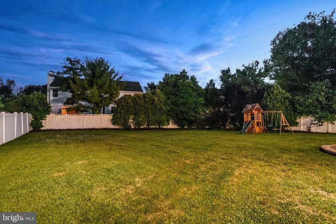
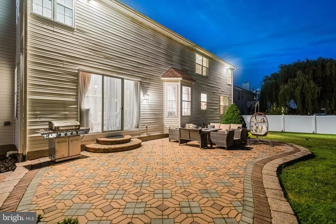
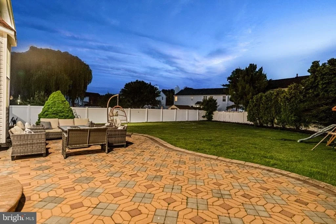
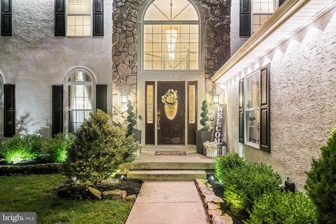
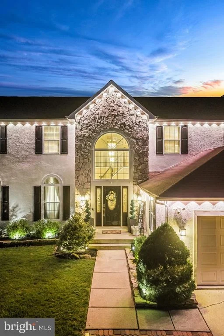
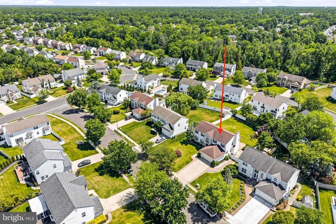
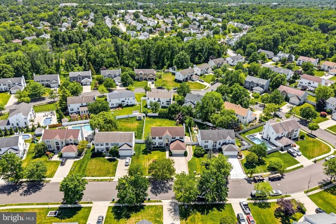
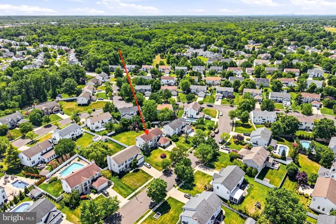
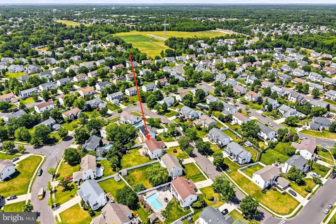
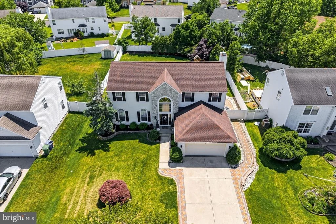
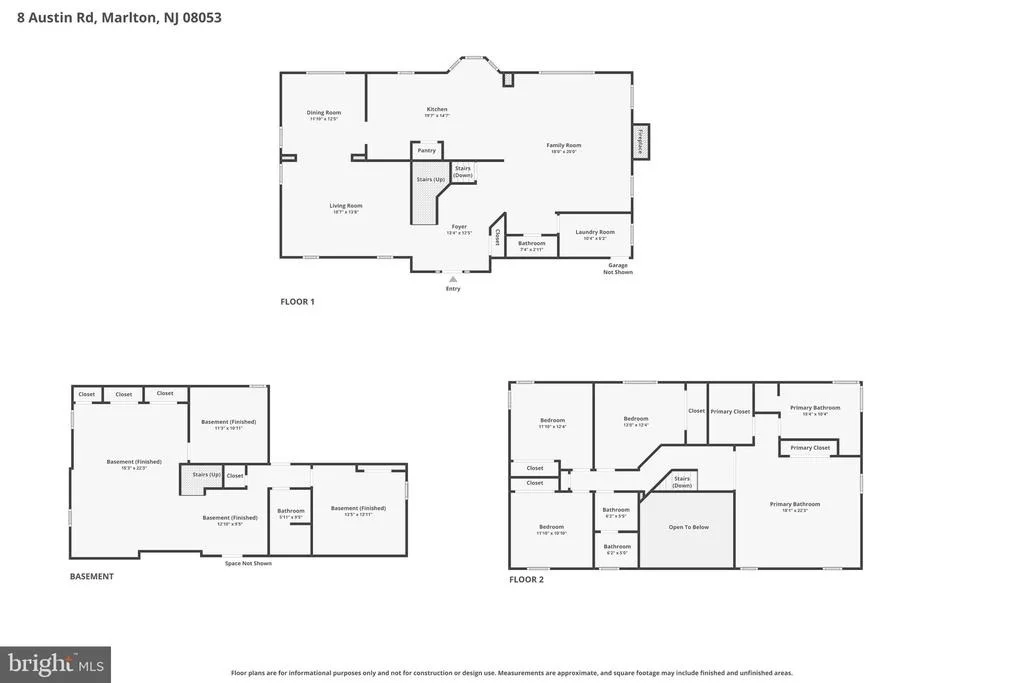
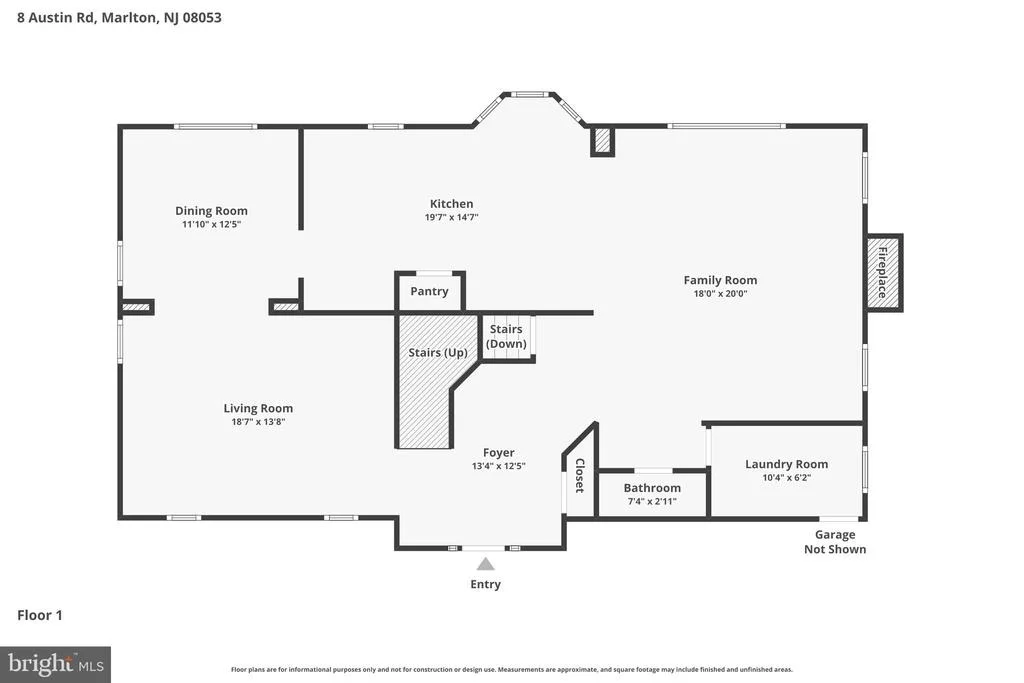
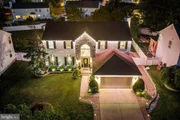
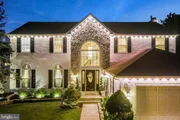
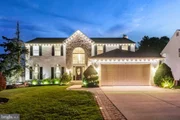
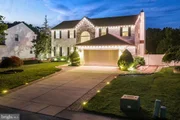
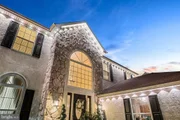
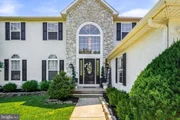
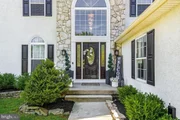
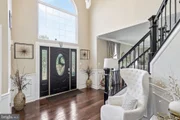
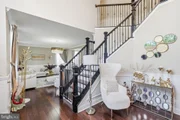
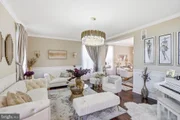
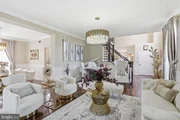
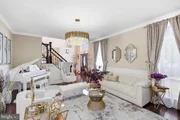
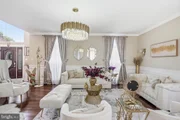
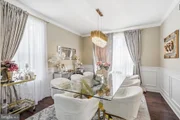
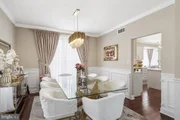
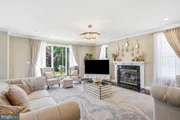
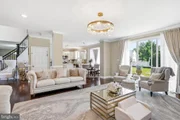
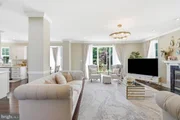
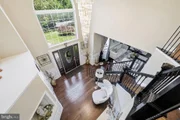
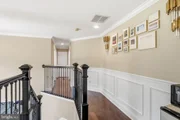
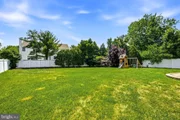
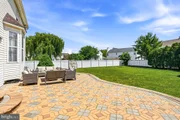
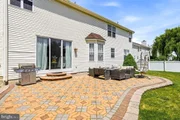
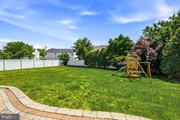
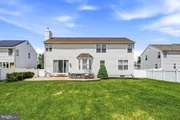
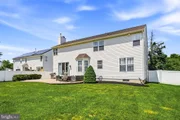
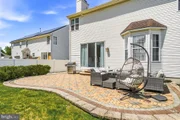
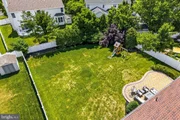
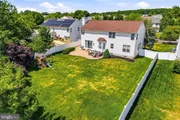
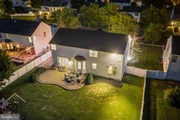
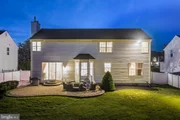
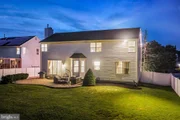
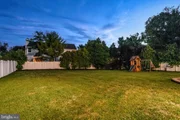
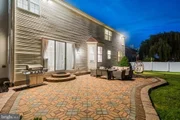
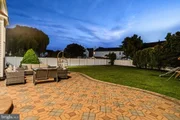
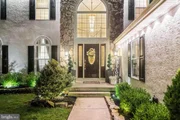
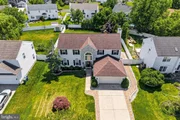
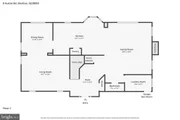
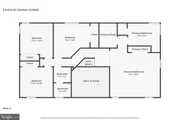
Step inside to a dramatic two-story foyer with soaring ceilings, fresh paint throughout, custom paneling, crown molding, and gorgeous wide-plank oak hardwood flooring that flows throughout the home. You will immediately find a spacious family room and formal sitting room. The family room features a new gas fireplace and a fully renovated powder room while the thoughtfully designed floor plan offers plenty of room to gather and relax. Here you will also have access to the expansive patio and backyard oasis with a fenced in sprawling lawn.
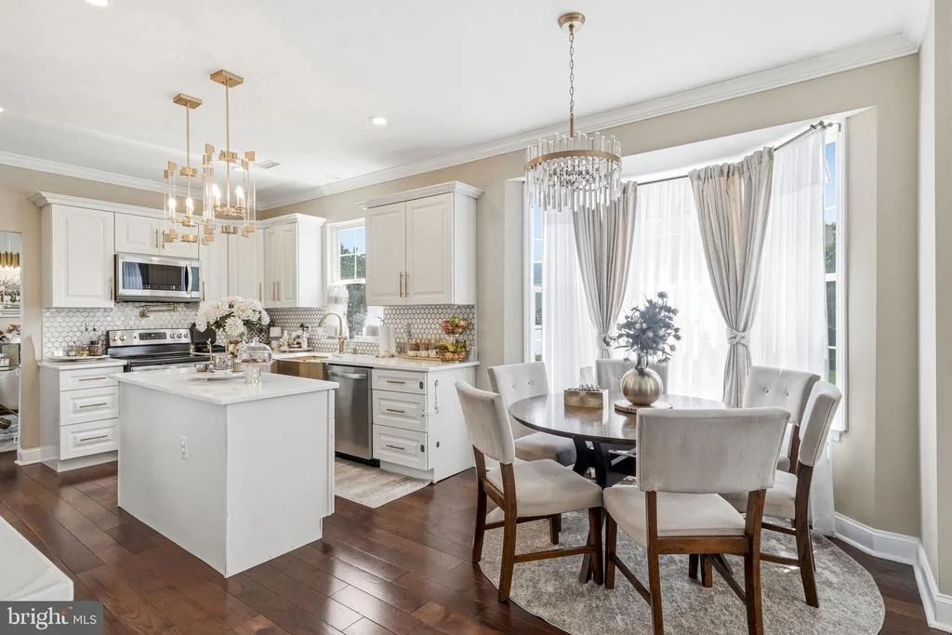
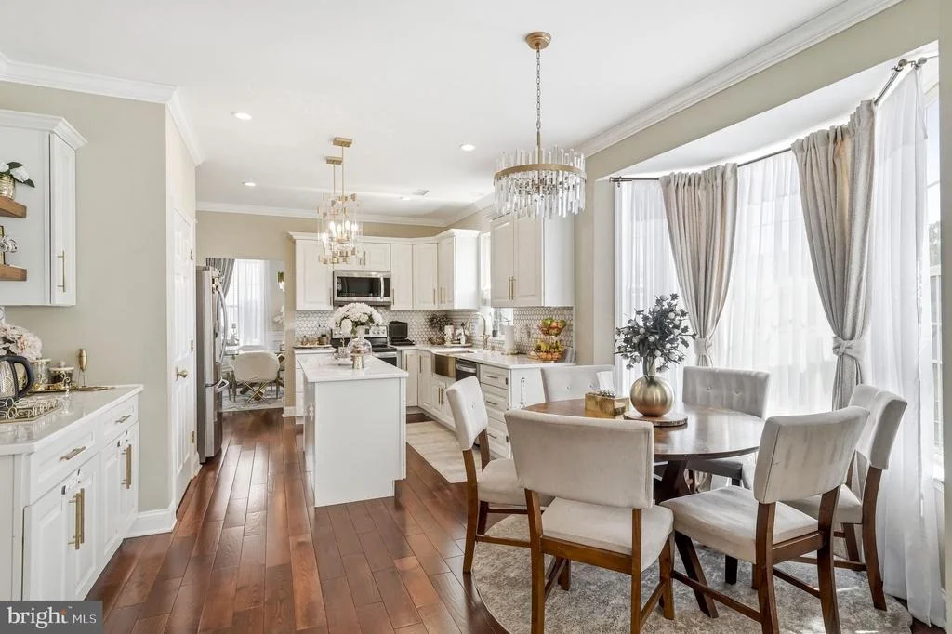
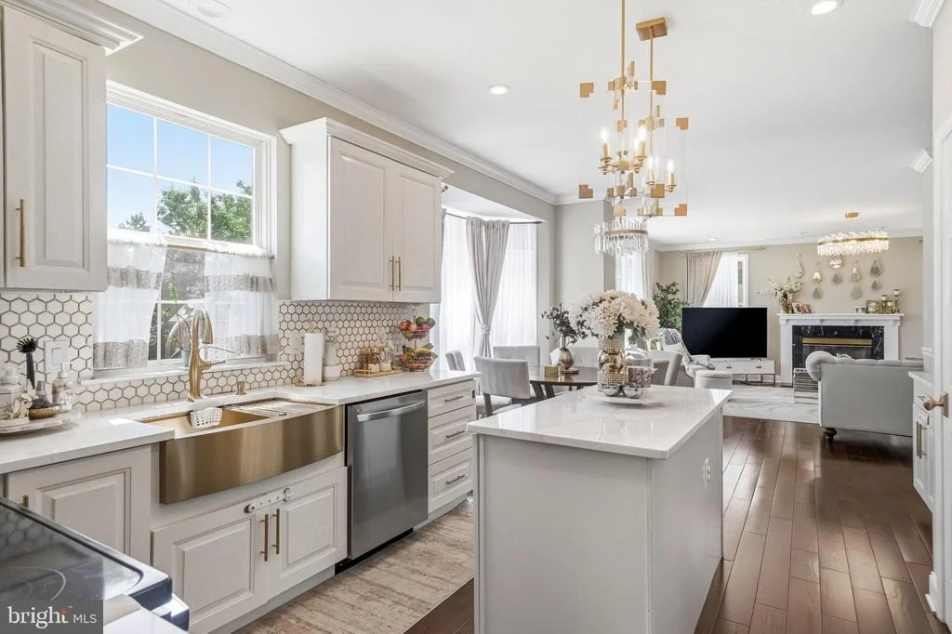
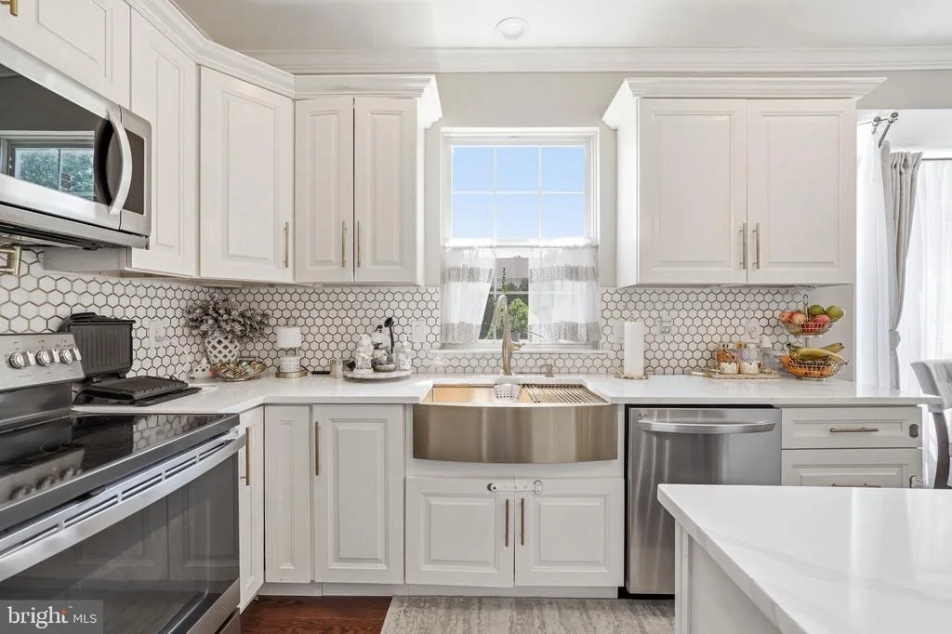
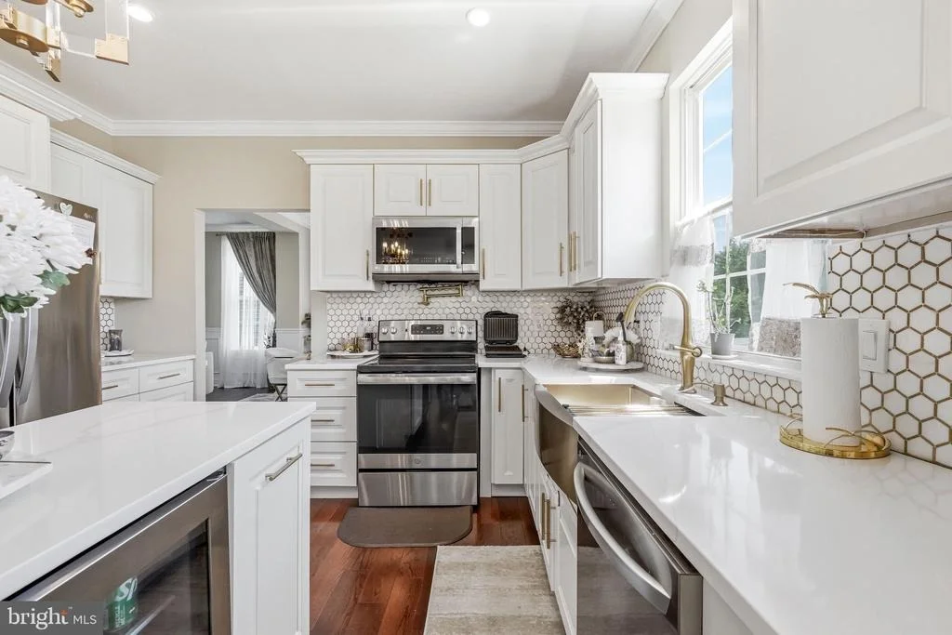
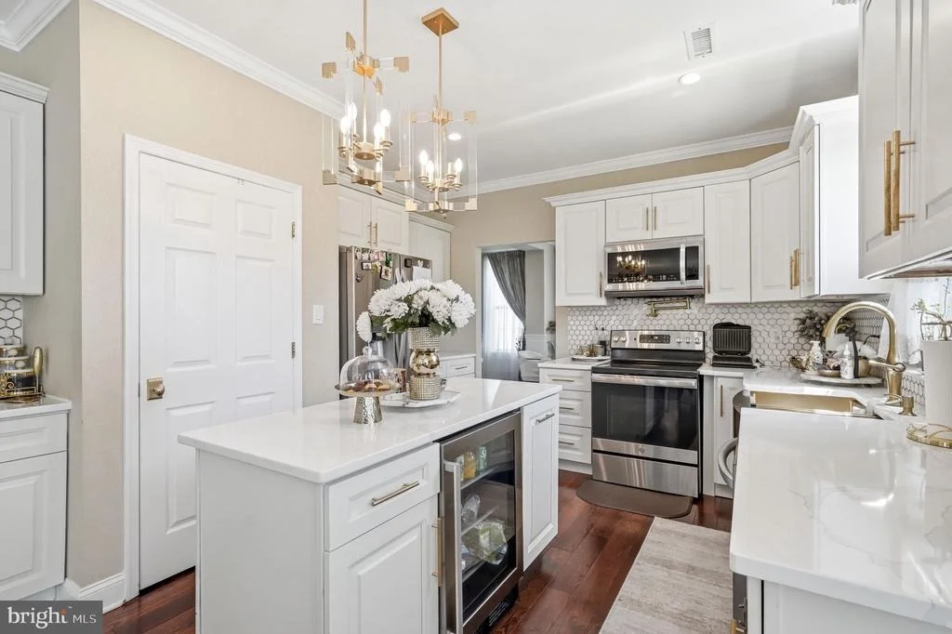
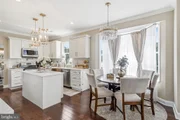
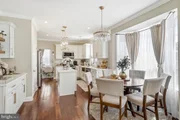
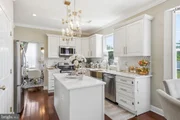
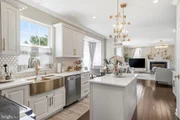
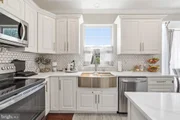
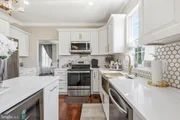
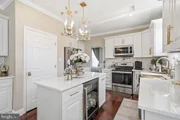
The showstopping kitchen has been fully renovated with custom cabinetry, marble countertops, a farmhouse sink, pot filler, custom pantry shelving, and smart appliances, creating the perfect space for both everyday living and entertaining.
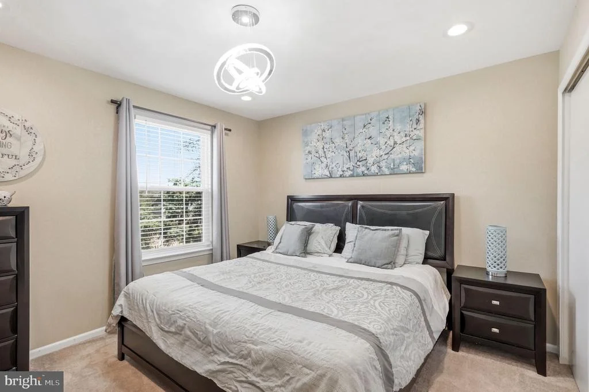
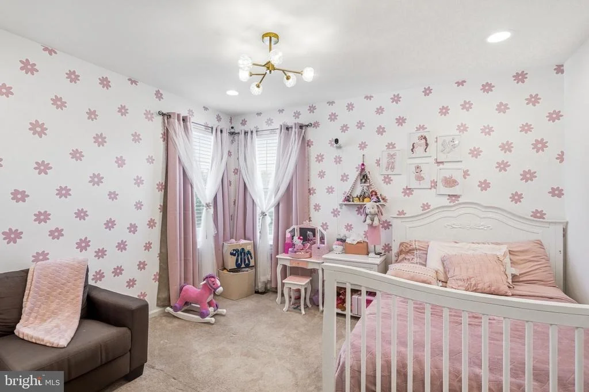
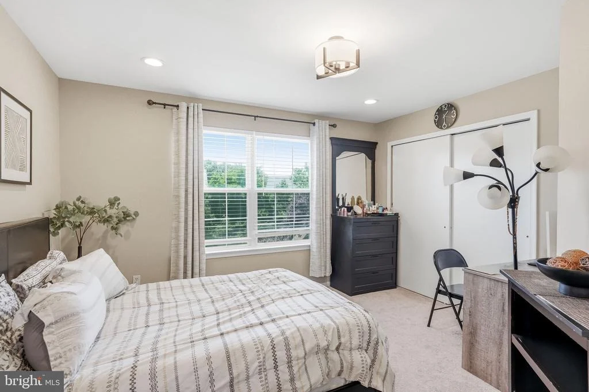
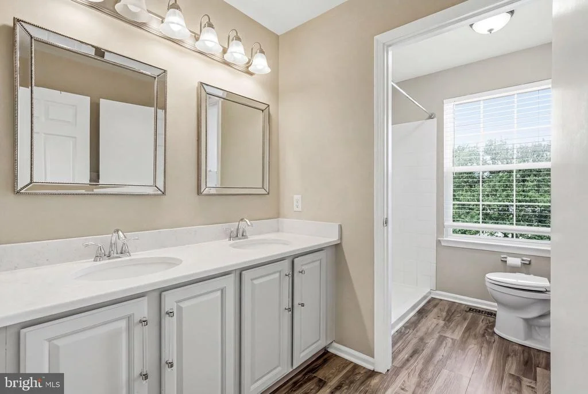
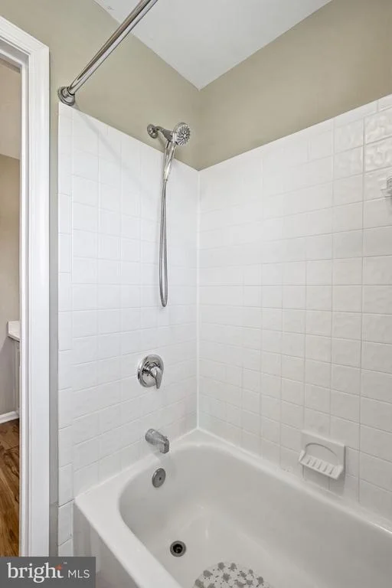
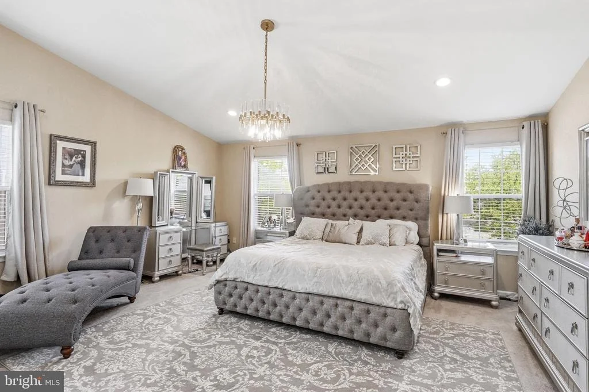
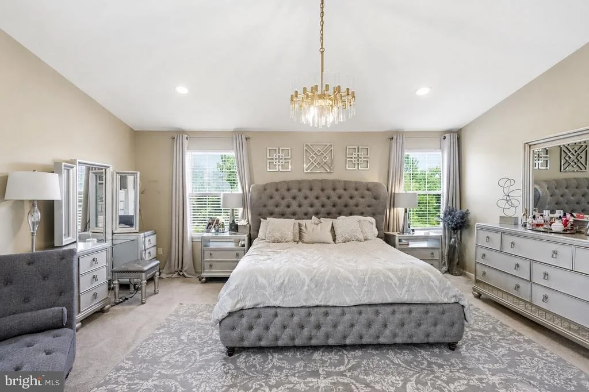
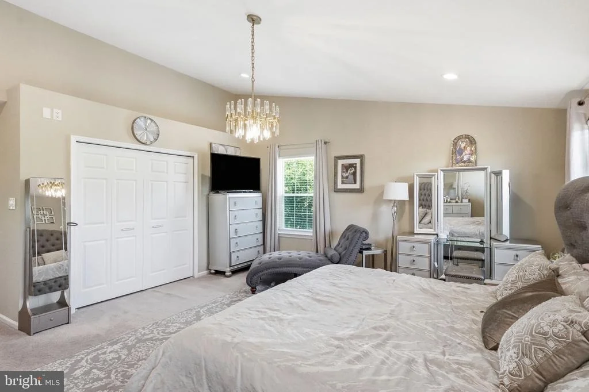
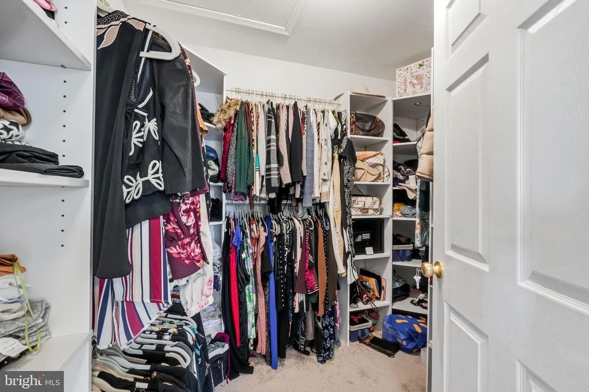
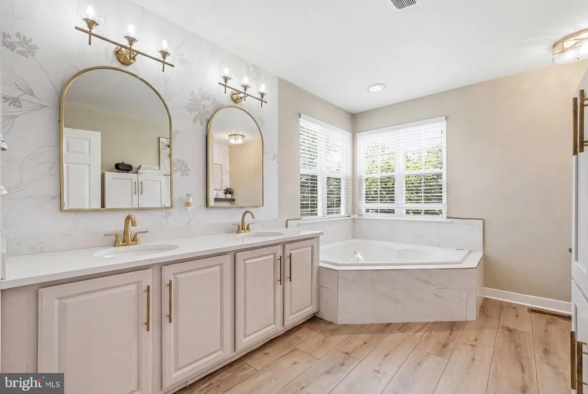
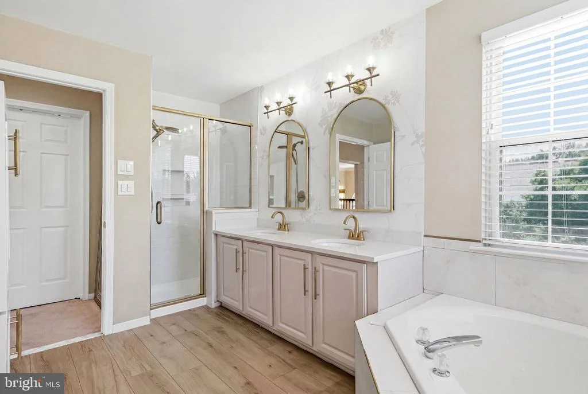
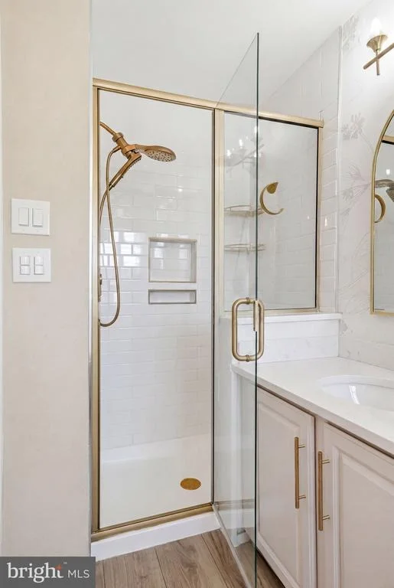
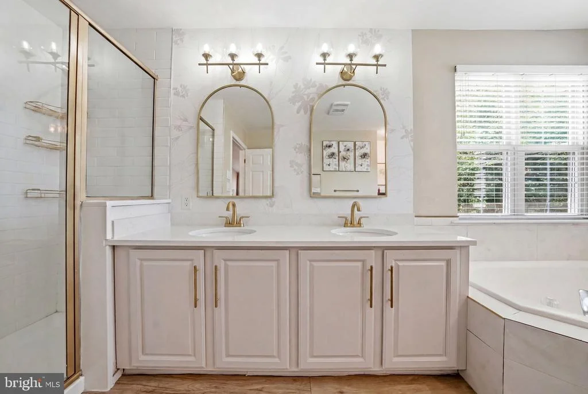
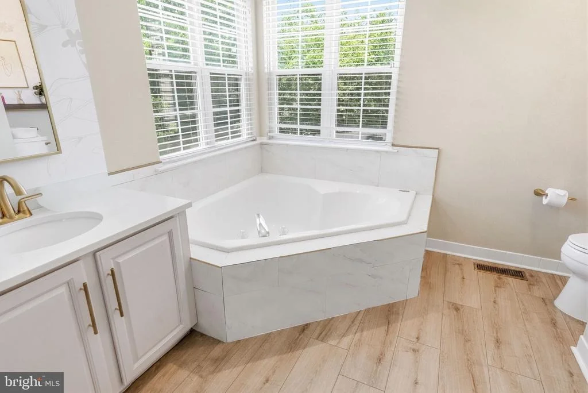
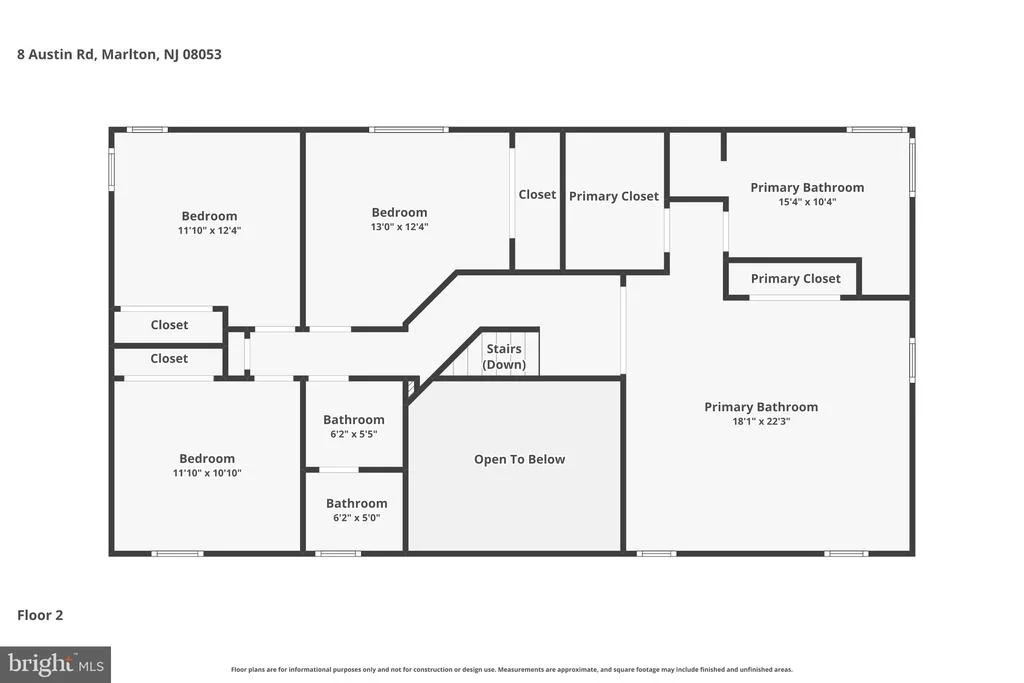
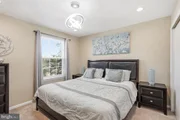
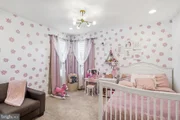
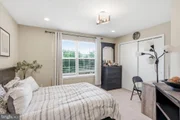
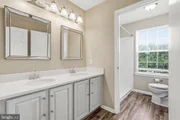
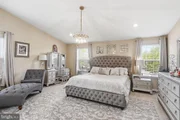
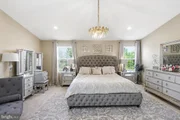
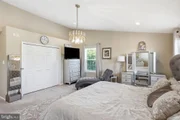
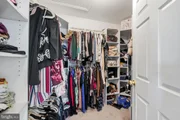
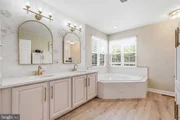
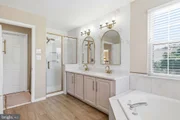
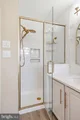
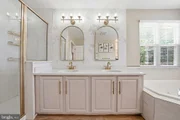
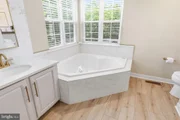
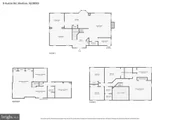
Upstairs, you'll find 4 spacious bedrooms, including the impressive primary suite featuring a custom walk-in closet with an automatic light sensor and a luxurious en-suite bathroom with dual vanities, a soaking tub, and a separate walk-in shower. In addition, enjoy renovated closets and a custom shoe closet which provides exceptional storage and organization.
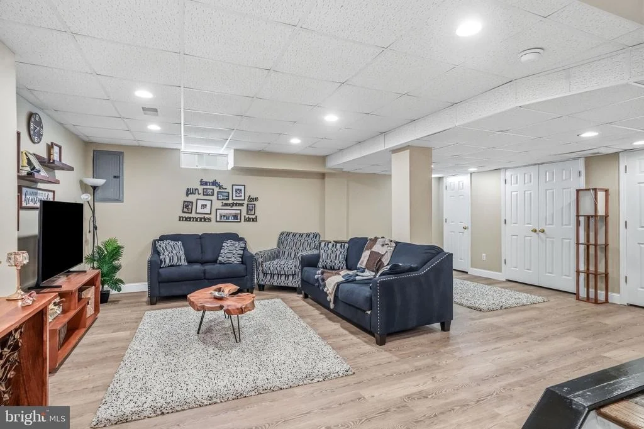
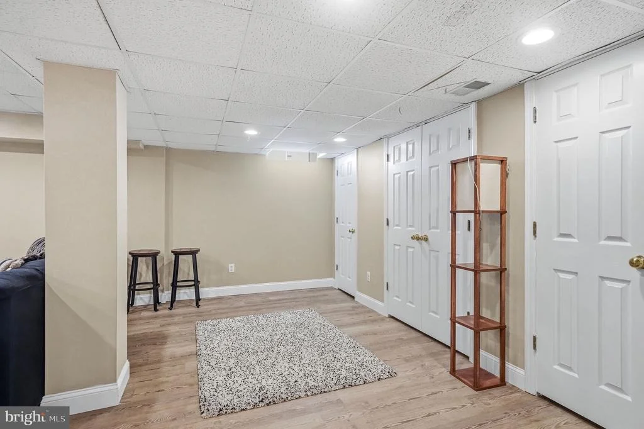
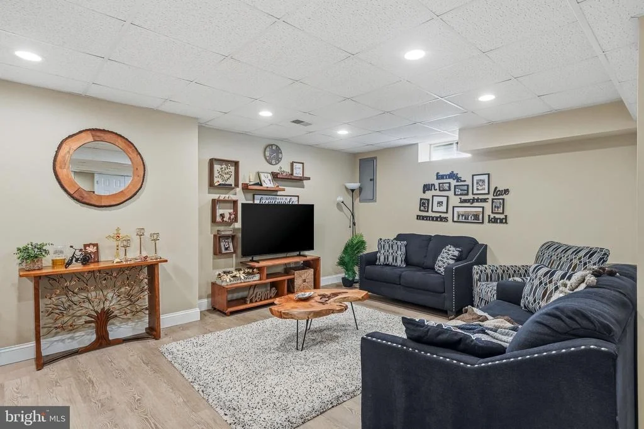
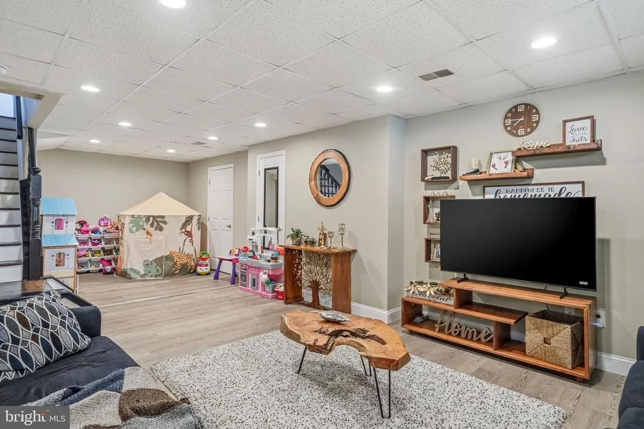
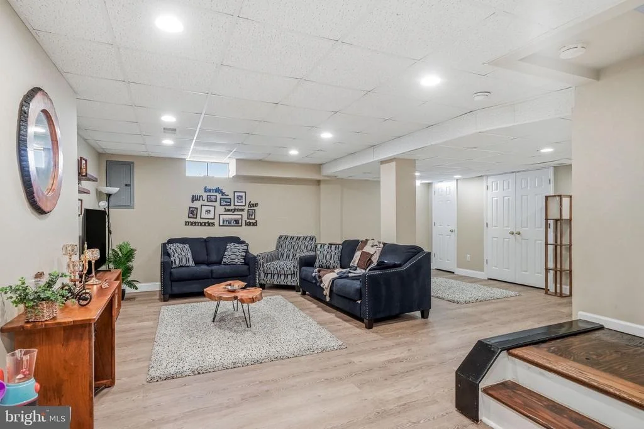
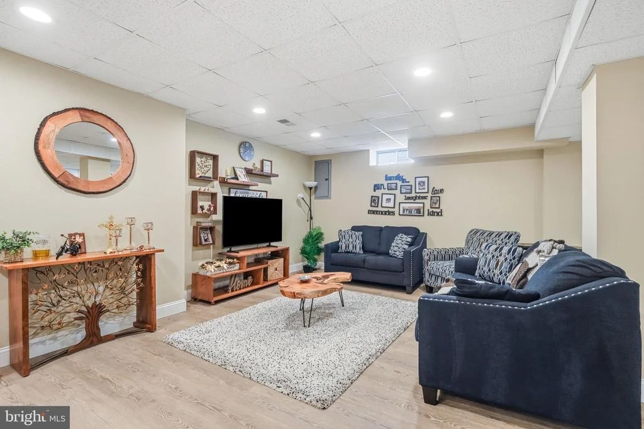
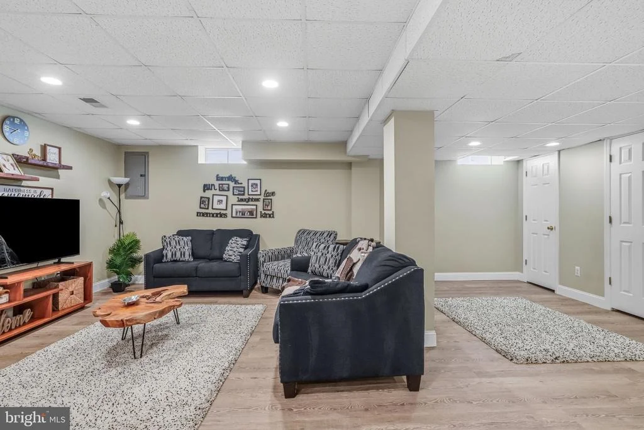
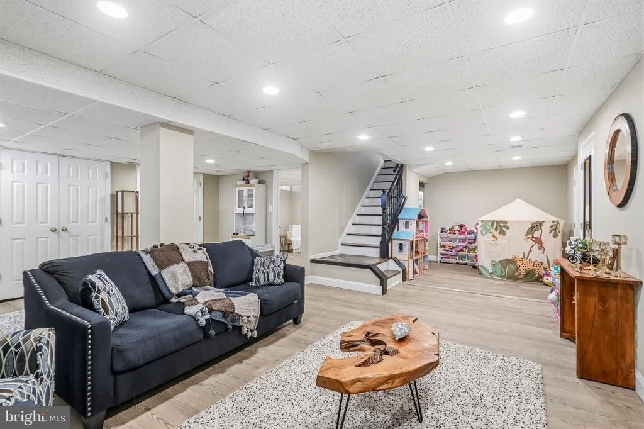
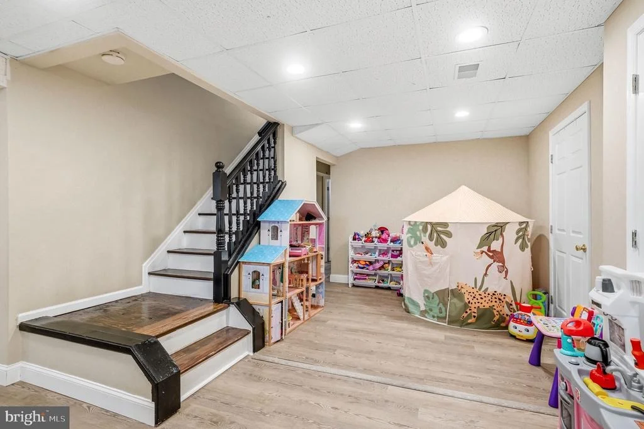
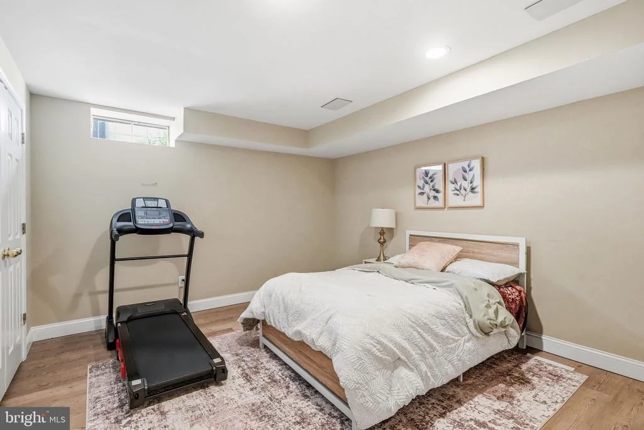
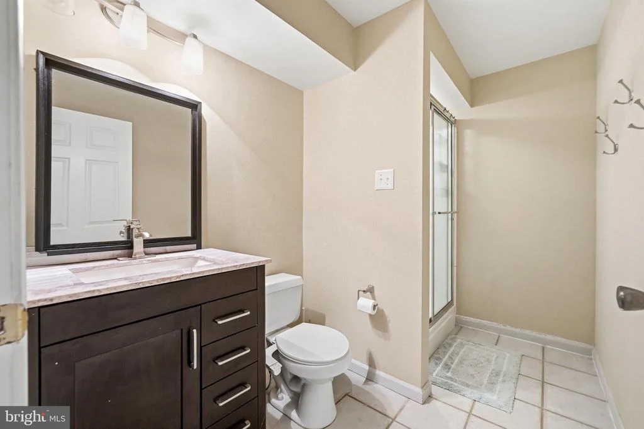
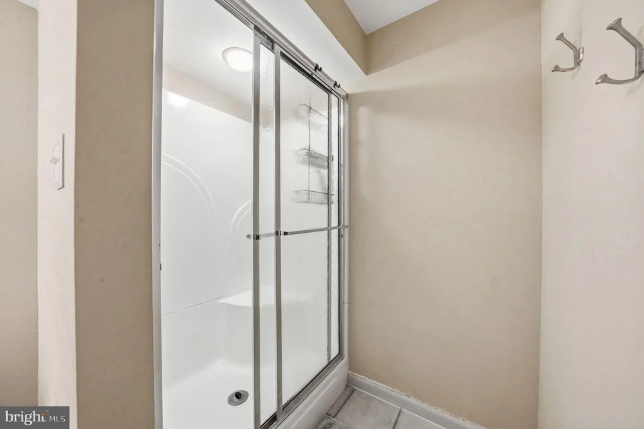
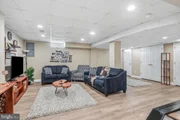
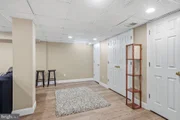
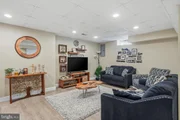
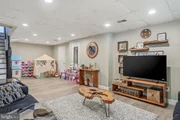
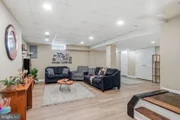
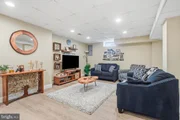
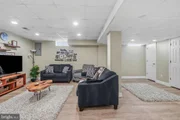
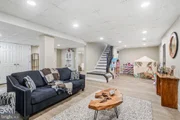
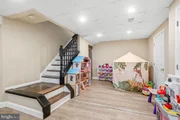
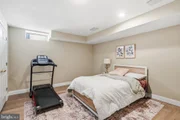
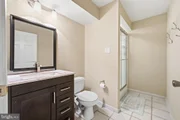
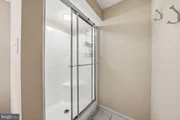
Follow the stairs down to the finished basement which features waterproof luxury vinyl flooring providing valuable additional living space for recreation, fitness, or a home office. You will also find another bedroom as well as a full bathroom for guests.
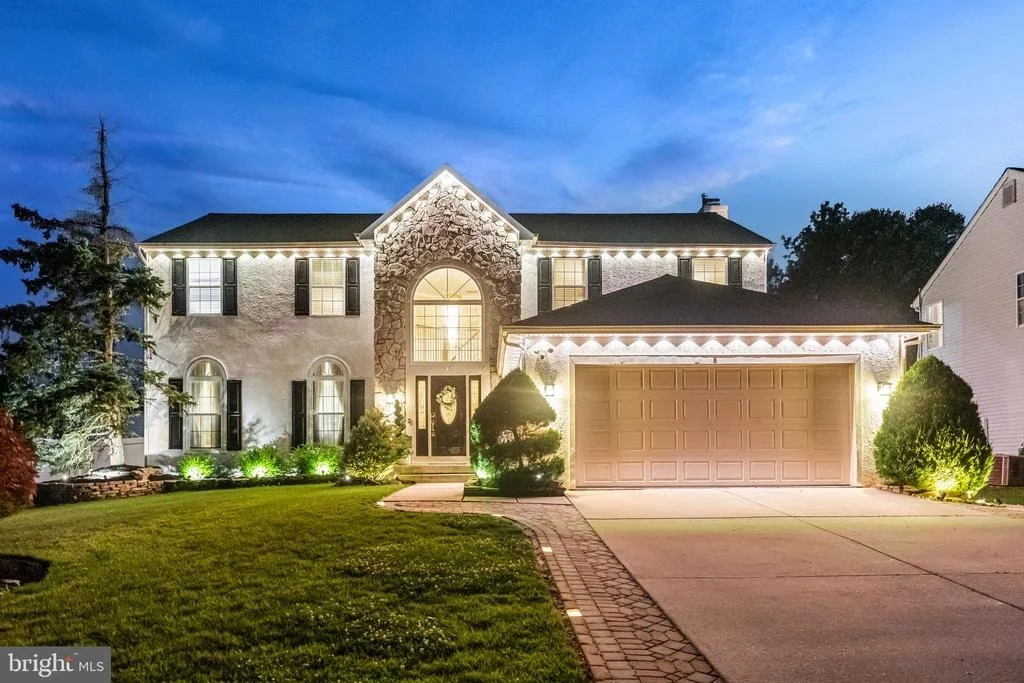
Major mechanical and smart-home upgrades include a new heating system (2024), new water heater (2023), central humidifier, smart front door lock, Ring security cameras, app-controlled Govee exterior lighting, and a Rachio smart sprinkler system.
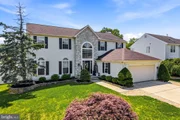
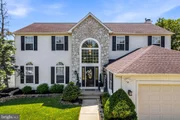
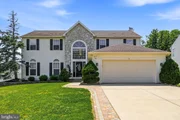
With designer finishes, extensive upgrades, and smart-home features throughout, 8 Austin Road offers the perfect blend of comfort, style, and functionality. This is one you won't want to miss.
Payment Calculator
Your Estimated Monthly Payment
Cap Rate Calculator
What does this mean?
Based on our analysis, the cap rate of this property is 1.25%. A negative cap rate indicates that the property might not be feasible as an income-producing asset. The median cap rate for a near zip code 11238 is 4.23%.
How much can I actually make?
Actual monthly rental income may vary between $4,760 and $7,140 depending on unit-specific characteristics. You can change the amount using the slider to further explore.
How is cap rate calculated?
Cap Rate = Net Operating Income (NOI) / Property Asset Value.
When calculating the cap rate, we assume 100% occupancy. Leverage (mortgage) is not considered.
Cap Rate provided by RealtyHop and RentHop, learn more about cap rate here.
Price History
| Date / Event | Date | Event | Price |
|---|---|---|---|
| Aug 24, 2026 | Sold | ||
| Sold | |||
| Jun 23, 2026 | In contract | - | |
| In contract | |||
| Jun 10, 2026 | Listed by Keller Williams Realty | $850,000 | |
| Listed by Keller Williams Realty | |||
| May 10, 2022 | Sold | ||
| Sold | |||
| Feb 1, 2022 | Listed by Keller Williams Realty - Moorestown | $584,900 | |
| Listed by Keller Williams Realty - Moorestown | |||
| | |||
|
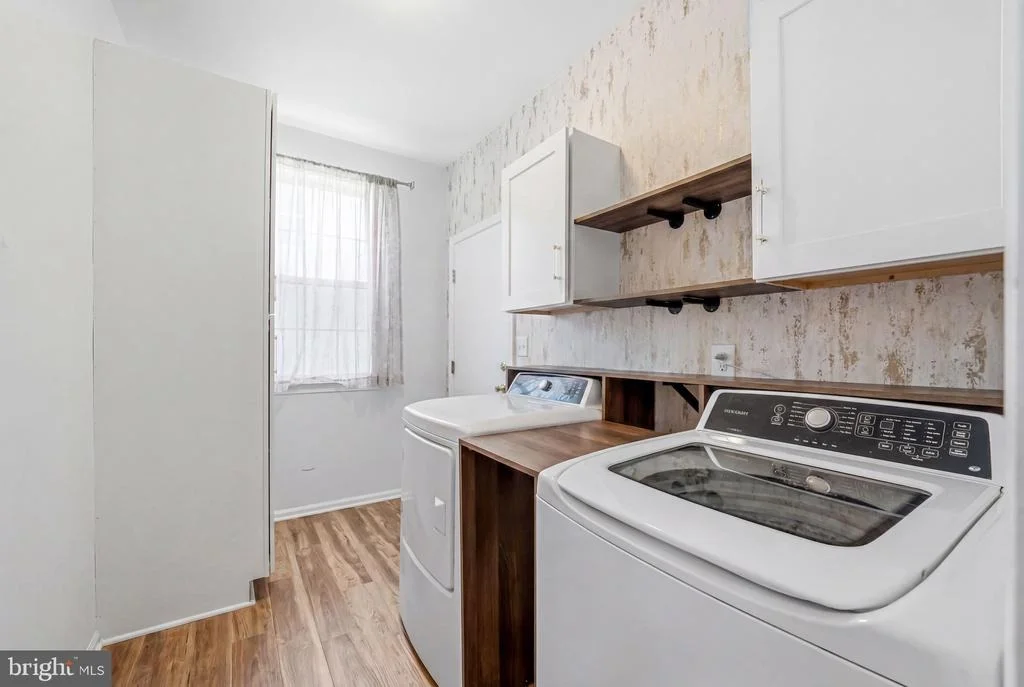
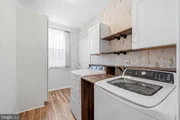
Welcome to this exquisite 5 bedroom, 3 full bath, 1 half bath home located in the Ridings at Mayfair. Walk through the main entrance of this two-story foyer which flows into the family-room and kitchen for an open floor concept. Large eat-in kitchen includes granite counter-tops, newer appliances, an island, breakfast bar nook and tile floor. Off the family room, enjoy a brand new slider that leads to the backyard including new EP Henry Paver Patio. Main floor laundry includes brand new washer/dryer and extra storage. Also included on the main level is a formal dining and living room for even more entertaining. Upstairs you will find 4 bedrooms and 2 full bathrooms. All new carpet throughout along with fresh paint. Full finished basement also includes 1 bedroom and 1 full bathroom. Roof is 5 years old, HVAC is 5 years old, underground sprinkler system was completely renovated last summer, washer/dryer 1 year old... schedule your appointment today before it is too late!
| |||

Property Highlights
Building Info
Comparables
Status
Price/ft²
Listed On
Sold On
About Burlington
Similar Homes for Sale
Currently no similar homes aroundNearby Rentals

Keller Williams Realty
Last Updated: 7 hours ago
Data Source: Bright MLS , MLS# NJBL2113820














 Your Privacy Choices
Phone: 425-283-2930
Address: 335 Madison Avenue, New York, NY 10017