


8 ARDSLEY PL


About This Property
Payment Calculator
Your Estimated Monthly Payment
Cap Rate Calculator
What does this mean?
Based on our analysis, the cap rate of this property is 1.25%. A negative cap rate indicates that the property might not be feasible as an income-producing asset. The median cap rate for a near zip code 11238 is 4.23%.
How much can I actually make?
Actual monthly rental income may vary between $4,760 and $7,140 depending on unit-specific characteristics. You can change the amount using the slider to further explore.
How is cap rate calculated?
Cap Rate = Net Operating Income (NOI) / Property Asset Value.
When calculating the cap rate, we assume 100% occupancy. Leverage (mortgage) is not considered.
Cap Rate provided by RealtyHop and RentHop, learn more about cap rate here.
Price History
| Date / Event | Date | Event | Price |
|---|---|---|---|
| Aug 30, 2024 | Sold | ||
| Sold | |||
| Jul 8, 2024 | In contract | - | |
| In contract | |||
| Jun 27, 2024 | Listed by Keller Williams Realty - Moorestown | $850,000 | |
| Listed by Keller Williams Realty - Moorestown | |||
| Nov 15, 2018 | Sold | ||
| Sold | |||
| Sep 18, 2018 | Listed by Keller Williams Realty - Moorestown | $500,000 | |
| Listed by Keller Williams Realty - Moorestown | |||
| | |||
|
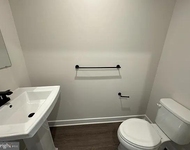
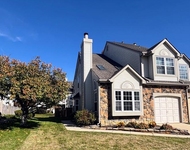
Welcome home to 8 Ardsley Place, Hainesport NJ, A great town, great schools and a wonderful place to call home. Positioned perfectly on a half acre lot at the top of a quiet cul-de-sac, this beautifully maintained and upgraded home features 4 Large bedrooms, 3 full baths, 1 half bath, full finished basement with access to the yard and side load 2 car garage. Known as the Henley Elite floor plan, this 3300+ sq ft home greets visitors with a grand, two story foyer. The kitchen features beautiful 42" cabinetry, gorgeous granite counters, large center island and walk in pantry that is a Chef's dream! The family room is large, opens to the kitchen and features soaring vaulted ceiling and a stone fireplace with gas logs. Formal dining room, living room, home office/bonus room, powder room and laundry room all with 9' ceilings complete the main level. The second floor features a gigantic master bedroom with tray ceiling, recessed lighting, large sitting room, oversized master bath and 2 walk in closets. All the bedrooms are large, two share a Jack and Jill bathroom. The 4th bedroom has direct access to the 3rd or hall bath. Other features include: hardwood floors, 2 zone HVAC, second staircase, full finished basement, work out room and more. Outside is as spectacular as inside. Enjoy spring and summer months lounging around the salt water inground pool or relaxing on the paver patio. The back yard is fenced in, offers plenty of open space and has a shed for storage of all the pool toys and equipment. This is a very special home, sitting on a great piece of property and ready for your family to call it home.
| |||
Property Highlights
Building Info
Comparables
Status
Price/ft²
Listed On
Sold On
About Burlington
Similar Homes for Sale
Currently no similar homes aroundNearby Rentals


Keller Williams Realty - Moorestown
Last Updated: 7 hours ago
Data Source: Bright MLS , MLS# NJBL2068038
 Your Privacy Choices
Phone: 425-283-2930
Address: 335 Madison Avenue, New York, NY 10017