


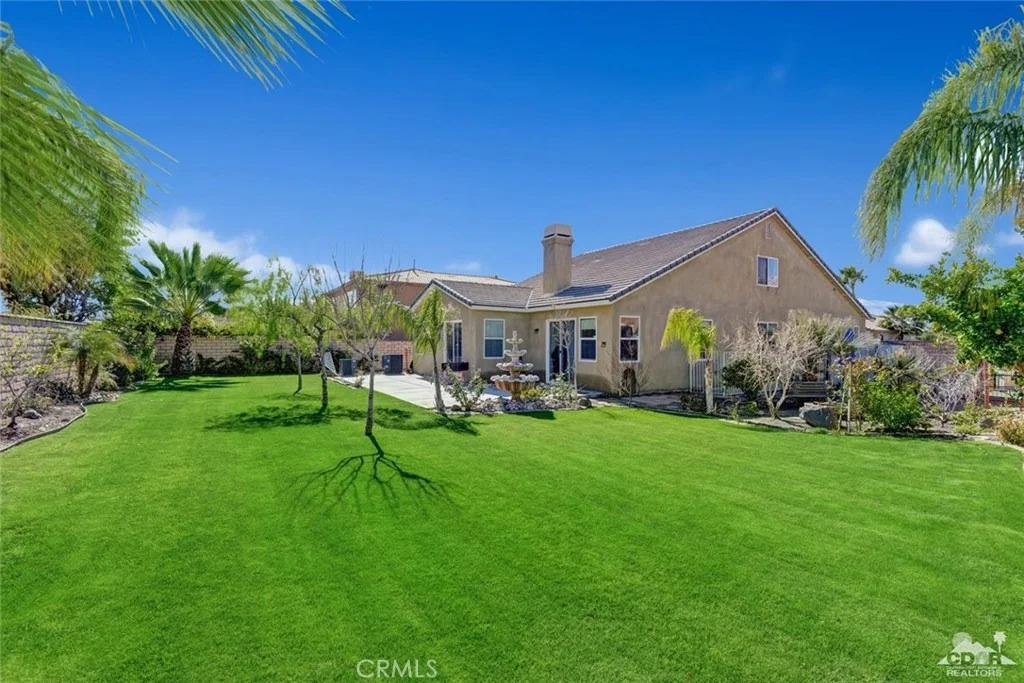
79938 Dewsbury Drive


About This Property
Payment Calculator
Your Estimated Monthly Payment
Cap Rate Calculator
What does this mean?
Based on our analysis, the cap rate of this property is 1.25%. A negative cap rate indicates that the property might not be feasible as an income-producing asset. The median cap rate for a near zip code 11238 is 4.23%.
How much can I actually make?
Actual monthly rental income may vary between $4,760 and $7,140 depending on unit-specific characteristics. You can change the amount using the slider to further explore.
How is cap rate calculated?
Cap Rate = Net Operating Income (NOI) / Property Asset Value.
When calculating the cap rate, we assume 100% occupancy. Leverage (mortgage) is not considered.
Cap Rate provided by RealtyHop and RentHop, learn more about cap rate here.
Price History
| Date / Event | Date | Event | Price |
|---|---|---|---|
| Oct 17, 2025 | Sold | ||
| Sold | |||
| Sep 6, 2025 | In contract | - | |
| In contract | |||
| Jun 25, 2025 | Listed by Desert Sotheby's International Realty | $769,900 | |
| Listed by Desert Sotheby's International Realty | |||
| | |||
|
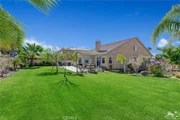
Striking Modern Showstopper with Theater, Designer Yard & High-End Finishes!This 2,526 sq ft, 4-bedroom, 3-bathroom home with a flexible bonus room currently used as a custom theater (optional 5th bedroom or multi-gen living space) sits on a generous 10,800 sq ft PREMIUM lot and has been extensively and thoughtfully renovated inside and out.The home features luxury vinyl plank flooring throughout, smooth plaster-finished walls and ceilings in rich designer tones, and all-NEW dual-pane windows for enhanced comfort and energy efficiency. Custom lighting fixtures add warmth and character in every room. The chef's kitchen is both beautiful and functional, showcasing custom veneer cabinetry, quartz countertops and backsplash, a top-of-the-line 48'' professional-grade gas range with a custom plaster hood, a designer-integrated dishwasher with custom cabinet front, and sleek finishes throughout. Additional enhancements include whole-home water filtration and reverse osmosis drinking water.Upstairs offers a private retreat with a large custom home theater (optional 5th bedroom), an additional bedroom (now being used as an office), and a full bathroom, ideal for guests, multigenerational living, or a home office.Step outside to a one-of-a-kind designer backyard featuring a 46' x 30' sport court with an in-ground basketball hoop and regulation pickleball lines, a custom firepit lounge with built-in seating, a full outdoor BBQ kitchen with refrigerator and prep area, and a separate concrete dining patio. The artificial turf and lawn, paired with professionally designed landscaping, offer ample space for a future pool or spa and create a serene contrast to traditional desert yards.Additional highlights include a finished two-car garage with a mini-split HVAC system, perfect for use as a gym, workshop, or hobby space, paired with a tankless water heater for added energy-efficient comfort. A 10x12 garden shed, fully equipped with power and in-wall A/C, offers even more versatile bonus space.Ideally located near premier golf clubs, Shadow Hills High School, and Desert Ridge Academy, with convenient access to shopping and the I-10 freeway, this exceptional home offers a rare blend of design, functionality, and lifestyle.
| |||
| Sep 11, 2022 | No longer available | - | |
| No longer available | |||
| Aug 6, 2022 | In contract | - | |
| In contract | |||

Property Highlights
Building Info
Comparables
Status
Price/ft²
Listed On
Sold On
About Indio
Similar Homes for Sale
Currently no similar homes aroundNearby Rentals
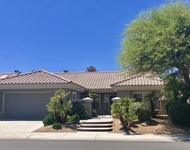
$5,500 /mo
- 2 Beds
- 2 Baths
- 1,527 ft²
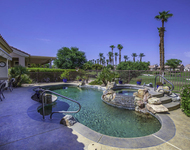
$5,000 /mo
- 2 Beds
- 2 Baths
- 2,102 ft²

Last Updated: 5 months ago
Data Source: CRMLS, MLS# 219005971DA
 Your Privacy Choices
Phone: 425-283-2930
Address: 335 Madison Avenue, New York, NY 10017