


799 Cornwallis Drive


About This Property
Payment Calculator
Your Estimated Monthly Payment
Cap Rate Calculator
What does this mean?
Based on our analysis, the cap rate of this property is 1.25%. A negative cap rate indicates that the property might not be feasible as an income-producing asset. The median cap rate for a near zip code 11238 is 4.23%.
How much can I actually make?
Actual monthly rental income may vary between $4,760 and $7,140 depending on unit-specific characteristics. You can change the amount using the slider to further explore.
How is cap rate calculated?
Cap Rate = Net Operating Income (NOI) / Property Asset Value.
When calculating the cap rate, we assume 100% occupancy. Leverage (mortgage) is not considered.
Cap Rate provided by RealtyHop and RentHop, learn more about cap rate here.
Price History
| Date / Event | Date | Event | Price |
|---|---|---|---|
| Sep 30, 2022 | Sold | ||
| Sold | |||
| Jun 6, 2022 | Listed by Redfin | $499,000 | |
| Listed by Redfin | |||
| | |||
|
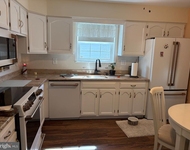
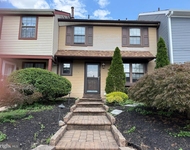
Welcome home to this updated Trent model home with 5 bedrooms and 3 full bathrooms, located in the desirable Ramblewood Farms community! Enter into a large foyer which features wood flooring and a charming wood ceiling. Head upstairs to the spacious living room with large windows overlooking the lovely backyard. Adjacent to the living room is the updated kitchen which boasts granite counters, a tile backsplash, stainless steel appliances, and a large dining area. Gorgeous hardwood floors flow throughout the upper level. Down the upstairs hallway is the primary bedroom which features an oversized closet and renovated en-suite bathroom. Two more nice size bedrooms and an updated bathroom in the hallway complete the upper level. The lower level consists of a large family room with a wood-burning fireplace, as well as two more bedrooms which could also function as an office, playroom, or guest room. The lower level also includes the laundry room and a full bathroom. An abundance of natural light flows into the home, and a sliding glass door leads out to a large patio overlooking a private park-like backyard. Behind the backyard is township land with tennis courts. Go green with newly installed solar panels! Conveniently located near shopping centers, restaurants, major highways, and parks including Laurel Acres Park! Book your appointment today before this home is sold!
| |||
| Jun 25, 2021 | Sold | ||
| Sold | |||
| Apr 24, 2021 | Listed by RE/MAX Realty 9 | $440,000 | |
| Listed by RE/MAX Realty 9 | |||
| | |||
|
GORGEOUS, SPACIOUS AND APPEALING TRENT MODEL OFFERS 4/5 BEDROOM, 3 BATHROOM OPPORTUNITY LOCATED IN THE DESIRABLE RAMBLEWOOD FARMS DEVELOPMENT. DOUBLE WIDE DRIVEWAY TO GARAGE AND ENTRANCE LEADS TO A FANTASTIC, BRIGHT, OPEN FOYER WITH OVERSIZED WINDOW TO BACKYARD AND HARDWOOD FLOORING COMPLEMENTED BY EXPOSED BEAMS ABOVE. STAIRS LEAD UP TO A HUGE LIVING/GREAT ROOM WITH LARGE WINDOWS SHOWCASING THE LAYOUT AND ALTERNATIVE VIEWS DOWN TO THE FOYER. CONVENIENTLY OFF OF THE GREAT ROOM IS A BEAUTIFUL OPEN KITCHEN WITH A DINING AREA FOR EAT-IN CONVENIENCE. STAINLESS APPLIANCES AND AN ABUNDANCE OF CABINETRY, GRANITE COUNTERTOPS AND CUSTOM TILE BACKSPLASH WITH COUNTERS STRETCHING OUT FOR PRIME PREP SPACE FOR BLENDERS, PROCESSORS AND OTHER COOKING EQUIPMENT. THE HALLWAY LEADS TO TWO DECENT SIZED BEDROOMS SHARING AN UPDATED HALLWAY BATHROOM OFFERING A SHOWER TUB AND GRANITE TOPPED DOUBLE VANITY. THE MASTER BEDROOM FEATURES AN OVERSIZED CLOSET, COMPLETELY RENOVATED MASTER BATHROOM WITH TILE FLOORING, STAND UP SHOWER AND VANITY. THE LOWER LEVEL OPENS UP TO A LARGE FAMILY ROOM WITH A BRICK, WOOD BURNING BRICK FIREPLACE WITH AN OPEN FLOOR PLAN, PERFECT FOR ENTERTAINING. THE LOWER FLOOR ALSO OFFERS TWO ADDITIONAL ROOMS THAT CAN EITHER BE A FOURTH AND FIFTH BEDROOM OR A GROUND FLOOR OFFICE AND A GUEST ROOM. WITH A TASTEFULLY UPDATED FULL BATH ON THE LOWER LEVEL,WINDOWS AND A SLIDING GLASS DOOR THAT LEADS OUT TO A LARGE PATIO OVERLOOKING A PRIVATE PARK LIKE BACK YARD THAT IS EXTENDED BY THE TOWNSHIP OWNED LAND BEYOND IT. THE LOWER LEVEL ALSO INCLUDES A LARGE LAUNDRY ROOM. OTHER BENEFITS INCLUDE ROOF (2017), HVAC (2014), WALL TO WALL CARPETING AND NEUTRAL COLORS THROUGHOUT. VIEW SOON, 3D TOUR AVAILABLE.
| |||
| Mar 15, 2019 | Sold | ||
| Sold | |||

Property Highlights
Building Info
Comparables
Status
Price/ft²
Listed On
Sold On
About Burlington
Similar Homes for Sale
Currently no similar homes aroundNearby Rentals

Last Updated: 3 years ago
Data Source: MOMMLS, MLS# 22112456
 Your Privacy Choices
Phone: 425-283-2930
Address: 335 Madison Avenue, New York, NY 10017