Check Availability
La Quinta 92253
79799 Derek Alan Drive
$948,000
● House - In Contract

79799 Derek Alan Drive

La Quinta, CA 92253
bedrooms
3 Beds
bathrooms
2 Baths
square feet
2,616 Ft²
$4,871
Est. Monthly
$216
HOA / Fees

About This Property

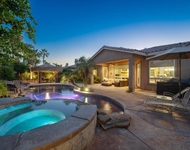
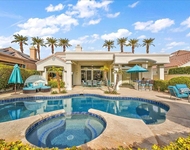
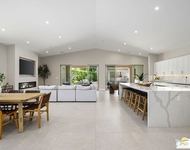
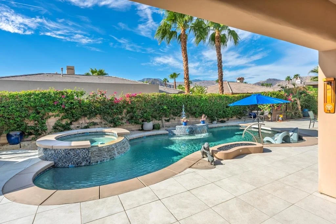
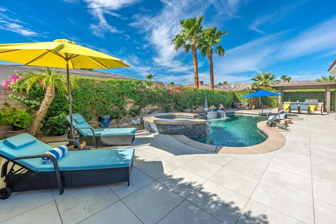
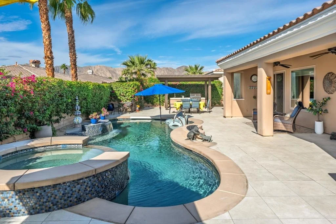
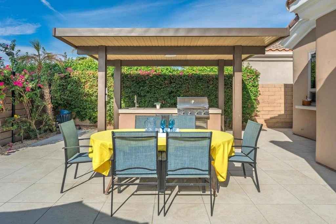
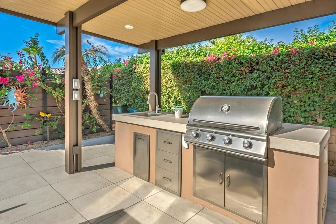
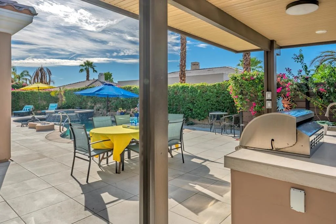
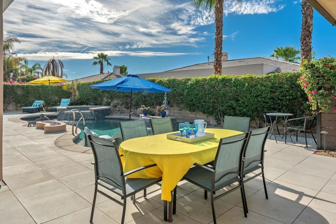
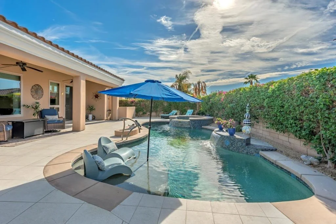
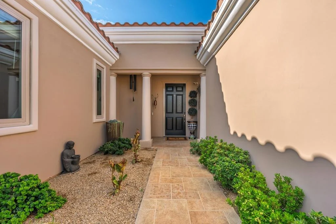
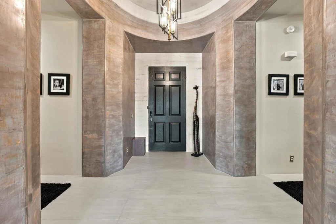
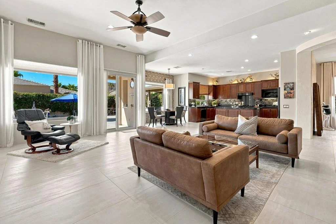
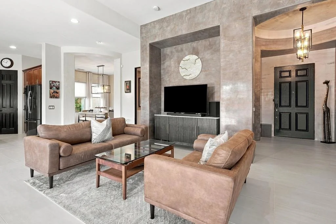
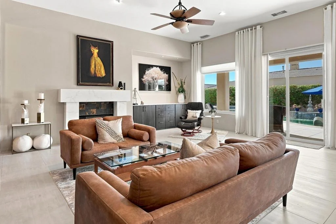
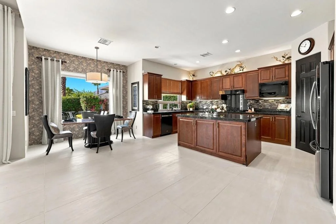
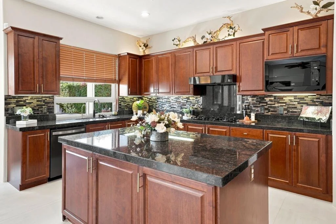
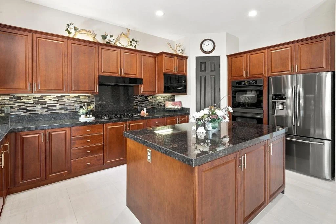
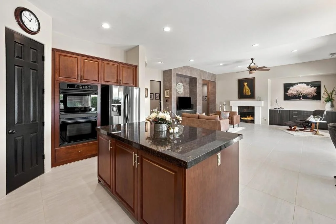
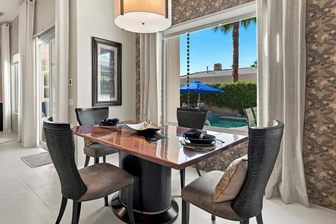
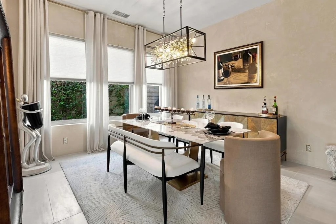
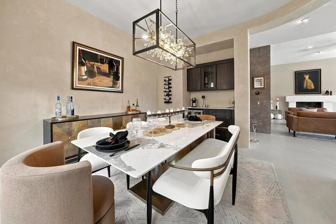
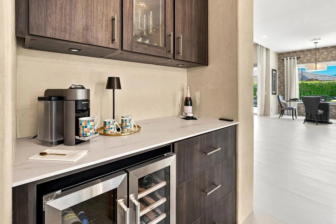
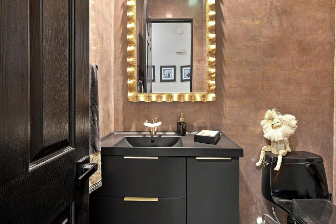
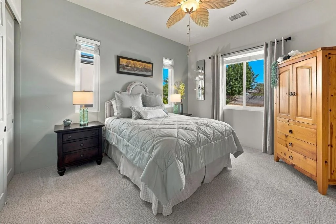
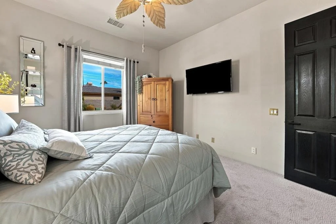
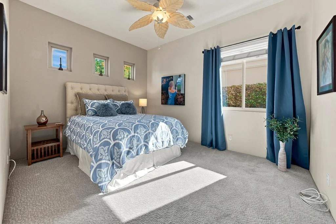
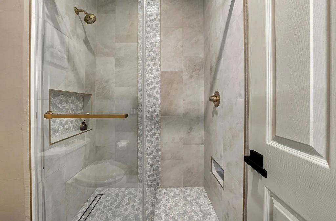
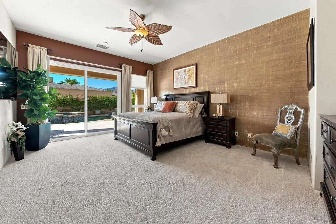
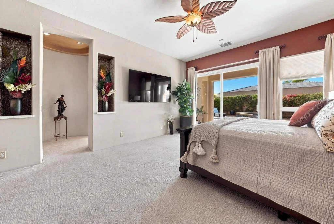
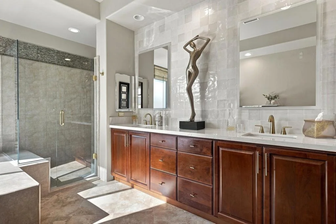
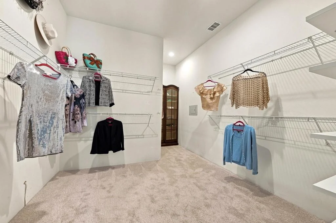
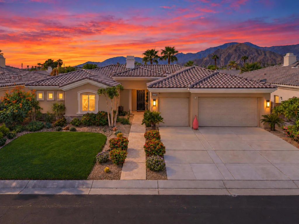
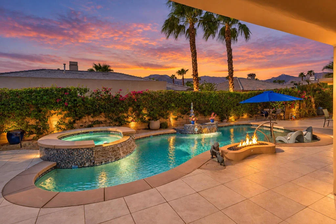
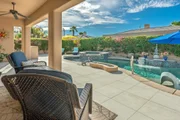
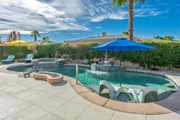
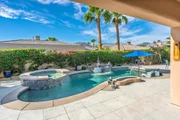
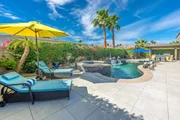
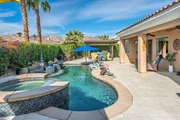
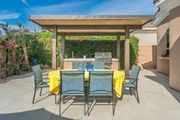
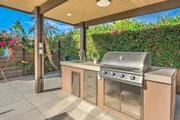
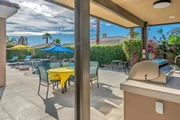
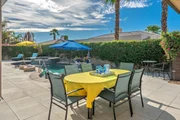
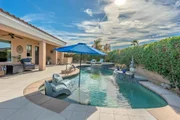
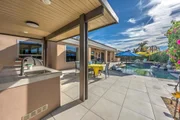
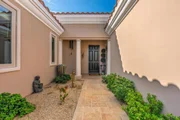
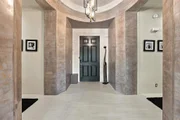
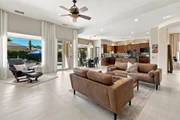
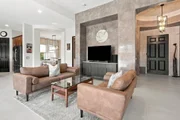
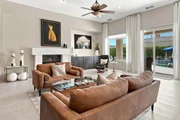
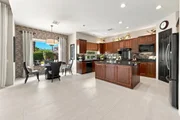
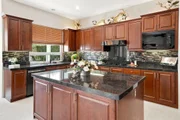
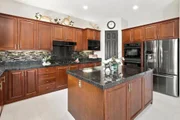
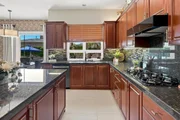
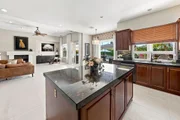
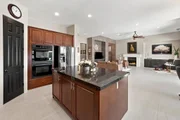
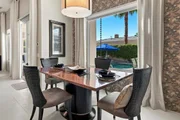
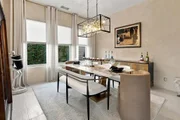
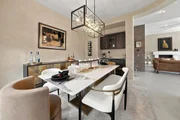
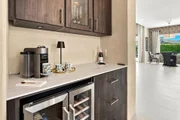
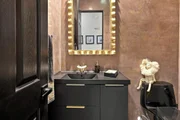
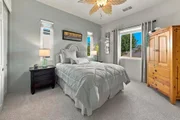
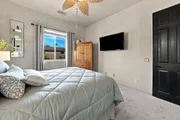
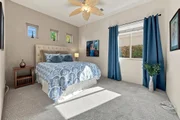
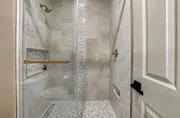
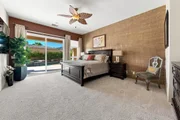
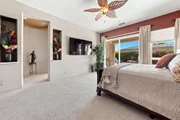
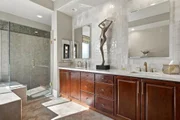
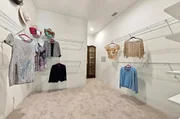
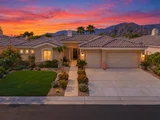
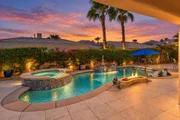
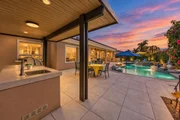
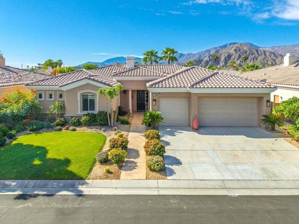
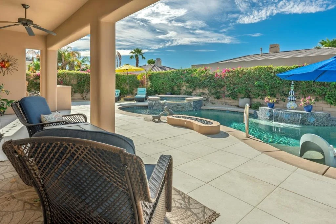
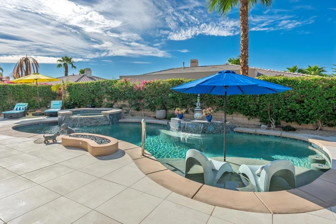
RENAISSANCE GATED COMMUNITY!  Must see! Beautiful pool home located in a desirable La Quinta. Just minutes away from premier shopping,  dining, and world-class golf and schools. Enjoy partial mountain views from the backyard while experiencing a home that has been extensively upgraded and thoughtfully enhanced. This residence blends modern design with resort style living, offering a move in ready property designed for comfort and style. Nearly every element inside and outside of the home has been enhanced between 2024-2025, creating a beautifully refreshed and inviting living space. The home features elegant Venetian plaster finishes, Voysey 'Passion Flower' wall paper in kitchen , brand-new tile flooring and carpet throughout. A stunning custom fireplace, and open-concept layout that flows seamlessly to the backyard including all dual pane windows. Fresh water shell highlights in primary bath and alcoves in bedroom. Extra large primary closet. The outdoor space offers a resort-style pool with a Baha tanning shelf, swim up stools, spa and fire pit, outdoor kitchen, and iAuqualink. An inviting dining room are perfect for relaxing or entertaining while enjoying the desert lifestyle. Custom wall to wall cabinets in the 3 car garage with a swamp cooler and mini split A/C, and doggy park. Over $250,000.00 in upgrades in 2025.
Unit Size
2,616 Ft²
Days on Market
-
Land Size
0.19 acres
Price per sqft
$362
Property Type
House
Property Taxes
-
HOA Dues
$216
Year Built
2004

Payment Calculator

Cap Rate Calculator

Last updated: 2 months ago (CRMLS #219152157DA)

Price History

Date / Event Date Event Price
Sep 19, 2026 In contract -
In contract
Sep 2, 2026 Listed by HomeSmart $948,000
Listed by HomeSmart
Oct 30, 2014 Sold
Sold
May 9, 2014 Listed by Vine Property Group, Inc. $499,000
Listed by Vine Property Group, Inc.
Looking for upgraded 3BR/2.5BA home with SOUTH facing backyard, 3 car garage, pool/spa, and low monthly HOAs (only $132 month), ALL for under $500,000? Welcome Home! This GATED Renaissance home has granite kitchen with rich wood cabinets, center island, pantry, and black appliances. Kitchen opens to the great room with fireplace and wall of glass to the backyard living space. Formal dining room with venetian plaster walls, and venetian plaster accents throughout home. Upgrades include tile in main living spaces, Travertine in master bath and carpet in bedrooms. Master bedroom opens to the patio, has beautiful master bath and HUGE master closet. Lots of other storage closets in this home too. Outside, you'll love the $59,000 Pebbletec 30' pool package, with raised spa, waterfall, swim up bar, tanning shelf, 6 lights, and remote control for the spa. Built in BBQ has sink and refrigerator. Covered pergola with lighting for fun dining ambiance. Gas stubbed in for fire pit. Community park.

Property Highlights

Garage
Air Conditioning
Fireplace
Parking Details
Has Garage
Attached Garage
Has Open Parking
Parking Features: Driveway, Garage, Garage Door Opener
Garage Spaces: 3
Open Parking Spaces: 2
Interior Details
Full Bathrooms: 2
Interior Features: Dry Bar, Open Floorplan, Recessed Lighting, Walk-In Closet(s), BreakfastArea, SeparateFormalDiningRoom, Attic, BedroomOnMainLevel, PrimarySuite, WalkInPantry
Appliances: Dishwasher, Freezer, Gas Cooktop, Disposal, Gas Oven, Gas Water Heater, Microwave, Refrigerator, Range Hood, Self Cleaning Oven, Refrigerator
Flooring Type: Carpet, Tile
Door Features: Sliding Doors
Laundry Features: Laundry Room
Has Fireplace
Fireplace Features: Decorative, Living Room, Outside, See Through
Exterior Details
Square Footage: 2616
Square Footage Source: $0
Security Features: Prewired, Closed Circuit Camera(s), Security Gate, Gated Community, 24 Hour Security, Key Card Entry, Smoke Detector(s), Security Lights, FireDetectionSystem
Property Condition: Updated/Remodeled
Architectural Style: Contemporary
Year Built Source: See Remarks
Year Built: 2004
Window Features: Blinds, Double Pane Windows, Drapes, Screens, Skylight(s)
Construction Materials: Stucco
Pool Features: Electric Heat, In Ground, Waterfall, Pebble
Pool is Private
Lot Features: Back Yard, Front Yard, Landscaped, Lawn, SprinklersTimer, SprinklerSystem
Lot Size Area: 8276
Lot Size Units: Square Feet
Lot Size Acres: 0.19
Lot Size Square Feet: 8276
Utilities Details
Cooling Type: Central Air, Electric, Zoned
Heating Type: Central, Electric, Forced Air, Fireplace(s)
Sewer : Unknown
Location Details
HOA/Condo/Coop Amenities: Other
HOA Fee: $216
HOA Fee Frequency: Monthly

Building Info

Overview

    General

  • Year Built: 2004
  • Effective Year Built: 2005
  • Building Count: 1
  • Bedroom Count: 3
  • Bathroom Count: 3
  • Full Bathrooms: 2
  • Partial Bathrooms: 3
  • Building Condition: 0
  • Building Quality: 4
  • Construction Type: 17
  • Building Style: 0
  • Exterior Walls Type: 0
  • Interior Walls Type: 0
  • Roof Shape Type: 0
  • Roof Cover Type: 18
  • Floor Count: 100
  • Living Units: 1
  • Floor Cover: 0
  • Basement Type: 0
  • Basement Area: 0
  • Garage Type: 1
  • Garage Square Area: 631
  • Parking Space Count: 2
  • Patio Type: 0
  • Porch Type: 0
  • Pool Type: 8

    Dimensions

  • Lot Size Square Feet: 8,276
  • Total Building Area: 3,490
  • Gross Building Area: 3,490
  • Building Area: 2,616
  • Building Area Measurement: L

    Heating and Cooling

  • Fireplace Count: 1
  • Air Conditioning: 1
  • Heating: 3
  • Heated Square Feet: 2,616
  • Heating Fuel Type: 3

    Utilities

  • Sewer System: 5
  • Water Service: 6

Building

  • Building Type: 0
  • Property Class: R
  • Land Acres: 0000000190
  • Standard Land Use Code: 1001
  • County Land Use Code: 20
  • State Land Use Code: R01
  • Legal Description 1: .19 ACRES M/L IN LOT 4 MB 341/020 TR 29053-2

Neighborhood

  • School District Name: Desert Sands Unified School District
  • Census Tract: 045129

Zoning

  • Zoning: A1100

Geography

  • Subdivision Tract Number: 29053-2
  • Parcel: 602-290-050
  • Lot: 4
  • Municipality: LA QUINTA
  • Latitude: 33.6879
  • Longitude: -116.272

    Address

  • Full Address: 79799 Derek Alan Dr
  • Address - House Number: 79799
  • Address - Street Name: Derek Alan
  • Address - Suffix Type: Dr
  • State: CA
  • City Name: La Quinta
  • Carrier Code: C046
  • 4-Digit Zip Code: 8134
  • Zip Code: 92253

Valuation

    Tax

  • Total Area: 2,616
  • Tax Year: 2023
  • Tax Amount: $775,270
  • Tax Rate Code Area: 020-027

    Appraisal Valuation

  • Standard Deviation: 0.1808
  • Valuation Date: Jan 31, 2024
  • Confidence Score: 76
  • Final Value: 1,043,819
  • High Value: 1,232,549
  • Low Value: 855,089

    Market Valuation

  • Market Total Value: $725,130

    Assessments Valuation

  • Assessed Year: 2023
  • Assessed Total Value: $576,429
  • Assessed Land Value: $144,106
  • Assessed Improvements Value: $432,323

    Sales

  • Current Sale Contract Date: Sep 29, 2014
  • Current Sale Recording Date: Oct 30, 2014
  • Current Sale Price:
  • Current Sale Document Type: 36
  • Current Sale Input Document Number: 2014-0412115
  • Previous Sale Recording Date: Feb 16, 2005
  • Previous Sale Contract Date: Jan 28, 2005
  • Previous Sale Amount: $590,000
  • Previous Sale Document Type: 36
Data used for valuation calculations is provided by RealtyHop, and other third party sources

Comparables

Unit
Status
Type
Beds
Baths
ft²
Price/ft²
Asking Price
Listed On
Closing Price
Sold On
HOA + Taxes

About La Quinta


Similar Homes for Sale

Currently no similar homes around

Nearby Rentals

Unit for rent at 52274 Shining Star Lane, LA QUINTA, CA, 92253

$8,500 /mo

  • 4 Beds
  • 1 Bath
  • 2,555 ft²
52274 Shining Star Lane, LA QUINTA, CA, 92253 Listing by Essig & Associates
Unit for rent at 78805 Grand Traverse Avenue, La Quinta, CA, 92253

$9,000 /mo

  • 3 Beds
  • 3 Baths
  • 2,206 ft²
78805 Grand Traverse Avenue, La Quinta, CA, 92253 Listing by Lucas Coronel
Unit for rent at 50540 Breva Street, LA QUINTA, CA, 92253

$9,500 /mo

  • 6 Beds
  • 6 Baths
  • 3,937 ft²
50540 Breva Street, LA QUINTA, CA, 92253 Listing by Jasper Lansky


Frequently Asked Questions

When was property at 79799 Derek Alan Drive built and last sold?
The property at 79799 Derek Alan Drive was built in 2004 and last sold on Sep 29, 2014 for $499,000.
How much is this home worth?
The estimated value of the home located at 79799 Derek Alan Drive is $960,008.
What are some comparable homes to 79799 Derek Alan Drive?
There are currently no comparable homes to 79799 Derek Alan Drive.