


796 Rosemount Rd


About This Property
Payment Calculator
Your Estimated Monthly Payment
Cap Rate Calculator
What does this mean?
Based on our analysis, the cap rate of this property is 1.25%. A negative cap rate indicates that the property might not be feasible as an income-producing asset. The median cap rate for a near zip code 11238 is 4.23%.
How much can I actually make?
Actual monthly rental income may vary between $4,760 and $7,140 depending on unit-specific characteristics. You can change the amount using the slider to further explore.
How is cap rate calculated?
Cap Rate = Net Operating Income (NOI) / Property Asset Value.
When calculating the cap rate, we assume 100% occupancy. Leverage (mortgage) is not considered.
Cap Rate provided by RealtyHop and RentHop, learn more about cap rate here.
Price History
| Date / Event | Date | Event | Price |
|---|---|---|---|
| Jul 31, 2020 | Sold | ||
| Sold | |||
| Apr 30, 2020 | Listed by COMPASS | $1,799,000 | |
| Listed by COMPASS | |||
| | |||
|
New Price - New Backyard!!! Thoughtfully and tastefully updated and re-imagined with a second master suite complete with walk in closet and separate private indoor outdoor space, upgraded contemporary kitchen with Fisher Paykel appliances, quartz countertops and access to a second centrally integrated indoor outdoor space. A generous Butler’s pantry connects to the dining room which flows seamlessly to a spacious living room with fireplace and an abundance of natural light - perfect for entertaining and special occasions. A separate room downstairs is an ideal office, media, rumpus, or guest bedroom. Just a short walk to highly rated Crocker Highlands elementary school, the local amenities of the vibrant and eclectic Lakeshore district, and minutes to the freeway for an easy commute.
| |||
| Nov 25, 2019 | Sold | ||
| Sold | |||
| Sep 20, 2019 | Listed by SOTHEBY'S INTERNATIONAL REALTY INC | $1,575,000 | |
| Listed by SOTHEBY'S INTERNATIONAL REALTY INC | |||
 | |||
|
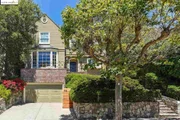
This tony Tudor Revival with its exalted, expansive living space comprises five bedrooms, including a majestic master suite and secondary master suite, three renovated full bathrooms plus powder room. Charismatic public rooms, including family room or fifth bedroom on the main floor and streamlined butler’s pantry-endowed kitchen, both connecting to a sheltered courtyard. Thoroughly renovated, the dine-in kitchen integrates a suite of sleek Fisher & Paykel appliances, including a five-burner double-oven range and double-drawer dishwasher, set amid thick swaths of veined quartz countertop. Tying to the butler’s pantry, the kitchen’s abundance of flat-panel cabinetry sports modern rectangular hardware. From the banquetted breakfast area, glass doors open to a brick courtyard. Also opening to the courtyard, the family room contains a closet, ideal for media or equipping it as a fifth bedroom. Attached garage with interior access. Two blocks to Lakeshore and Grand Ave.
| |||
| Sep 22, 2017 | Sold | ||
| Sold | |||

Property Highlights
Building Info
Comparables
Status
Price/ft²
Listed On
Sold On
About Lower Hills District
Similar Homes for Sale
Currently no similar homes aroundNearby Rentals

Last Updated: 4 months ago
Data Source: CRMLS, MLS# 40792893
 Your Privacy Choices
Phone: 425-283-2930
Address: 335 Madison Avenue, New York, NY 10017