


79205 Diane Drive


About This Property
Payment Calculator
Your Estimated Monthly Payment
Cap Rate Calculator
What does this mean?
Based on our analysis, the cap rate of this property is 1.25%. A negative cap rate indicates that the property might not be feasible as an income-producing asset. The median cap rate for a near zip code 11238 is 4.23%.
How much can I actually make?
Actual monthly rental income may vary between $4,760 and $7,140 depending on unit-specific characteristics. You can change the amount using the slider to further explore.
How is cap rate calculated?
Cap Rate = Net Operating Income (NOI) / Property Asset Value.
When calculating the cap rate, we assume 100% occupancy. Leverage (mortgage) is not considered.
Cap Rate provided by RealtyHop and RentHop, learn more about cap rate here.
Price History
| Date / Event | Date | Event | Price |
|---|---|---|---|
| May 4, 2026 | Sold | ||
| Sold | |||
| Mar 26, 2026 | In contract | - | |
| In contract | |||
| Mar 14, 2026 | Listed by eXp Realty Of Southern California Inc | $789,000 | |
| Listed by eXp Realty Of Southern California Inc | |||
| | |||
|
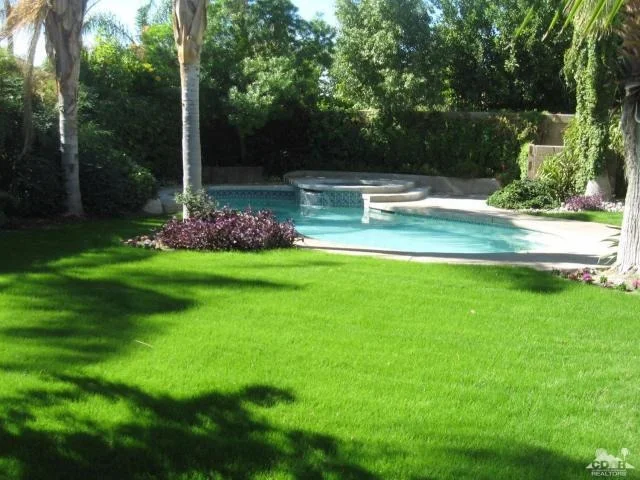
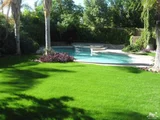
Stunning, move-in ready home featuring extensive upgrades completed since 2023! This beautifully maintained property has been thoughtfully updated inside and out, including fresh interior and exterior paint, new flooring in the main living areas, upgraded baseboards, and remodeled spaces designed for comfort and style. The kitchen has been tastefully renovated with new appliances, while the living area features an upgraded fireplace wall that creates a warm and inviting focal point. Additional improvements include new windows throughout the home, a new water heater, recessed lighting in the kitchen and dining area, new ceiling fans throughout the home, and custom cabinet shelving in the dining room and laundry area. The bathrooms have also been tastefully updated, with two of the three featuring brand-new vanities and new toilets throughout.The home offers a beautiful indoor-outdoor connection, with two French doors opening to the backyard and large windows that frame views of the pool, outdoor fireplace, and lush mature landscaping, filling the living spaces with natural light.The front yard features tasteful desert landscaping with thoughtful pops of green grass, while the secluded backyard provides a true private retreat surrounded by mature landscaping. Step outside and you'll find a pool completely renovated with new PebbleTec, tile, and decking, along with smart pool features for added convenience. The outdoor fireplace and gathering area create the perfect space for relaxing or entertaining under the desert sky -- all with minimal visibility of neighboring homes, making it feel like your own private oasis.Located in a highly sought-after neighborhood, this home is centrally positioned and close to everyday conveniences. It's within walking distance of excellent local schools including Amelia Earhart Elementary, John Glenn Middle School, and La Quinta High School -- a huge bonus for families and daily routines -- and just minutes from shopping centers, dining, entertainment, and more.From the updated patio and decking to the resort-style outdoor space, every detail reflects pride of ownership. This home is absolutely stunning and meticulously maintained.Don't miss the opportunity to make this vacation-like retreat your own -- schedule your private showing today!
| |||
| Jun 29, 2020 | Sold | ||
| Sold | |||
| Apr 4, 2020 | Listed by Bennion Deville Homes | $439,000 | |
| Listed by Bennion Deville Homes | |||
| | |||
|
Welcome to 79205 Diane Drive: This beautiful POOL/SPA home has it all! 4 bedrooms, 3 baths + walking distance to the famous Indian Wells Tennis gardens, Amelia Earhart Elementary,John Glenn Middle and La Quinta High School. Just a short drive to dining, shopping and theaters.The interior has been updated with a modern color scheme and warm wood accents. A formal entry opens to a spacious great room. Diagonal laid tile through out with carpeted bedrooms. The kitchen features a breakfast bar island which is perfect for parties or prepping food. A rustic pinewood stair case leads to an en suite master with bay window and beautifully tiled bath with dual vanities. Bedroom closets have built in organizers. French doors open to gorgeous outdoor area w/private south facing back yard and sparkling salt water heated pool. On chilly nights, light the outdoor fire place on your custom flagstone patio. Save energy with IID electric, Energy Star rated Dish Washer, dual pane windows and doors and ceiling fans. No Melo Roos or HOA! Don't miss out on the opportunity to own this home today!
| |||
Property Highlights
Building Info
Comparables
Status
Price/ft²
Listed On
Sold On
About La Quinta
Similar Homes for Sale
Currently no similar homes aroundNearby Rentals

Last Updated: 4 months ago
Data Source: CRMLS, MLS# 219041575DA
 Your Privacy Choices
Phone: 425-283-2930
Address: 335 Madison Avenue, New York, NY 10017