See Home Value
Tinley Park 60487
7904 Trinity Circle #4NE
$305,000
● House - Off Market

7904 Trinity Circle #4NE

Tinley Park, IL 60487
bedrooms
2 Beds
bathrooms
2 Baths
square feet
1,764 Ft²
$2,290
Est. Monthly
$300
HOA / Fees
6.14%
Cap Rate

About This Property

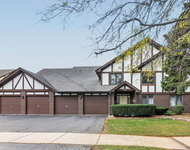
Picture perfect penthouse with vaulted ceilings in elevator building! This gorgeous, professionally painted and cleaned 2 bedroom, 2 bath condo offers an open floor plan, gas fireplace and abundant natural light. The huge, gorgeous, light-filled eat-in kitchen is a chef's dream, featuring ample Corian countertops, cabinetry and pantry, perfect for cooking and entertaining. Enjoy the convenience of an in-unit washer/dryer and elevator access for luxury, stair-free living. The living and dining areas boast vaulted ceilings, a cozy fireplace and large windows. The primary suite features a beautiful and highly functional walk-in closet outfitted by high-end "California Closets" and a beautifully updated private ensuite spa bath and separate shower. The second bedroom also includes a walk-in closet and easy access to the updated hall bath. Enjoy morning coffee or evening relaxation on the private balcony with stunning views. Additional features include ample closet space, a separate laundry/utility room, an extra storage locker in the basement and, not ONE but TWO coveted indoor parking spaces! Conveniently located near shopping, dining and train station. Don't miss out on this gorgeous penthouse unit. Maintenance-free living at its best - just move in and enjoy!
Unit Size
1,764 Ft²
Days on Market
-
Land Size
-
Price per sqft
$170
Property Type
House
Property Taxes
$517
HOA Dues
$300
Year Built
-

Payment Calculator

Cap Rate Calculator

Property Highlights

Garage
Elevator
Air Conditioning
Fireplace
Parking Details
Has Garage
Parking Features: Asphalt, Garage Door Opener, Garage, On Site, Attached, Unassigned, Guest, Garage Owned, Owned
Garage Spaces: 2
Interior Details
Full Bathrooms: 2
Interior Features: Elevator, Storage, Built-in Features, Walk-In Closet(s), Pantry, Flexicore
Appliances: Range, Microwave, Dishwasher, Washer, Dryer
Flooring Type: Hardwood
Laundry Features: Washer Hookup, Electric Dryer Hookup, In Unit
Rooms: 5
Has Fireplace
Fireplace Features: Gas Log, Gas Starter, Attached Fireplace Doors/Screen
Fireplaces: 1
Basement: None
Exterior Details
Square Footage: 1764
Square Footage Source: $0
Year Built: 2002
Other Structures: Shed(s)
Construction Materials: Brick
Lot Features: Common Grounds
Lot Size Dimensions: Common
Water Source: Public, Lake Michigan
Financial Details
Tax Annual Amount: $6,207
Utilities Details
Cooling Type: Central Air
Heating Type: Natural Gas, Forced Air
Sewer : Public Sewer
Location Details
HOA/Condo/Coop Fee Includes: Insurance, Security, Maintenance Grounds, Exterior Maintenance, Scavenger
HOA/Condo/Coop Amenities: Service Elevator(s), Elevator(s), Security Door Lock(s)
HOA Fee: $300
HOA Fee Frequency: Monthly

Comparables

Unit
Status
Type
Beds
Baths
ft²
Price/ft²
Asking Price
Listed On
Closing Price
Sold On
HOA + Taxes

Past Sales

Date Unit Beds Baths Sqft Price Closed Listed By
20260727 Unit 2NW
07/27/2026
2NW
2 Bed
2 Bath
1764 ft²
$299,500
bedrooms
2 Bed
bathrooms
2 Bath
square feet
1764 ft²
$305,000 +1.84%
08/28/2026
Kimberly Jiracek
Century 21 Pride Realty
20260409 Unit 2SE
04/09/2026
2SE
2 Bed
2 Bath
1764 ft²
$275,000
bedrooms
2 Bed
bathrooms
2 Bath
square feet
1764 ft²
$275,000
05/29/2026
Melissa Kingsbury
Redfin Corporation
20250829 Unit 4NE
08/29/2025
4NE
2 Bed
2 Bath
1764 ft²
$299,900
bedrooms
2 Bed
bathrooms
2 Bath
square feet
1764 ft²
$305,000 +1.70%
09/15/2025
Cindy Beverley
HomeSmart Realty Group
20240518 Unit 1SE
05/18/2024
1SE
2 Bed
2 Bath
1720 ft²
$279,999
bedrooms
2 Bed
bathrooms
2 Bath
square feet
1720 ft²
$280,500 +0.18%
06/20/2024
Jason Vander Meer
RE/MAX 10 in the Park
20240327 Unit 2SE
03/27/2024
2SE
2 Bed
2 Bath
1764 ft²
$279,000
bedrooms
2 Bed
bathrooms
2 Bath
square feet
1764 ft²
$279,000
04/30/2024
Halina Pociask
Classic Realty Group, Inc.
20230628 Unit 4SE
06/28/2023
4SE
2 Bed
2 Bath
1720 ft²
$274,900
bedrooms
2 Bed
bathrooms
2 Bath
square feet
1720 ft²
$260,000 -5.42%
09/28/2023
Mark Goodman
Home First Realty Inc
20210729 Unit 4NW
07/29/2021
4NW
2 Bed
2 Bath
1764 ft²
$239,900
bedrooms
2 Bed
bathrooms
2 Bath
square feet
1764 ft²
-
-
Nancy La Coco
Classic Realty Group, Inc.
20210522 Unit 4SW
05/22/2021
4SW
2 Bed
2 Bath
1764 ft²
$230,000
bedrooms
2 Bed
bathrooms
2 Bath
square feet
1764 ft²
$236,000 +2.61%
07/07/2021
James Murphy
Murphy Real Estate Grp
20170315 Unit 3SE
03/15/2017
3SE
2 Bed
2 Bath
1764 ft²
$175,000
bedrooms
2 Bed
bathrooms
2 Bath
square feet
1764 ft²
$172,500 -1.43%
05/01/2017
Joshua Inglis
eXp Realty, LLC

Building Info

7904 Trinity Circle 7904 Trinity Circle, Tinley Park, IL 60487
More about this Building
7904 Trinity Circle
Want to find out who owns 7904 Trinity Circle, Tinley Park, IL 60487? Get detailed property transactions here.

About Tinley Park


Similar Homes for Sale

Currently no similar homes around

Nearby Rentals

Unit for rent at 18030 66th Court, Tinley Park, IL, 60477

$2,325 /mo

  • 2 Beds
  • 2 Baths
  • 1,316 ft²
18030 66th Court #2N, Tinley Park, IL, 60477 Listing by Sarah Martinath
Unit for rent at 20203 S Fairwood Court, Frankfort, IL, 60423

$2,400 /mo

  • 3 Beds
  • 1 Bath
  • 1,056 ft²
20203 S Fairwood Court #D, Frankfort, IL, 60423 Listing by Larry Dekoven


Neighborhoods