See Home Value
Desert Palms 92211
78974 Alliance Way
$389,000
● House - Off Market

78974 Alliance Way

Palm Desert, CA 92211
bedrooms
3 Beds
bathrooms
3 Baths
square feet
2,167 Ft²
$604,817
RealtyHop Estimate
51.58%
Since Jul 1, 2018
National-US
Primary Model

About This Property

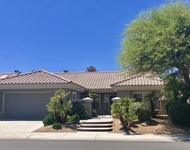
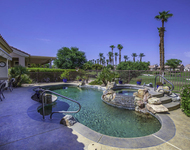
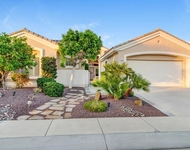
MONACO Floor Plan. This 3 Bedroom 3 Bath Home Is Located In The Newer Section Of Sun City, Close To The 3rd Clubhouse. Large Center Island Kitchen With Granite Counters Upgraded Raised Panel Cabinets, Double Ovens, Built In Microwave Oven & Dishwasher Overlooking The Spacious Family Room. The Master Suite Has A Bay Window, Large Walk In Closet And Double Pullmans With A Tub & Shower. The Interior Has Custom Diagonal Tile In All Areas Except The Bedrooms, Custom Plantation Shutters Throughout. There Is An Extended Laundry Room, Extended 2-Car + Golf Cart Garage W/Storage Cabinets, Workbench & Side Access Door. The Front Entry Is Stoned Lined With A Private Gated Courtyard That Leads To The Double Door Entry. Private Backyard Paradise, Lovely Rock Waterfall W/Remote Control & Lights, Fire Pit, Sitting Bench W/Rock Covering, Rock Walkway & Misting System. All Furnishings are available outside of escrow
Unit Size
2,167 Ft²
Days on Market
183 days
Land Size
0.19 acres
Price per sqft
$184
Property Type
House
Property Taxes
-
HOA Dues
$243
Year Built
2003

Payment Calculator

Cap Rate Calculator

Last updated: 5 months ago (CRMLS #217033068DA)

Price History

Date / Event Date Event Price
Jul 30, 2021 Sold
Sold
Jun 17, 2021 Listed by Coldwell Banker Realty $529,000
Listed by Coldwell Banker Realty
Sun City Palm Desert- Monaco. Sitting on one of Sun City's preeminent streets, this estate model home has a private north facing rear yard with an extended flagstone patio, desert landscaping, raised planters and peekaboo mountain views. A gated courtyard and double door entry provides curb appeal. Inside, there are 12ft ceilings in the greatroom and foyer; 10ft ceilings elsewhere. The greatroom has a double slider to the rear patio. The kitchen has a large island with breakfast bar, granite tile counters, double wall ovens, cabinets with pullout shelves, under cabinet lighting and a skylight. Raised panel maple cabinetry is in the kitchen, bathrooms and laundry room. The master suite has a bay slider and large walk-in closet. The master bathroom has dual sinks, a stall shower with glass enclosure and an oversized tub. There are two guest suites. One bathroom has a shower/tub; the other has a stall shower. Tile surfaces are in all bathrooms. The extended laundry room has a utility sink & abundant storage. The extended 2 plus golf cart garage has built-in storage.
Jun 1, 2018 Sold
Sold
Nov 22, 2017 Listed by Bennion Deville Homes $399,000
Listed by Bennion Deville Homes

Property Highlights

Garage
Air Conditioning

Building Info

Overview

    General

  • Year Built: 2003
  • Effective Year Built: 2004
  • Building Count: 1
  • Bedroom Count: 3
  • Bathroom Count: 3
  • Full Bathrooms: 2
  • Partial Bathrooms: 3
  • Building Condition: 0
  • Building Quality: 4
  • Construction Type: 17
  • Building Style: 0
  • Exterior Walls Type: 0
  • Interior Walls Type: 0
  • Roof Shape Type: 0
  • Roof Cover Type: 18
  • Floor Count: 100
  • Living Units: 1
  • Floor Cover: 0
  • Basement Type: 0
  • Basement Area: 0
  • Garage Type: 1
  • Garage Square Area: 733
  • Parking Space Count: 3
  • Patio Type: 0
  • Porch Type: 0
  • Pool Type: 0

    Dimensions

  • Lot Size Square Feet: 8,276
  • Total Building Area: 3,219
  • Gross Building Area: 3,219
  • Building Area: 2,167
  • Building Area Measurement: L

    Heating and Cooling

  • Fireplace Count: 1
  • Air Conditioning: 1
  • Heating: 3
  • Heated Square Feet: 2,167
  • Heating Fuel Type: 3

    Utilities

  • Sewer System: 5
  • Water Service: 6

Building

  • Building Type: 0
  • Property Class: R
  • Subdivision: TRACT NO 29879 2
  • Land Acres: 0000000190
  • Standard Land Use Code: 1001
  • County Land Use Code: 20
  • State Land Use Code: R01
  • Legal Description 1: .19 ACRES IN LOT 44 MB 312/024 TR 29879-2

Neighborhood

  • School District Name: Desert Sands Unified School District
  • Census Tract: 051401

Zoning

  • Zoning: W210

Geography

  • Subdivision Tract Number: 29879-2
  • Parcel: 752-430-022
  • Lot: 44
  • Municipality: DESERT SANDS
  • Latitude: 33.7903
  • Longitude: -116.284

    Address

  • Full Address: 78974 Alliance Way
  • Address - House Number: 78974
  • Address - Street Name: Alliance
  • Address - Suffix Type: Way
  • State: CA
  • City Name: Palm Desert
  • Carrier Code: R088
  • 4-Digit Zip Code: 3078
  • Zip Code: 92211

Valuation

    Tax

  • Total Area: 2,167
  • Tax Year: 2023
  • Tax Amount: $685,460
  • Initial Tax Delinquent Year: 2018
  • Tax Rate Code Area: 075-004

    Appraisal Valuation

  • Standard Deviation: 0.1777
  • Valuation Date: Jan 31, 2024
  • Confidence Score: 77
  • Final Value: 575,613
  • High Value: 677,928
  • Low Value: 473,297

    Market Valuation

  • Market Total Value: $459,540

    Assessments Valuation

  • Assessed Year: 2023
  • Assessed Total Value: $530,400
  • Assessed Land Value: $159,120
  • Assessed Improvements Value: $371,280

    Sales

  • Current Sale Contract Date: Jul 19, 2021
  • Current Sale Recording Date: Jul 30, 2021
  • Current Sale Price:
  • Current Sale Document Type: 36
  • Current Sale Input Document Number: 2021-0457686
  • Previous Sale Recording Date: May 30, 2018
  • Previous Sale Contract Date: May 02, 2018
  • Previous Sale Amount: $389,000
  • Previous Sale Document Type: 36
Data used for valuation calculations is provided by RealtyHop, and other third party sources

Comparables

Unit
Status
Type
Beds
Baths
ft²
Price/ft²
Asking Price
Listed On
Closing Price
Sold On
HOA + Taxes

About Desert Palms


Similar Homes for Sale

Currently no similar homes around

Nearby Rentals

Unit for rent at 38071 Brandywine Avenue, Palm Desert, CA, 92211

$5,500 /mo

  • 2 Beds
  • 2 Baths
  • 1,527 ft²
38071 Brandywine Avenue, Palm Desert, CA, 92211 Listing by Julie Lynn Warner
Unit for rent at 37905 Pineknoll Avenue, Palm Desert, CA, 92211

$5,000 /mo

  • 2 Beds
  • 2 Baths
  • 2,102 ft²
37905 Pineknoll Avenue, Palm Desert, CA, 92211 Listing by Marnie Balog
Unit for rent at 34944 Staccato Street, PALM DESERT, CA, 92211

$5,300 /mo

  • 3 Beds
  • 1 Bath
  • 1,909 ft²
34944 Staccato Street, PALM DESERT, CA, 92211 Listing by Julie Lynn Warner


Frequently Asked Questions

When was property at 78974 Alliance Way built and last sold?
The property at 78974 Alliance Way was built in 2003 and last sold on Jul 19, 2021 for $520,000.
How much is this home worth?
The estimated value of the home located at 78974 Alliance Way is $533,038.
What are some comparable homes to 78974 Alliance Way?
There are currently no comparable homes to 78974 Alliance Way.