


78935 Zenith Way


About This Property
Payment Calculator
Your Estimated Monthly Payment
Cap Rate Calculator
What does this mean?
Based on our analysis, the cap rate of this property is 1.25%. A negative cap rate indicates that the property might not be feasible as an income-producing asset. The median cap rate for a near zip code 11238 is 4.23%.
How much can I actually make?
Actual monthly rental income may vary between $4,760 and $7,140 depending on unit-specific characteristics. You can change the amount using the slider to further explore.
How is cap rate calculated?
Cap Rate = Net Operating Income (NOI) / Property Asset Value.
When calculating the cap rate, we assume 100% occupancy. Leverage (mortgage) is not considered.
Cap Rate provided by RealtyHop and RentHop, learn more about cap rate here.
Price History
| Date / Event | Date | Event | Price |
|---|---|---|---|
| Mar 10, 2024 | No longer available | - | |
| No longer available | |||
| Dec 16, 2023 | Listed by Berkshire Hathaway HomeServices California Properties | $899,000 | |
| Listed by Berkshire Hathaway HomeServices California Properties | |||
| | |||
|
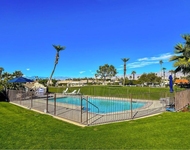
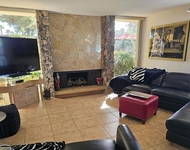
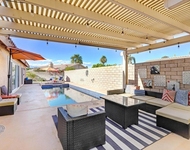
Welcome to the Starlight Dunes Gated Community, a gem in the heart of La Quinta. This exquisitely remodeled home boasts 4 bedrooms, 3 bathrooms, and a spacious two-story design, complete with a large loft on the second level (2,600 SF on level 1 and 400 SF loft on level 2). The property features RV/boat parking and an extended driveway. At the core of this stunning home is a large, beautifully appointed kitchen that seamlessly flows into an elegant dining area, complete with a dry bar perfect for mixing cocktails, seltzers, or preparing coffee and tea. The kitchen dazzles with dual-toned quartz countertops, sleek stainless steel appliances, and matching cabinets that offer ample counter space. Enjoy the pleasing color scheme as you cook and entertain. The kitchen and dining area are enhanced by multiple picture windows that flood the space with natural light and provide scenic views of the inviting pool and spa. The home's custom exterior patio is a standout feature, creating a perfect outdoor haven. Built-in ceiling speakers in the kitchen, dining room, living room, and loft add an auditory layer of luxury. The living room is a statement of style and comfort, featuring a premium sliding door that opens to a modern outdoor water feature and fire pit. The master bedroom suite is a private retreat, boasting a walk-in closet, a spacious master bathroom, and a separate bonus room—ideal for a cozy seating area, fitness space, or a home office. 3 car garage & 9140 lot size. The additional bedrooms have custom-built-in closets. Enjoy the private backyard with a saltwater pebble-tec pool and spa and a decorative stack stone wall with a waterfall feature. A spectacular rear-covered patio offers a shaded and breezy space. Perfect for dining al fresco, barbecuing, and playing.
Equipped with a 3-car garage with epoxy garage flooring. Newer AC units and heaters with a Nest thermostat, a newer water heater, and a hard water filtration system. The exterior of the home was recently painted to a white modern finish. Low HOAs. Perfect for a first-time home buyer, second home, or investment property. The manager has listed the unit size as 3000 square feet.
| |||
| Dec 8, 2023 | No longer available | - | |
| No longer available | |||
| Oct 12, 2023 | Price Decreased |
$929,000
↓ $9K
(1%) | |
| Price Decreased | |||
| Sep 14, 2023 | Price Decreased |
$938,000
↓ $1K
(0.1%) | |
| Price Decreased | |||

Property Highlights
Building Info
Comparables
Status
Price/ft²
Listed On
Sold On
About La Quinta
Similar Homes for Sale
Currently no similar homes aroundNearby Rentals

Last Updated: 3 years ago
Data Source: CRMLS, MLS# 219058613DA
 Your Privacy Choices
Phone: 425-283-2930
Address: 335 Madison Avenue, New York, NY 10017