See Home Value
Desert Palms 92211
78759 Platinum Drive
$369,000
● House - Off Market

78759 Platinum Drive

Palm Desert, CA 92211
bedrooms
3 Beds
bathrooms
2 Baths
square feet
1,858 Ft²
$542,430
RealtyHop Estimate
47.00%
Since Jul 1, 2019
National-US
Primary Model

About This Property

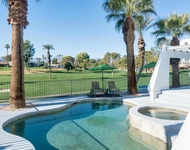
This popular Montego floor plan has 3 bedrooms and 2 baths with the master and the guest bedrooms on opposite sides of the house. The upgraded kitchen has painted cabinets, new pulls, newer electric stove (gas available), beautiful glass tile back splash and a newer refrigerator. The bathrooms have been upgraded with painted cabinets, new toilets and light fixtures. The master bedroom is spacious with an abundance of natural light. An adjoining bath includes a double vanity, walk-in shower, a large walk-in closet and a private toilet room. The home has newer carpet, paint, shutters, custom window coverings and light fixtures throughout. Overhead storage has been added to the garage. The backyard is beautifully landscaped and the patio has a 24' wide remote controlled retractable awning.
Unit Size
1,858 Ft²
Days on Market
38 days
Land Size
0.14 acres
Price per sqft
$199
Property Type
House
Property Taxes
-
HOA Dues
$300
Year Built
1998

Payment Calculator

Cap Rate Calculator

Last updated: 4 months ago (CRMLS #219013655DA)

Price History

Date / Event Date Event Price
Aug 12, 2022 No longer available -
No longer available
Jul 26, 2022 In contract -
In contract
Jun 27, 2022 Listed by Prestige Coastal Real Estate, Inc. $634,000
Listed by Prestige Coastal Real Estate, Inc.
Welcome home to your own desert oasis in the beautiful, active adult community of Sun City. The beautifully updated floor plan offers spacious living areas with high ceilings will prove to be exactly what you’ve been looking for in a home. Make lasting memories in your private back yard or entertain in the spacious great room area. Relax in your backyard retreat while cooling off with a sparkling glass of lemonade under the retractable patio awning. Keep cool inside while enjoying your entertainment areas and chef's kitchen. Privacy at its finest with the split floor plan where the master retreat is on one side and your guest rooms with a secondary bathroom on the opposite side. The kitchen, living room and dining room separates the master suite from the additional two bedrooms. The master suite includes a walk-in closet and en suite bathroom with dual sinks, a walk-in closet, a separate tub, and a completely remodeled shower which was enlarged with gorgeous tile, pebble floor, and a built-in bench seat. Both bathrooms have been upgraded with Quartz countertops. The open floor concept is ideal for the chef/entertainer. You'll have no problem cooking in this spacious kitchen, remodeled with satin-finished Granite Counters, stainless steel appliances and a convenient free-standing island. Wood-like tile flooring throughout keeps the home easy to maintain. Light and Bright interior from the installed solar tubes! Well maintained, the exterior has been freshly painted in 2021, along with the elegant, stone-look stamped concrete driveway & patio, and green turf in the backyard. Get around this wonderful community in your own 4-seater Golf Cart included. It's just a short distance from all the dining, shopping, entertainment you could ask for. It's time to make your move to one of the best adult communities! Come see all the Sun City has to offer! This is an amazing home that you will not want to miss! Schedule your showing today! The manager has listed the unit size as 1858 square feet.
Jun 17, 2019 Sold
Sold
May 8, 2019 Listed by HomeSmart $369,000
Listed by HomeSmart
Show More

Property Highlights

Garage
Air Conditioning

Building Info

Overview

    General

  • Year Built: 1998
  • Effective Year Built: 1999
  • Building Count: 1
  • Bedroom Count: 3
  • Bathroom Count: 2
  • Full Bathrooms: 1
  • Partial Bathrooms: 2
  • Building Condition: 0
  • Building Quality: 4
  • Construction Type: 17
  • Building Style: 0
  • Exterior Walls Type: 0
  • Interior Walls Type: 0
  • Roof Shape Type: 0
  • Roof Cover Type: 18
  • Floor Count: 100
  • Living Units: 1
  • Floor Cover: 0
  • Basement Type: 0
  • Basement Area: 0
  • Garage Type: 1
  • Garage Square Area: 460
  • Parking Space Count: 2
  • Patio Type: 0
  • Porch Type: 0
  • Pool Type: 0

    Dimensions

  • Lot Size Square Feet: 6,098
  • Total Building Area: 2,534
  • Gross Building Area: 2,534
  • Building Area: 1,858
  • Building Area Measurement: L

    Heating and Cooling

  • Fireplace Count: 1
  • Air Conditioning: 1
  • Heating: 3
  • Heated Square Feet: 1,858
  • Heating Fuel Type: 3

    Utilities

  • Sewer System: 5
  • Water Service: 6

Building

  • Building Type: 0
  • Property Class: R
  • Subdivision: TRACT 27365 2
  • Land Acres: 0000000140
  • Standard Land Use Code: 1001
  • County Land Use Code: 20
  • State Land Use Code: R01
  • Legal Description 1: LOT 88 MB 258/054 TR 27365-2

Neighborhood

  • School District Name: Desert Sands Unified School District
  • Census Tract: 051402

Zoning

  • Zoning: SPZONE

Geography

  • Subdivision Tract Number: 27365-2
  • Parcel: 748-250-029
  • Lot: 88
  • Municipality: DESERT SANDS
  • Latitude: 33.7648
  • Longitude: -116.291

    Address

  • Full Address: 78759 Platinum Dr
  • Address - House Number: 78759
  • Address - Street Name: Platinum
  • Address - Suffix Type: Dr
  • State: CA
  • City Name: Palm Desert
  • Carrier Code: R082
  • 4-Digit Zip Code: 1887
  • Zip Code: 92211

Valuation

    Tax

  • Total Area: 1,858
  • Tax Year: 2023
  • Tax Amount: $444,138
  • Tax Rate Code Area: 075-135

    Appraisal Valuation

  • Standard Deviation: 0.1786
  • Valuation Date: Jan 31, 2024
  • Confidence Score: 76
  • Final Value: 508,672
  • High Value: 599,563
  • Low Value: 417,780

    Market Valuation

  • Market Total Value: $446,130

    Assessments Valuation

  • Assessed Year: 2023
  • Assessed Total Value: $331,868
  • Assessed Land Value: $16,188
  • Assessed Improvements Value: $315,680

    Sales

  • Current Sale Contract Date: Jul 28, 2022
  • Current Sale Recording Date: Aug 10, 2022
  • Current Sale Price:
  • Current Sale Document Type: 36
  • Current Sale Input Document Number: 353106
  • Previous Sale Recording Date: Jun 17, 2019
  • Previous Sale Contract Date: May 18, 2019
  • Previous Sale Amount: $369,000
  • Previous Sale Document Type: 36
Data used for valuation calculations is provided by RealtyHop, and other third party sources

Comparables

Unit
Status
Type
Beds
Baths
ft²
Price/ft²
Asking Price
Listed On
Closing Price
Sold On
HOA + Taxes

About Desert Palms


Similar Homes for Sale

Currently no similar homes around

Nearby Rentals

Unit for rent at 42655 Delhi Place, BERMUDA DUNES, CA, 92203

$8,000 /mo

  • 3 Beds
  • 1,988 ft²
42655 Delhi Place, BERMUDA DUNES, CA, 92203 Listing by Diane Flaherty
Unit for rent at 42410 Adams Street, INDIO, CA, 92203

$5,500 /mo

  • 2 Beds
  • 2 Baths
  • 1,644 ft²
42410 Adams Street, INDIO, CA, 92203 Listing by Nadine Elliott
Unit for rent at 42505 Adams Street, BERMUDA DUNES, CA, 92203

$5,800 /mo

  • 2 Beds
  • 2 Baths
  • 1,868 ft²
42505 Adams Street #12, BERMUDA DUNES, CA, 92203 Listing by Karen Webster


Frequently Asked Questions

When was property at 78759 Platinum Drive built and last sold?
The property at 78759 Platinum Drive was built in 1998 and last sold on Jul 28, 2022 for $615,000.
How much is this home worth?
The estimated value of the home located at 78759 Platinum Drive is $617,995.
What are some comparable homes to 78759 Platinum Drive?
There are currently no comparable homes to 78759 Platinum Drive.