Check Availability
Desert Palms 92211
78743 Yellen Drive
$475,000
● House - In Contract

78743 Yellen Drive

Palm Desert, CA 92211
bedrooms
2 Beds
bathrooms
1 Bath
square feet
2,045 Ft²
$2,841
Est. Monthly
$508
HOA / Fees

About This Property

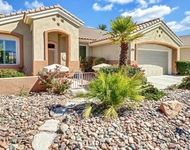
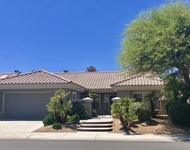
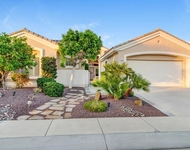
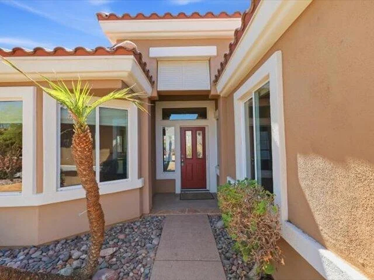
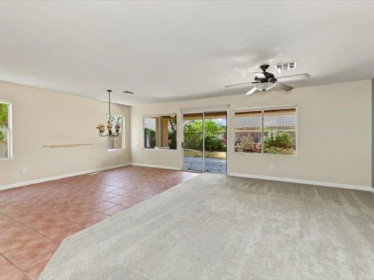
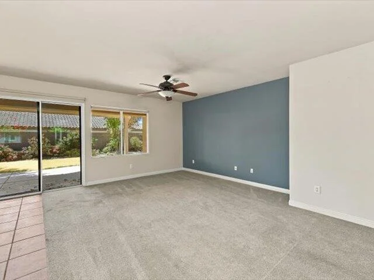
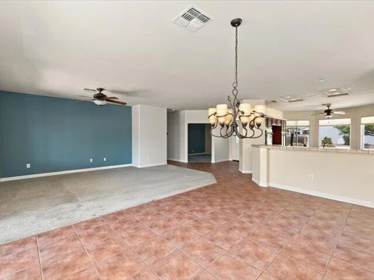
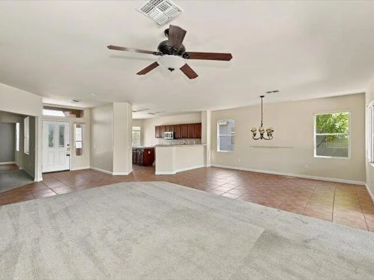
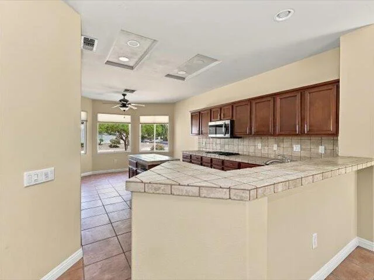
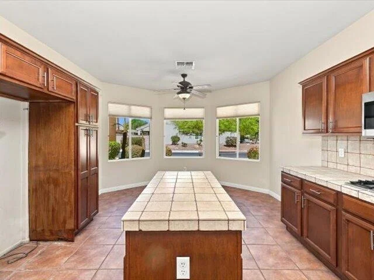
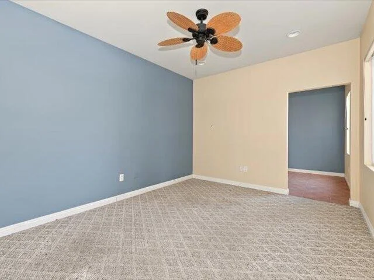
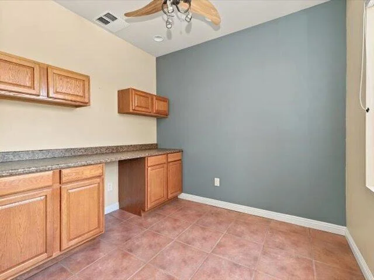
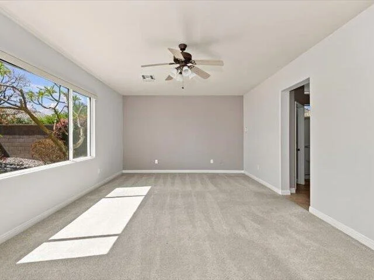
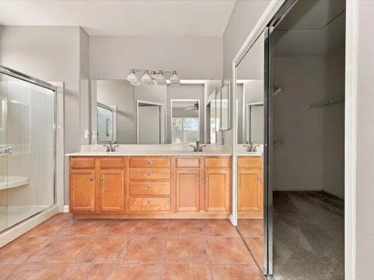
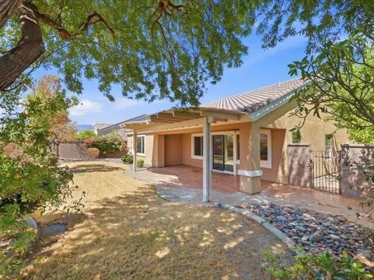
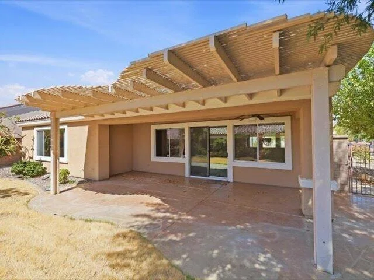
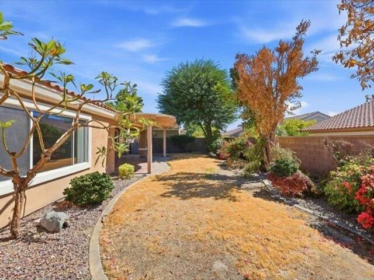
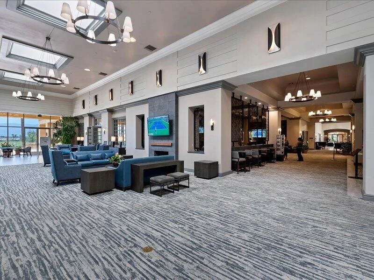
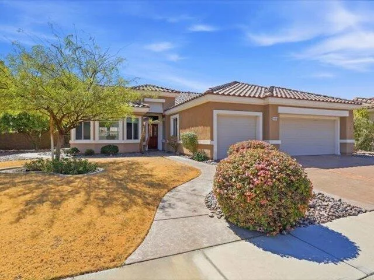
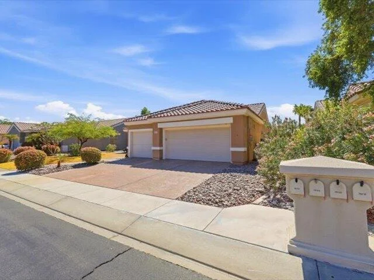
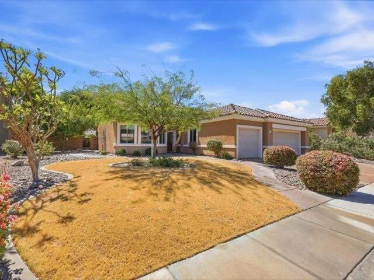
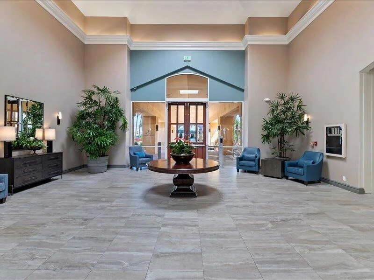
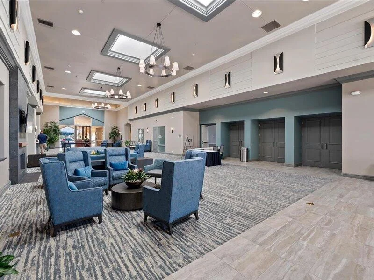
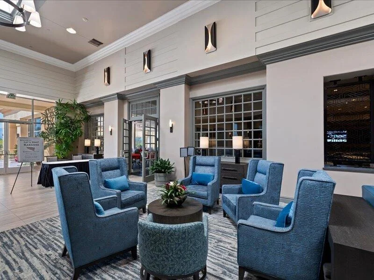
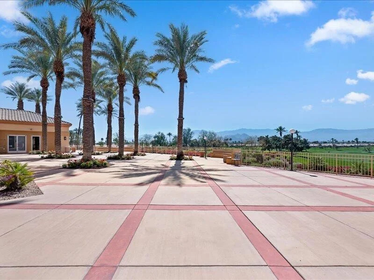
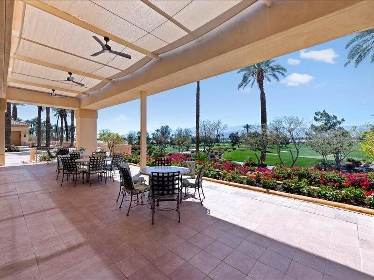
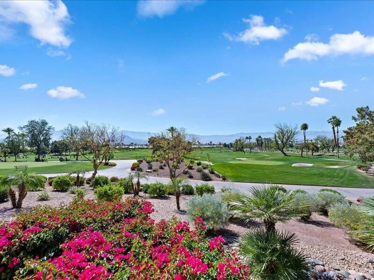
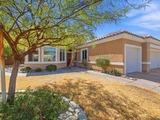
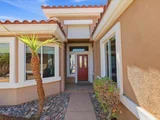
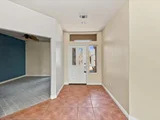
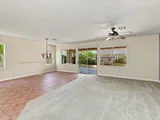
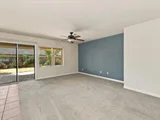
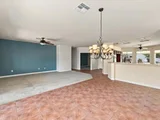
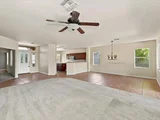
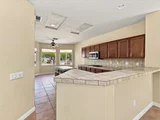
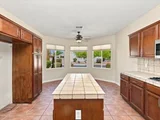
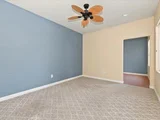
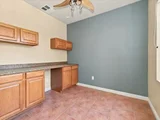
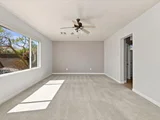
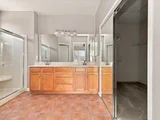
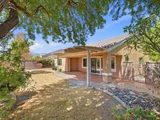
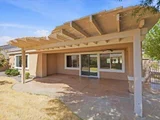
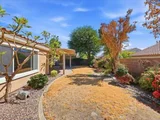
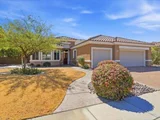
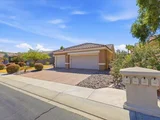
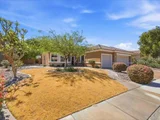
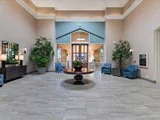
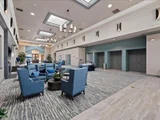
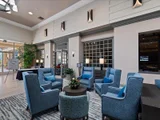
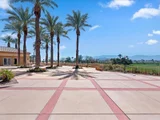
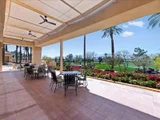
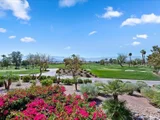
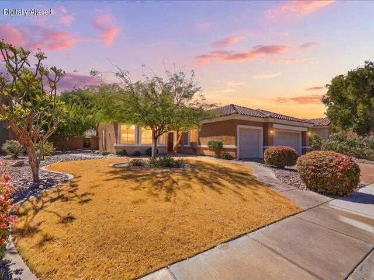
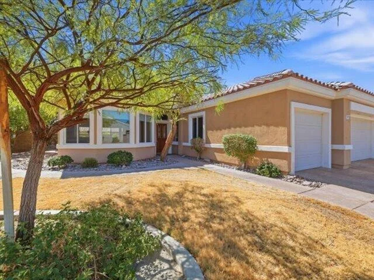
Welcome to Sun City Palm Desert, a premier 55+ gated golf course community offering an active resort-style lifestyle! This HUD-Owned St. Croix floorplan features 2 bedrooms, 2 bathrooms, a spacious Great Room, bonus room, and separate office area with built-in cabinetry and countertop workspace. The kitchen offers a center island, breakfast nook, and an open layout that flows into the main living areas, providing plenty of space for everyday living and entertaining. The generous primary suite features a walk-in closet, dual vanities, and a step-in shower. Step outside to the covered rear patio with ceiling fans and a low-maintenance desert-landscaped backyard, perfect for enjoying the beautiful desert weather. A two-car garage plus a separate golf cart bay provides additional parking and storage. Sun City Palm Desert residents enjoy an impressive selection of amenities, including golf, swimming pools, fitness centers, clubhouses, social clubs, and numerous activities. Conveniently located in the heart of Palm Desert near shopping, dining, and entertainment. A wonderful opportunity to make this HUD-Owned home your own!
Unit Size
2,045 Ft²
Days on Market
-
Land Size
0.20 acres
Price per sqft
$232
Property Type
House
Property Taxes
-
HOA Dues
$508
Year Built
2002

Listed By

Payment Calculator

Cap Rate Calculator

Last updated: 9 days ago (CRMLS #219153289DA)

Price History

Date / Event Date Event Price
Oct 10, 2026 In contract -
In contract
Sep 25, 2026 Listed by Desert Sands Realty $475,000
Listed by Desert Sands Realty

Property Highlights

Garage
Air Conditioning
Parking Details
Has Garage
Attached Garage
Parking Features: Golf Cart Garage, Other
Garage Spaces: 3
Interior Details
Full Bathrooms: 1
Interior Features: Walk-In Closet(s), BreakfastArea, SeparateFormalDiningRoom
Appliances: Dishwasher, Gas Cooktop
Flooring Type: Carpet, Tile
Door Features: Sliding Doors
Laundry Features: Laundry Room
Exterior Details
Square Footage: 2045
Square Footage Source: $0
Security Features: Gated Community, 24 Hour Security
Year Built Source: Assessor
Year Built: 2002
Levels: One
Construction Materials: Stucco
Patio and Porch Features: Covered
Pool Features: Community, In Ground
Pool is Private
Lot Features: PlannedUnitDevelopment, SprinklersTimer
Lot Size Area: 8712
Lot Size Units: Square Feet
Lot Size Acres: 0.2
Lot Size Square Feet: 8712
Utilities Details
Cooling Type: Central Air
Heating Type: Forced Air
Location Details
HOA/Condo/Coop Amenities: Billiard Room, Clubhouse, Fitness Center, Golf Course, Maintenance Grounds, Game Room, Meeting Room, Management, Playground, Recreation Room, Tennis Court(s), Cable TV, BocceCourt, ControlledAccess, MeetingBanquetPartyRoom, PetRestrictions
HOA Fee: $467
HOA Fee Frequency: Monthly
Condo/Coop Fee: $41
Condo/Coop Fee Frequency: Monthly

Building Info

Overview

    General

  • Year Built: 2002
  • Effective Year Built: 2003
  • Building Count: 1
  • Bedroom Count: 2
  • Bathroom Count: 2
  • Full Bathrooms: 1
  • Partial Bathrooms: 2
  • Building Condition: 0
  • Building Quality: 0
  • Construction Type: 17
  • Building Style: 0
  • Exterior Walls Type: 0
  • Interior Walls Type: 0
  • Roof Shape Type: 0
  • Roof Cover Type: 18
  • Floor Count: 100
  • Living Units: 1
  • Floor Cover: 0
  • Basement Type: 0
  • Basement Area: 0
  • Garage Type: 1
  • Garage Square Area: 620
  • Parking Space Count: 2
  • Patio Type: 0
  • Porch Type: 0
  • Pool Type: 0

    Dimensions

  • Lot Size Square Feet: 8,712
  • Total Building Area: 2,918
  • Gross Building Area: 2,918
  • Building Area: 2,032
  • Building Area Measurement: L

    Heating and Cooling

  • Air Conditioning: 1
  • Heating: 3
  • Heated Square Feet: 2,032
  • Heating Fuel Type: 3

    Utilities

  • Sewer System: 5
  • Water Service: 6

Building

  • Building Type: 0
  • Property Class: R
  • Land Acres: 0000000200
  • Standard Land Use Code: 1001
  • County Land Use Code: 20
  • State Land Use Code: R01
  • Legal Description 1: .20 ACRES IN LOT 88 MB 312/024 TR 29879-2

Neighborhood

  • School District Name: Desert Sands Unified School District
  • Census Tract: 051401

Zoning

  • Zoning: SPZONE

Geography

  • Subdivision Tract Number: 29879-2
  • Parcel: 752-450-035
  • Lot: 88
  • Municipality: DESERT SANDS
  • Latitude: 33.7909
  • Longitude: -116.287

    Address

  • Full Address: 78743 Yellen Dr
  • Address - House Number: 78743
  • Address - Street Name: Yellen
  • Address - Suffix Type: Dr
  • State: CA
  • City Name: Palm Desert
  • Carrier Code: R088
  • 4-Digit Zip Code: 3057
  • Zip Code: 92211

Valuation

    Tax

  • Total Area: 2,032
  • Tax Year: 2023
  • Tax Amount: $513,244
  • Tax Rate Code Area: 075-004

    Appraisal Valuation

  • Standard Deviation: 0.1788
  • Valuation Date: Jan 31, 2024
  • Confidence Score: 76
  • Final Value: 612,522
  • High Value: 722,043
  • Low Value: 503,002

    Market Valuation

  • Market Total Value: $475,650

    Assessments Valuation

  • Assessed Year: 2023
  • Assessed Total Value: $396,759
  • Assessed Land Value: $98,477
  • Assessed Improvements Value: $298,282

    Exemptions

  • Homeowner Exemption: Yes

    Sales

  • Current Sale Contract Date: Dec 03, 2002
  • Current Sale Recording Date: Jan 17, 2003
  • Current Sale Price:
  • Current Sale Document Type: 36
  • Current Sale Input Document Number: 2003-039640
Data used for valuation calculations is provided by RealtyHop, and other third party sources

Comparables

Unit
Status
Type
Beds
Baths
ft²
Price/ft²
Asking Price
Listed On
Closing Price
Sold On
HOA + Taxes

About Desert Palms


Similar Homes for Sale

Currently no similar homes around

Nearby Rentals

Unit for rent at 78202 Kensington Avenue, RANCHO MIRAGE, CA, 92270

$6,000 /mo

  • 2 Beds
  • 2 Baths
  • 2,042 ft²
78202 Kensington Avenue, RANCHO MIRAGE, CA, 92270 Listing by Suzi Byrd
Unit for rent at 38071 Brandywine Avenue, Palm Desert, CA, 92211

$5,500 /mo

  • 2 Beds
  • 2 Baths
  • 1,527 ft²
38071 Brandywine Avenue, Palm Desert, CA, 92211 Listing by Julie Lynn Warner
Unit for rent at 34944 Staccato Street, PALM DESERT, CA, 92211

$5,300 /mo

  • 3 Beds
  • 1 Bath
  • 1,909 ft²
34944 Staccato Street, PALM DESERT, CA, 92211 Listing by Julie Lynn Warner


Frequently Asked Questions

When was property at 78743 Yellen Drive built and last sold?
The property at 78743 Yellen Drive was built in 2002 and last sold on Dec 3, 2002 for $283,000.
How much is this home worth?
The estimated value of the home located at 78743 Yellen Drive is $486,040.
What are some comparable homes to 78743 Yellen Drive?
There are currently no comparable homes to 78743 Yellen Drive.