Check Availability
La Quinta 92253
78710 ViA Sonata
$776,900
↓ $22K (2.8%)
● House - For Sale

78710 ViA Sonata

La Quinta, CA 92253
bedrooms
4 Beds
bathrooms
2 Baths, 1 Half Bath
square feet
2,004 Ft²
$4,005
Est. Monthly
$190
HOA / Fees

About This Property

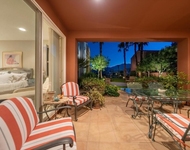
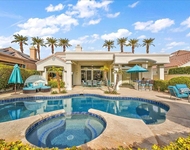
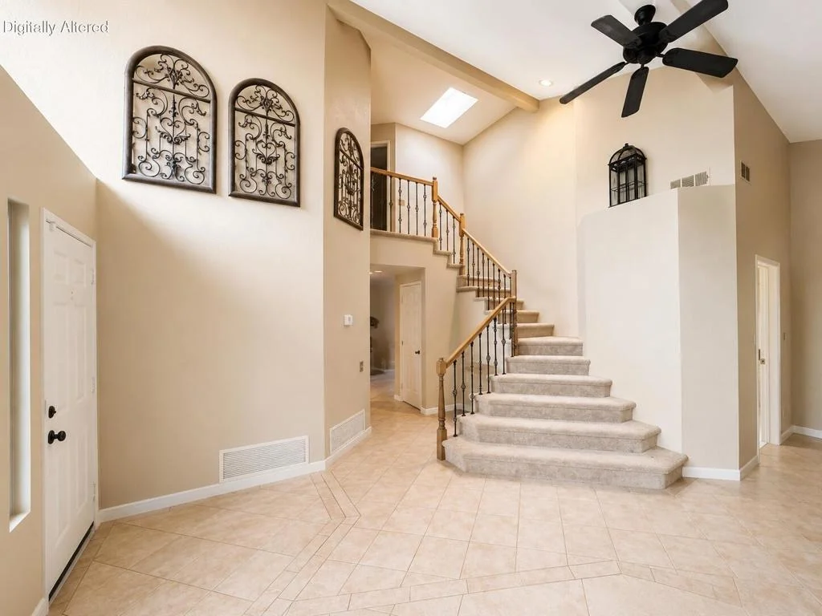
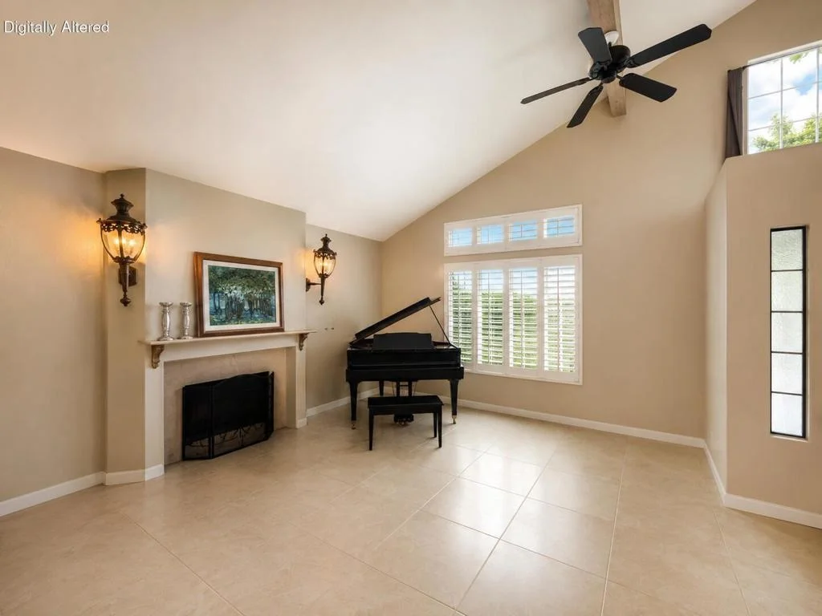
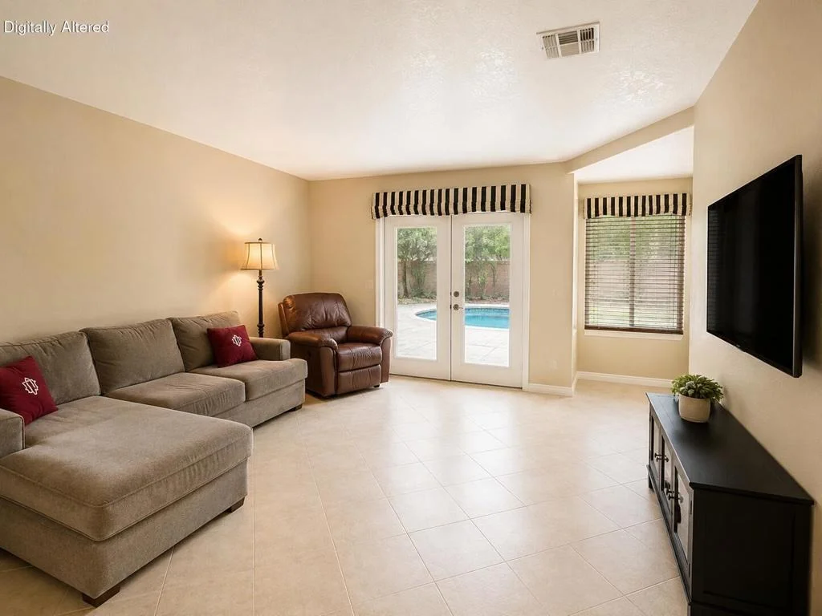
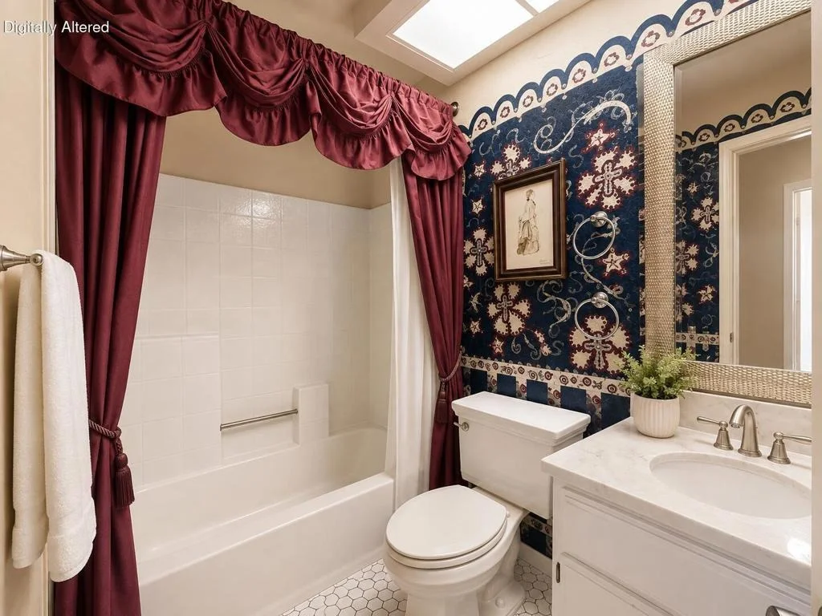
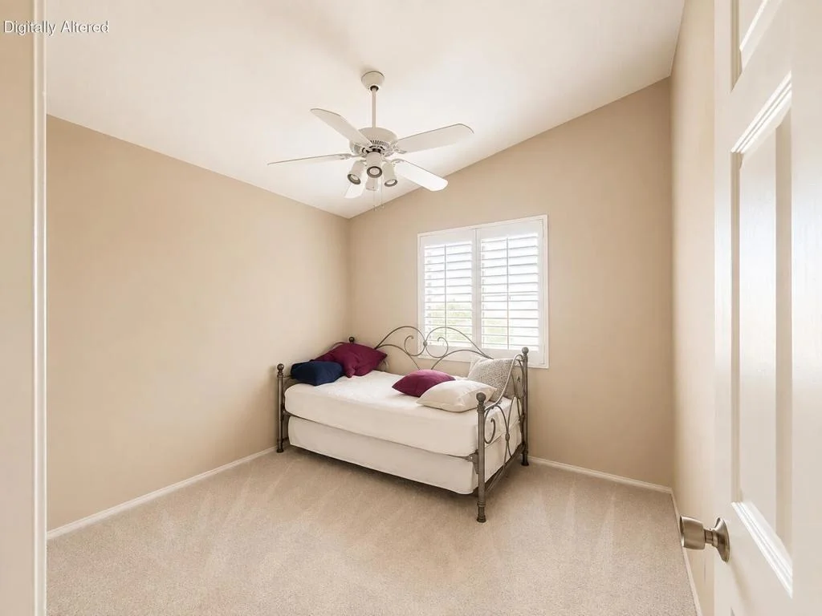
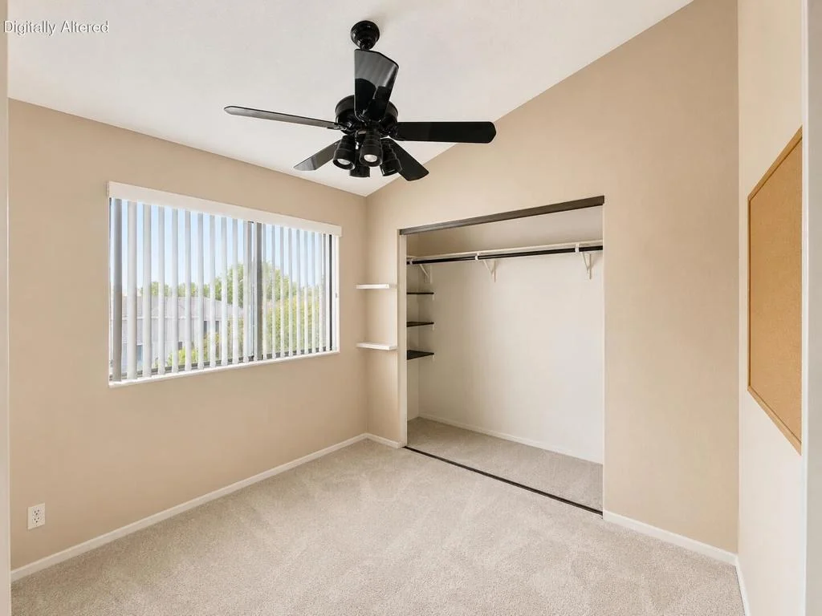
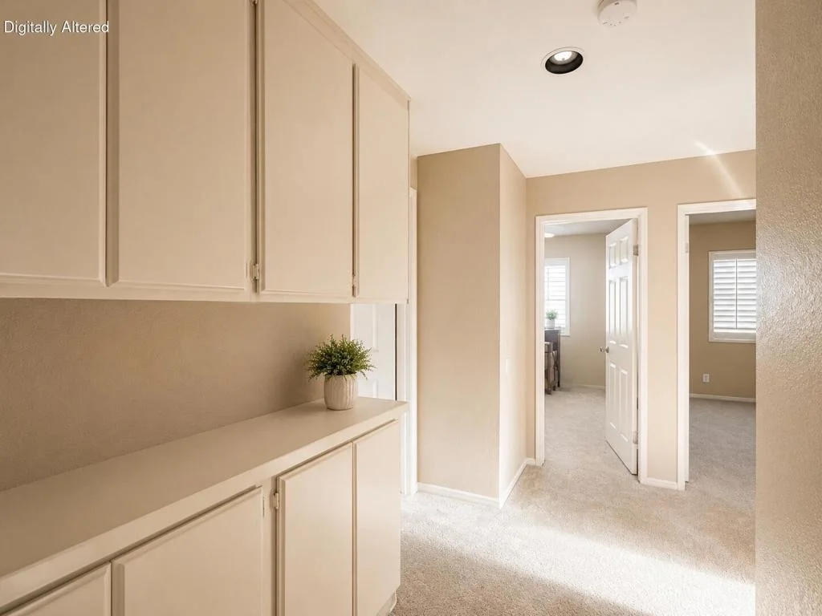
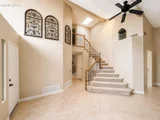
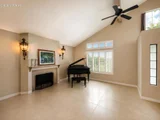
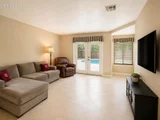
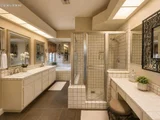
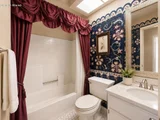
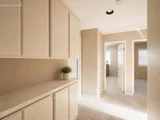
Welcome to 78710 Via Sonata, a beautifully maintained two-story residence tucked onto an oversized 7,405-square-foot cul-de-sac lot in the sought-after Parc La Quinta community. Offering 2,004 square feet of stylish living space, this four-bedroom, three-bath home welcomes you with an inviting great room featuring soaring vaulted ceilings, a cozy fireplace, plantation shutters, and an open, airy ambiance. The adjacent dining area flows seamlessly into the upgraded kitchen, appointed with sleek quartz countertops, stainless steel appliances, a gas oven, built-in microwave, and a charming farmhouse sink. Recent improvements include a brand-new A/C unit, upgraded elevated toilets, and a dedicated laundry room. Upstairs, discover all four bedrooms, including an impressive primary retreat with a private balcony and spa-inspired en suite showcasing dual vanities, a luxurious soaking tub, oversized tile flooring, and a generous walk-in closet. Three additional bedrooms share a conveniently located bath with tub/shower configuration. Step outside to your private desert oasis, where a cascading spa spills into a sparkling rectangular Pebble Tec pool, complemented by a pergola and mature, lush landscaping--perfect for relaxing or entertaining under the La Quinta sunshine. A side-by-side two-car garage with additional storage adds the finishing touch. This Parc La Quinta gem is ready to impress--schedule your private showing today!
Unit Size
2,004 Ft²
Days on Market
45 days
Land Size
0.17 acres
Price per sqft
$388
Property Type
House
Property Taxes
-
HOA Dues
$190
Year Built
1989

Listed By

John Miller
Bennion Deville Homes

Payment Calculator

Cap Rate Calculator

Last updated: 2 days ago (CRMLS #219152341DA)

Price History

Date / Event Date Event Price
Oct 2, 2026 Price Decreased $776,900
↓ $22K (2.8%)
Price Decreased
Sep 20, 2026 Price Decreased $799,000
↓ $20K (2.4%)
Price Decreased
Sep 4, 2026 Listed by Bennion Deville Homes $819,000
Listed by Bennion Deville Homes

Property Highlights

Garage
Air Conditioning
Fireplace
With View
Parking Details
Has Garage
Attached Garage
Parking Features: Direct Access, Garage, Garage Door Opener, Side By Side
Garage Spaces: 2
Interior Details
Half Bathrooms: 1
Full Bathrooms: 2
Interior Features: High Ceilings, Recessed Lighting, Walk-In Closet(s), SeparateFormalDiningRoom, AllBedroomsUp
Appliances: Dishwasher, Disposal, Gas Oven, Gas Water Heater, Microwave, Refrigerator, Vented Exhaust Fan, Refrigerator
Flooring Type: Carpet, Tile
Door Features: French Doors
Laundry Features: Laundry Room
Has Fireplace
Fireplace Features: Gas, Great Room, See Through
Exterior Details
Square Footage: 2004
Square Footage Source: $0
Security Features: Gated Community
Year Built Source: Assessor
Year Built: 1989
Levels: Two
Window Features: Blinds, Double Pane Windows, Shutters
Construction Materials: Stucco
Patio and Porch Features: Concrete
Pool Features: In Ground, Waterfall, Pebble
Pool is Private
Lot Features: Back Yard, Cul-De-Sac, Front Yard, Landscaped, NearPark, PlannedUnitDevelopment, SprinklerSystem
Lot Size Area: 7405
Lot Size Units: Square Feet
Lot Size Acres: 0.17
Lot Size Square Feet: 7405
Utilities Details
Cooling Type: Central Air
Heating Type: Central, Fireplace(s), Natural Gas
Location Details
HOA/Condo/Coop Amenities: Barbecue, Picnic Area
HOA Fee: $190
HOA Fee Frequency: Monthly

Building Info

Overview

    General

  • Year Built: 1989
  • Effective Year Built: 1990
  • Building Count: 1
  • Bedroom Count: 4
  • Bathroom Count: 3
  • Full Bathrooms: 2
  • Partial Bathrooms: 3
  • Building Condition: 0
  • Building Quality: 0
  • Construction Type: 17
  • Building Style: 0
  • Exterior Walls Type: 0
  • Interior Walls Type: 0
  • Roof Shape Type: 0
  • Roof Cover Type: 18
  • Floor Count: 200
  • Living Units: 1
  • Floor Cover: 0
  • Basement Type: 0
  • Basement Area: 0
  • Garage Type: 1
  • Garage Square Area: 441
  • Parking Space Count: 2
  • Patio Type: 0
  • Porch Type: 0
  • Pool Type: 8

    Dimensions

  • Lot Size Square Feet: 7,405
  • Total Building Area: 2,445
  • Gross Building Area: 2,445
  • Building Area: 2,004
  • Building Area Measurement: L

    Heating and Cooling

  • Fireplace Count: 1
  • Air Conditioning: 1
  • Heating: 3
  • Heated Square Feet: 2,004
  • Heating Fuel Type: 3

    Utilities

  • Sewer System: 5
  • Water Service: 6

Building

  • Building Type: 0
  • Property Class: R
  • Land Acres: 0000000170
  • Standard Land Use Code: 1001
  • County Land Use Code: 20
  • State Land Use Code: R01
  • Legal Description 1: LOT 15 MB 202/062 TR 21555-3

Neighborhood

  • School District Name: Desert Sands Unified School District
  • Census Tract: 045129

Geography

  • Subdivision Tract Number: 21555-3
  • Parcel: 646-050-011
  • Lot: 15
  • Municipality: LA QUINTA
  • Latitude: 33.6897
  • Longitude: -116.291

    Address

  • Full Address: 78710 Via Sonata
  • Address - House Number: 78710
  • Address - Street Name: Via Sonata
  • State: CA
  • City Name: La Quinta
  • Carrier Code: C006
  • 4-Digit Zip Code: 2435
  • Zip Code: 92253

Valuation

    Tax

  • Total Area: 2,004
  • Tax Year: 2023
  • Tax Amount: $806,240
  • Tax Rate Code Area: 020-027

    Appraisal Valuation

  • Standard Deviation: 0.1796
  • Valuation Date: Jan 31, 2024
  • Confidence Score: 76
  • Final Value: 742,728
  • High Value: 876,137
  • Low Value: 609,320

    Market Valuation

  • Market Total Value: $504,000

    Assessments Valuation

  • Assessed Year: 2023
  • Assessed Total Value: $608,720
  • Assessed Land Value: $152,386
  • Assessed Improvements Value: $456,334

    Exemptions

  • Homeowner Exemption: Yes

    Sales

  • Current Sale Contract Date: Apr 05, 2005
  • Current Sale Recording Date: Apr 29, 2005
  • Current Sale Price:
  • Current Sale Document Type: 36
  • Current Sale Input Document Number: 2005-0338151
Data used for valuation calculations is provided by RealtyHop, and other third party sources

Comparables

Unit
Status
Type
Beds
Baths
ft²
Price/ft²
Asking Price
Listed On
Closing Price
Sold On
HOA + Taxes

About La Quinta


Similar Homes for Sale

Currently no similar homes around

Nearby Rentals

Unit for rent at 80287 Via Tesoro, LA QUINTA, CA, 92253

$10,000 /mo

  • 3 Beds
  • 2 Baths
  • 2,284 ft²
80287 Via Tesoro, LA QUINTA, CA, 92253 Listing by Essig & Associates
Unit for rent at 80271 Via Tesoro, LA QUINTA, CA, 92253

$9,000 /mo

  • 2 Beds
  • 2 Baths
  • 2,013 ft²
80271 Via Tesoro, LA QUINTA, CA, 92253 Listing by Essig & Associates
Unit for rent at 78805 Grand Traverse Avenue, La Quinta, CA, 92253

$9,000 /mo

  • 3 Beds
  • 3 Baths
  • 2,206 ft²
78805 Grand Traverse Avenue, La Quinta, CA, 92253 Listing by Lucas Coronel


Frequently Asked Questions

When was property at 78710 Via Sonata built and last sold?
The property at 78710 Via Sonata was built in 1989 and last sold on Apr 5, 2005 for $455,000.
How much is this home worth?
The estimated value of the home located at 78710 Via Sonata is $786,751.
What are some comparable homes to 78710 Via Sonata?
There are currently no comparable homes to 78710 Via Sonata.