Check Availability
Desert Palms 92211
78646 Waterfall Drive
$639,000
● House - In Contract

78646 Waterfall Drive

Palm Desert, CA 92211
bedrooms
2 Beds
bathrooms
2 Baths, 1 Half Bath
square feet
2,415 Ft²
$3,605
Est. Monthly
$467
HOA / Fees

About This Property

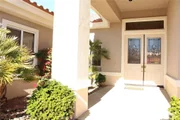
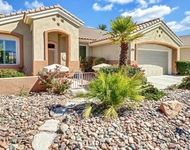
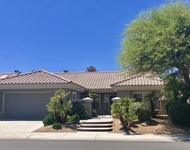
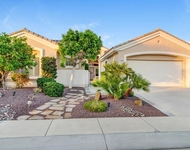
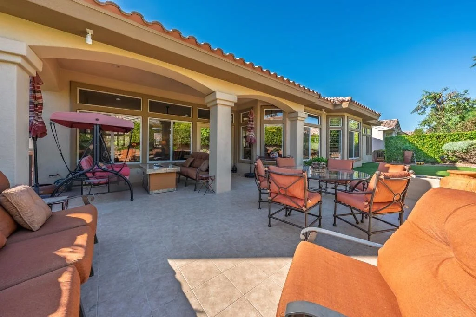
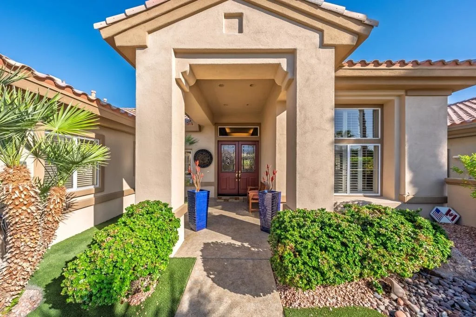
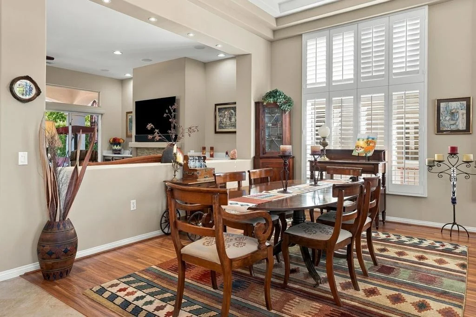
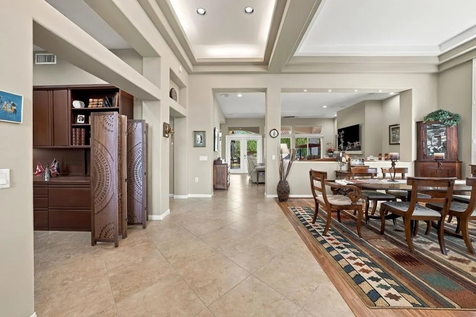
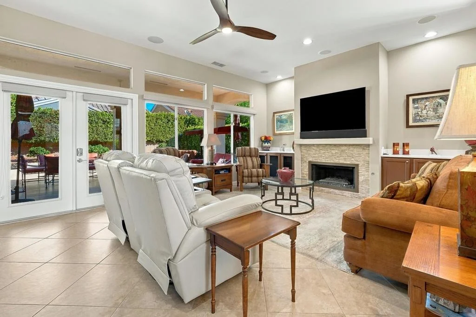
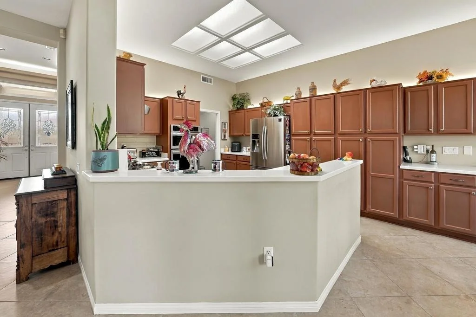
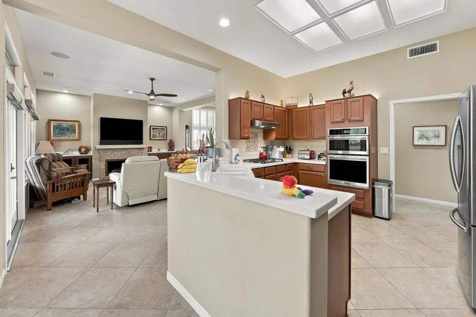
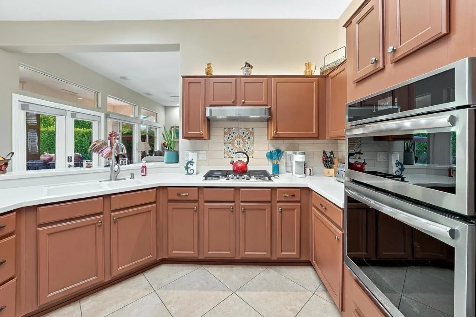
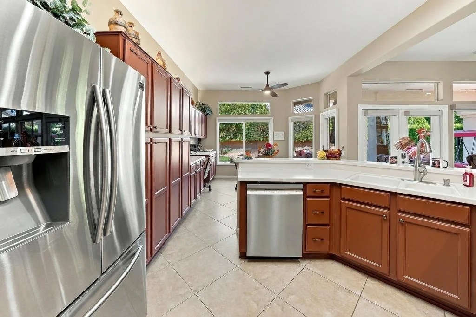
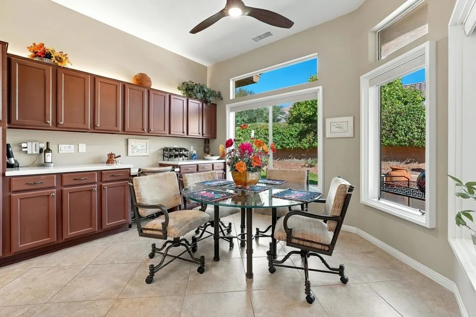
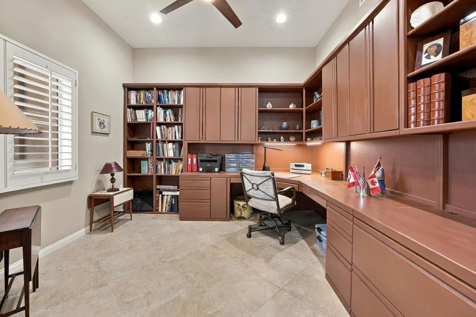
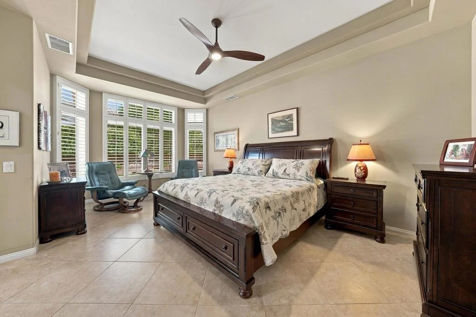
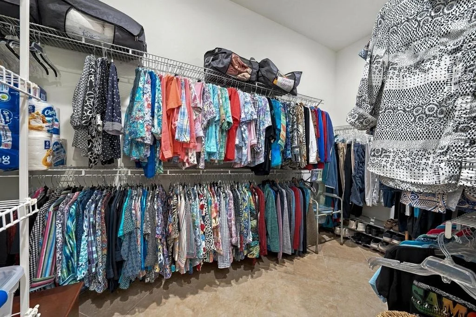
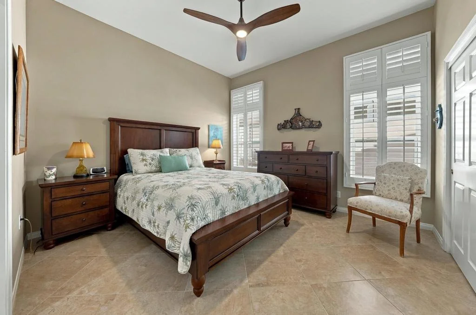
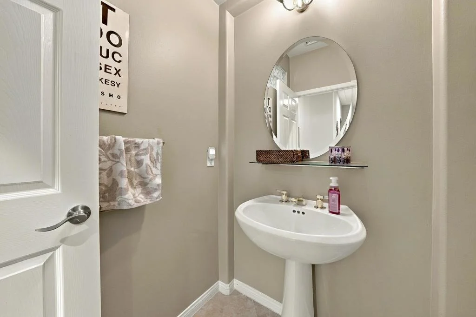
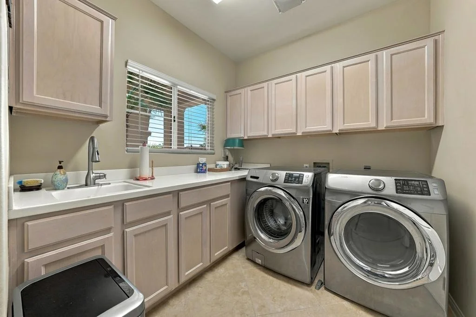
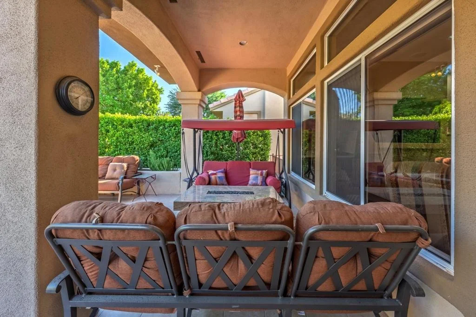
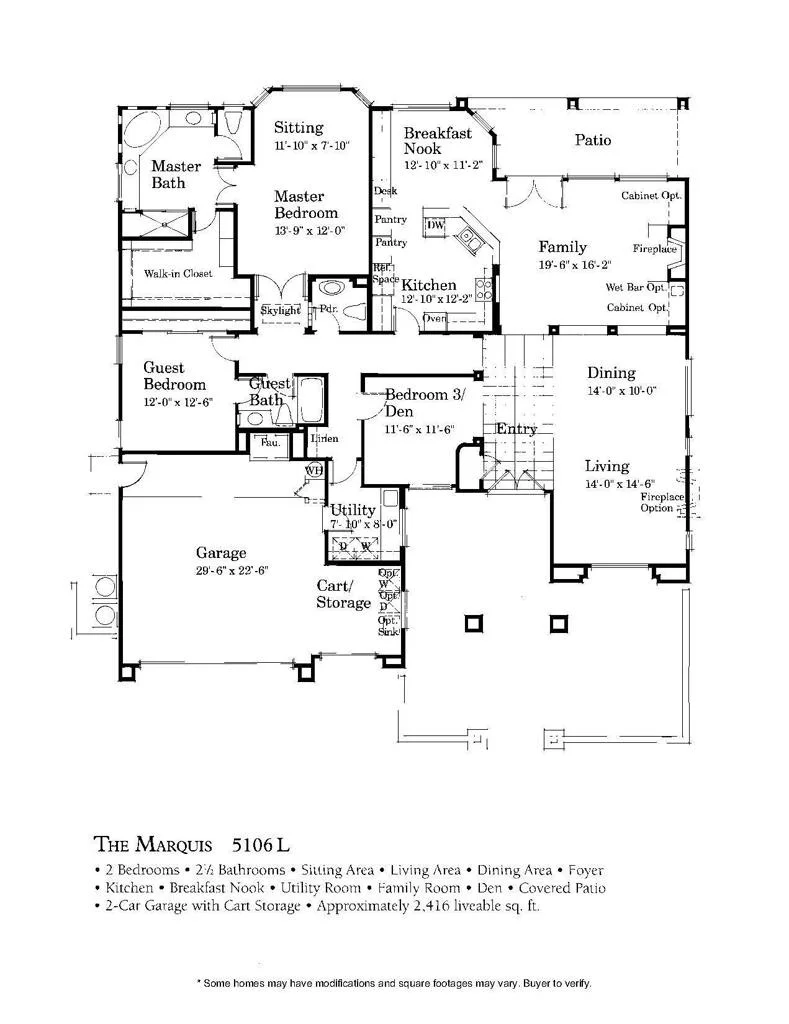
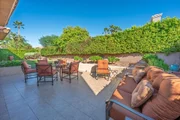
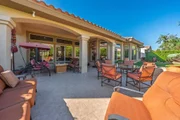
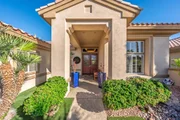
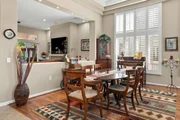
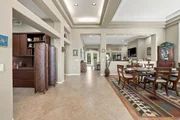
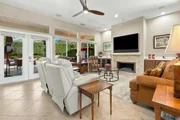
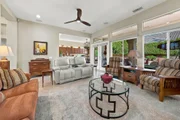
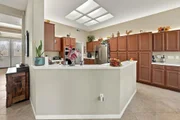
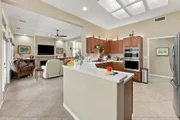
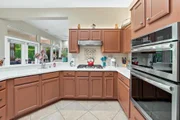
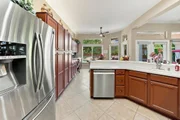
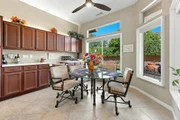
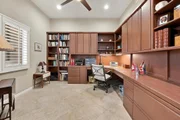
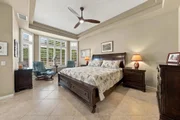
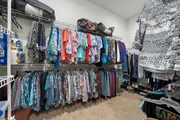
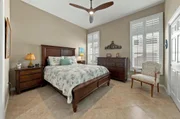
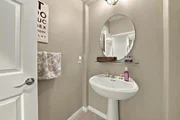
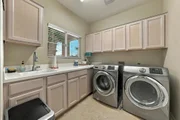
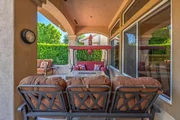
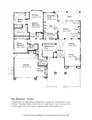
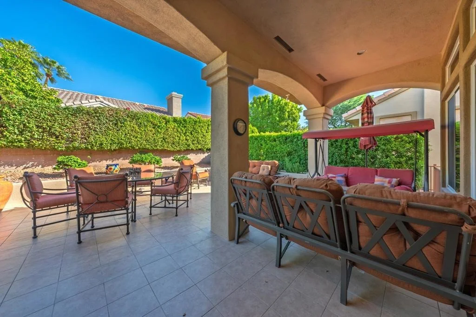
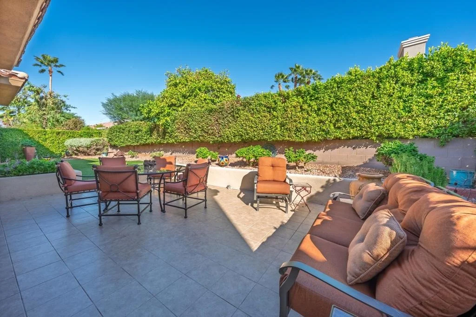
Sun City Palm Desert - Marquis.  Ideally located a short distance from both the Mountain View and Sunset View Clubhouses, this impressive Marquis estate home blends elegant architectural details with extensive upgrades and inviting outdoor living. The gated front courtyard features decorative concrete hardscape, stacked stone accents and double leaded-glass entry doors. A north-facing backyard offers lush desert landscaping, an extended tile patio, sitting wall and artificial turf. Inside, soaring 12-foot coffered ceilings with uplighting highlight the foyer and living room, complemented by 10-foot ceilings throughout the remainder of the home. Shutters, solar shades, upgraded lighting and ceiling fans add comfort and style. The kitchen features abundant cabinetry, corian countertops, pullout shelving, under-cabinet lighting and recently updated stainless appliances. The adjacent family room offers a tile-trimmed gas fireplace, recessed lighting and French doors opening to the patio. A spacious den provides an ideal home office. The luxurious primary suite features a bay window, coffered ceiling and oversized walk-in closet. Its remodeled bathroom showcases shaker cabinetry, granite countertops, upgraded fixtures and sinks, an oversized spa tub, a custom tile stall shower with rimless glass enclosure and a smart bidet toilet. The remodeled guest bathroom offers coordinating shaker cabinetry, granite countertops and a custom-tiled shower with a frameless glass enclosure. Additional highlights include 20-inch diagonal tile flooring in all but the living room that features laminate wood flooring, a skylight illuminating the approach to the primary suite, a whole-home audio system, Halo water purification system(drink from any faucet) and an upgraded electrical panel ready for electric vehicle charging. Dual air conditioning and furnace systems were replaced in 2019, with ductwork and registers updated in 2022. The spacious laundry room includes abundant cabinetry and a utility sink, while the 2+ golf cart garage features an epoxy floor. A beautifully appointed home offering comfort, thoughtful improvements and an exceptional Sun City Palm Desert lifestyle.
Unit Size
2,415 Ft²
Days on Market
-
Land Size
0.16 acres
Price per sqft
$265
Property Type
House
Property Taxes
-
HOA Dues
$467
Year Built
1992

Payment Calculator

Cap Rate Calculator

Last updated: 9 days ago (CRMLS #219154348DA)

Price History

Date / Event Date Event Price
Oct 18, 2026 In contract -
In contract
Oct 14, 2026 Listed by Compass $639,000
Listed by Compass
Mar 5, 2019 Sold
Sold
Dec 15, 2018 Listed by Sun City Realty $424,500
Listed by Sun City Realty
This Stunning Marquis model has 12'soaring lighted triple coffered ceilings with wall to wall windows.Open floor plan with two bdrms, 3 bathrooms,den, family room,dining room,living room large utility room, double car garage and golf cart storage.Wood shutters throughout house, new Pergo floor, double entry stained glass doors,fireplace in cozy family room, and newer AC condenser.Master suite has 10' bay windows with large master bath and walk in closet. Separate vanities, private toilet, corner jetted tub and walk in shower.The laundry room has large counter top, sink and storage cabinets.The spacious den has a built in desk and cabinets. The guest bedroom has an ensuite bath sure to spoil your guests. The kitchen has newer appliances, large eating area, breakfast bar and tons of cabinets. The 2 car garage has an extra golf cart storage with a Western Golf cart included. French doors lead out into the large patio with flower retainer.

Property Highlights

Parking Available
Garage
Air Conditioning
Fireplace
Parking Details
Has Garage
Attached Garage
Parking Features: Golf Cart Garage, Side By Side
Garage Spaces: 3
Interior Details
Half Bathrooms: 1
Full Bathrooms: 2
Interior Features: High Ceilings, Wired for Sound
Flooring Type: Laminate, Tile
Laundry Features: Laundry Room
Has Fireplace
Fireplace Features: Family Room, Gas
Exterior Details
Square Footage: 2415
Square Footage Source: $0
Security Features: Gated Community, 24 Hour Security
Year Built Source: Assessor
Year Built: 1992
Builder Model: Marquis
Levels: One
Lot Features: Close to Clubhouse, DripIrrigationBubblers, PlannedUnitDevelopment, SprinklersTimer
Lot Size Area: 6970
Lot Size Units: Square Feet
Lot Size Acres: 0.16
Lot Size Square Feet: 6970
Utilities Details
Cooling Type: Central Air, Dual
Heating Type: Central
Location Details
HOA/Condo/Coop Amenities: Billiard Room, Clubhouse, Fitness Center, Golf Course, Security, Tennis Court(s), Cable TV, BocceCourt, ControlledAccess, MeetingBanquetPartyRoom
HOA Fee: $422
HOA Fee Frequency: Semi-Annually
Condo/Coop Fee: $45
Condo/Coop Fee Frequency: Semi-Annually

Building Info

Overview

    General

  • Year Built: 1992
  • Effective Year Built: 1993
  • Building Count: 1
  • Bedroom Count: 2
  • Bathroom Count: 3
  • Full Bathrooms: 2
  • Partial Bathrooms: 3
  • Building Condition: 0
  • Building Quality: 4
  • Construction Type: 17
  • Building Style: 0
  • Exterior Walls Type: 0
  • Interior Walls Type: 0
  • Roof Shape Type: 0
  • Roof Cover Type: 18
  • Floor Count: 100
  • Living Units: 1
  • Floor Cover: 0
  • Basement Type: 0
  • Basement Area: 0
  • Garage Type: 1
  • Garage Square Area: 585
  • Parking Space Count: 2
  • Patio Type: 0
  • Porch Type: 0
  • Pool Type: 0

    Dimensions

  • Lot Size Square Feet: 6,970
  • Total Building Area: 3,324
  • Gross Building Area: 3,324
  • Building Area: 2,415
  • Building Area Measurement: L

    Heating and Cooling

  • Fireplace Count: 1
  • Air Conditioning: 1
  • Heating: 3
  • Heated Square Feet: 2,415
  • Heating Fuel Type: 3

    Utilities

  • Sewer System: 5
  • Water Service: 6

Building

  • Building Type: 0
  • Property Class: R
  • Subdivision: TRACT 27221
  • Land Acres: 0000000160
  • Standard Land Use Code: 1001
  • County Land Use Code: 20
  • State Land Use Code: R01
  • Legal Description 1: LOT 237 MB 238/075 TR 27221

Neighborhood

  • School District Name: Desert Sands Unified School District
  • Census Tract: 051401

Zoning

  • Zoning: SPZONE

Geography

  • Subdivision Tract Number: 27221
  • Parcel: 748-050-029
  • Lot: 237
  • Municipality: DESERT SANDS
  • Latitude: 33.7784
  • Longitude: -116.29

    Address

  • Full Address: 78646 Waterfall Dr
  • Address - House Number: 78646
  • Address - Street Name: Waterfall
  • Address - Suffix Type: Dr
  • State: CA
  • City Name: Palm Desert
  • Carrier Code: R080
  • 4-Digit Zip Code: 1451
  • Zip Code: 92211

Valuation

    Tax

  • Total Area: 2,415
  • Tax Year: 2023
  • Tax Amount: $574,050
  • Tax Rate Code Area: 075-135

    Appraisal Valuation

  • Standard Deviation: 0.1777
  • Valuation Date: Jan 31, 2024
  • Confidence Score: 77
  • Final Value: 635,530
  • High Value: 748,496
  • Low Value: 522,564

    Market Valuation

  • Market Total Value: $481,680

    Assessments Valuation

  • Assessed Year: 2023
  • Assessed Total Value: $444,962
  • Assessed Land Value: $32,165
  • Assessed Improvements Value: $412,797

    Sales

  • Current Sale Contract Date: Jan 25, 2019
  • Current Sale Recording Date: Feb 22, 2019
  • Current Sale Price:
  • Current Sale Document Type: 36
  • Current Sale Input Document Number: 2019-0061740
  • Previous Sale Recording Date: Apr 05, 2017
  • Previous Sale Contract Date: Feb 23, 2017
  • Previous Sale Amount: $392,000
  • Previous Sale Document Type: 36
Data used for valuation calculations is provided by RealtyHop, and other third party sources

Comparables

Unit
Status
Type
Beds
Baths
ft²
Price/ft²
Asking Price
Listed On
Closing Price
Sold On
HOA + Taxes

About Desert Palms


Similar Homes for Sale

Currently no similar homes around

Nearby Rentals

Unit for rent at 78202 Kensington Avenue, RANCHO MIRAGE, CA, 92270

$6,000 /mo

  • 2 Beds
  • 2 Baths
  • 2,042 ft²
78202 Kensington Avenue, RANCHO MIRAGE, CA, 92270 Listing by Suzi Byrd
Unit for rent at 38071 Brandywine Avenue, Palm Desert, CA, 92211

$5,500 /mo

  • 2 Beds
  • 2 Baths
  • 1,527 ft²
38071 Brandywine Avenue, Palm Desert, CA, 92211 Listing by Julie Lynn Warner
Unit for rent at 34944 Staccato Street, PALM DESERT, CA, 92211

$5,300 /mo

  • 3 Beds
  • 1 Bath
  • 1,909 ft²
34944 Staccato Street, PALM DESERT, CA, 92211 Listing by Julie Lynn Warner


Frequently Asked Questions

When was property at 78646 Waterfall Drive built and last sold?
The property at 78646 Waterfall Drive was built in 1992 and last sold on Jan 25, 2019 for $415,000.
How much is this home worth?
The estimated value of the home located at 78646 Waterfall Drive is $648,270.
What are some comparable homes to 78646 Waterfall Drive?
There are currently no comparable homes to 78646 Waterfall Drive.