About This Property
Experience modern coastal living in the Isles, where this
light-filled retreat offers refined interiors, effortless flow, and
peaceful views of the surrounding lake and preserve. Stepping onto
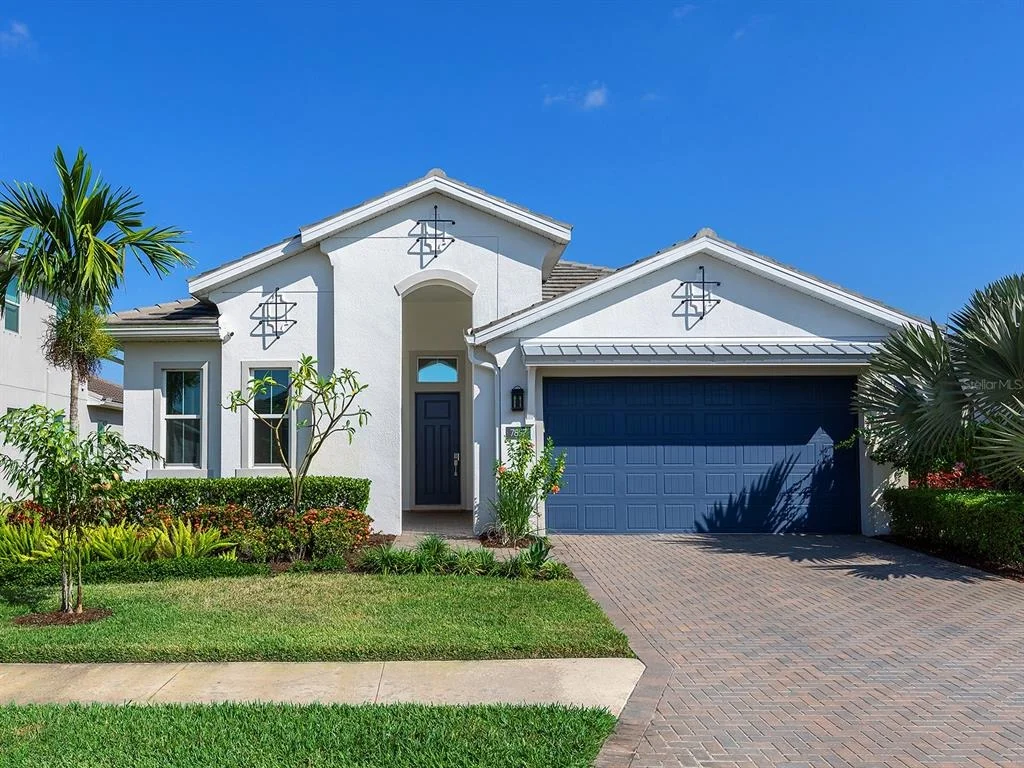
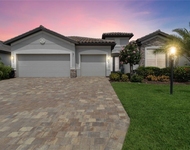
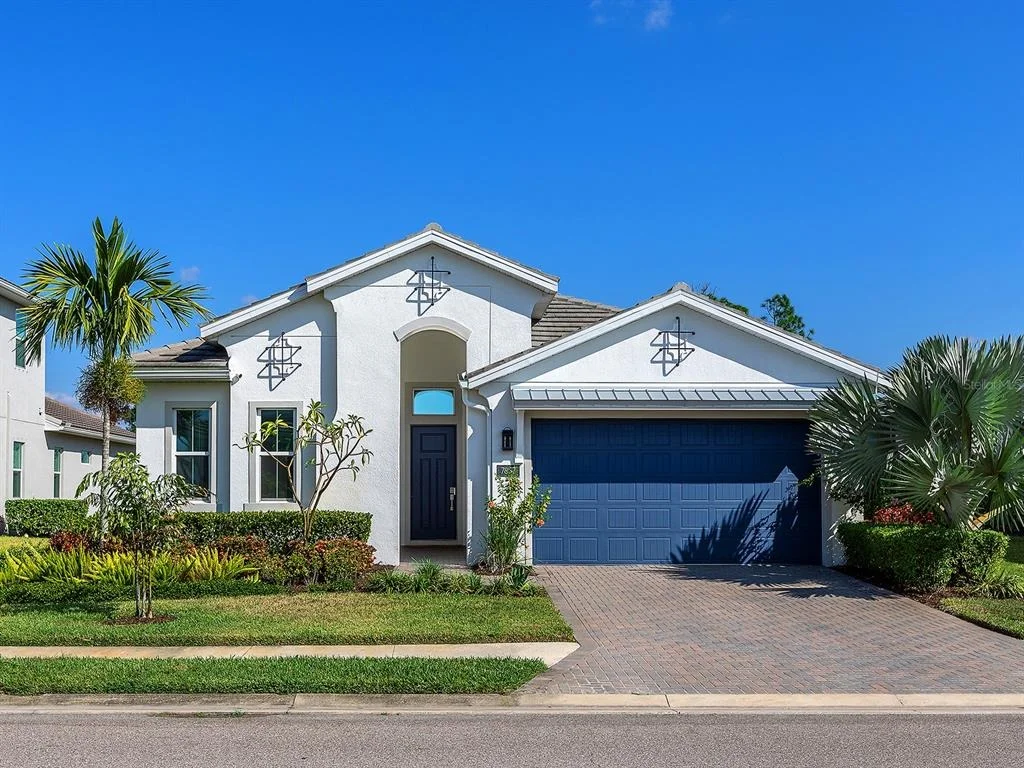
the paver driveway, the home's crisp white facade immediately sets
a modern coastal tone, with clean architectural lines, lush
tropical landscaping, and a striking blue front door that hints at
the thoughtful design inside. Built in 2021, this 3-bedroom home
with an office spans 2,292 square feet of refined living space,
offering partial lake views and a seamless indoor–outdoor
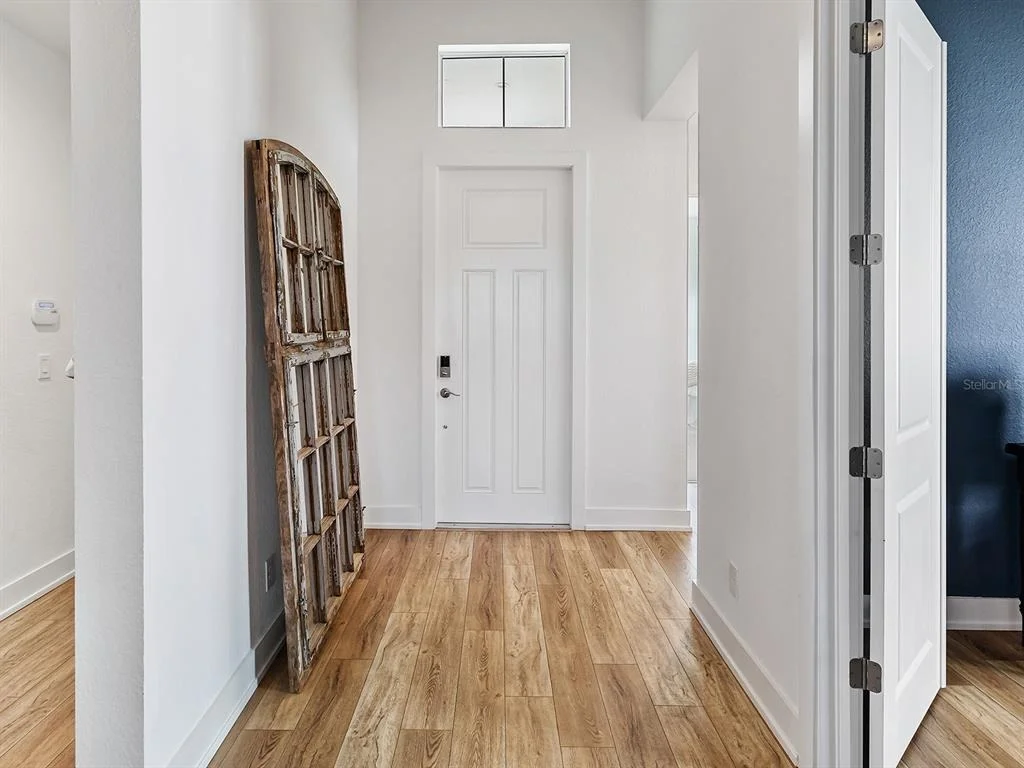
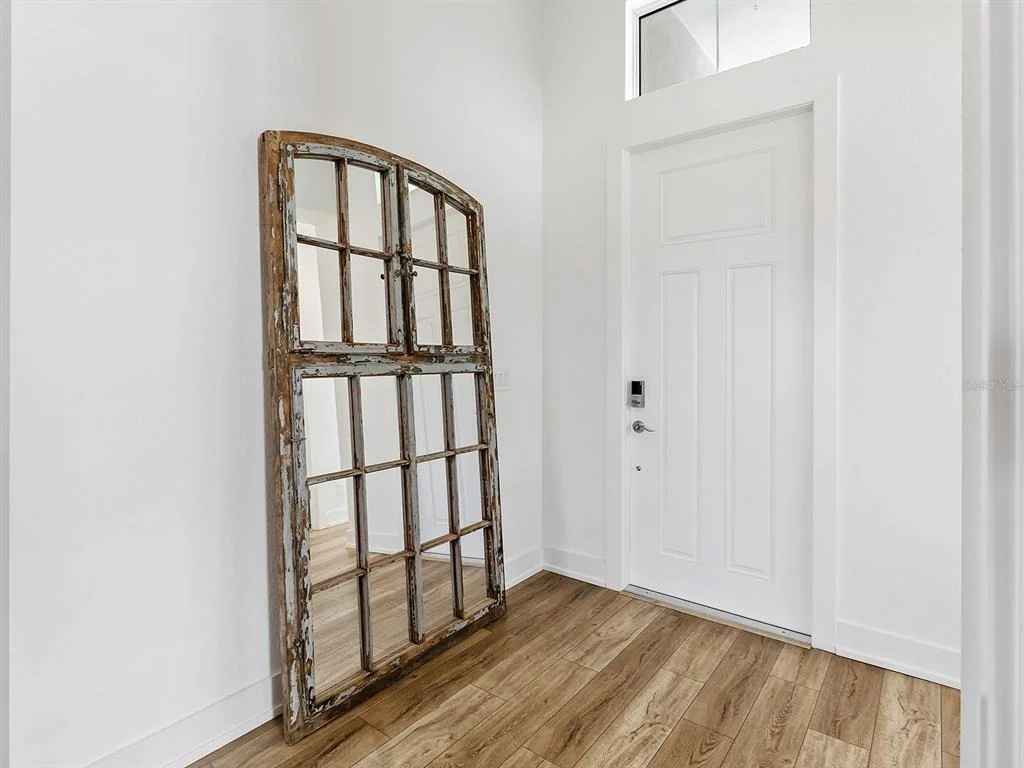
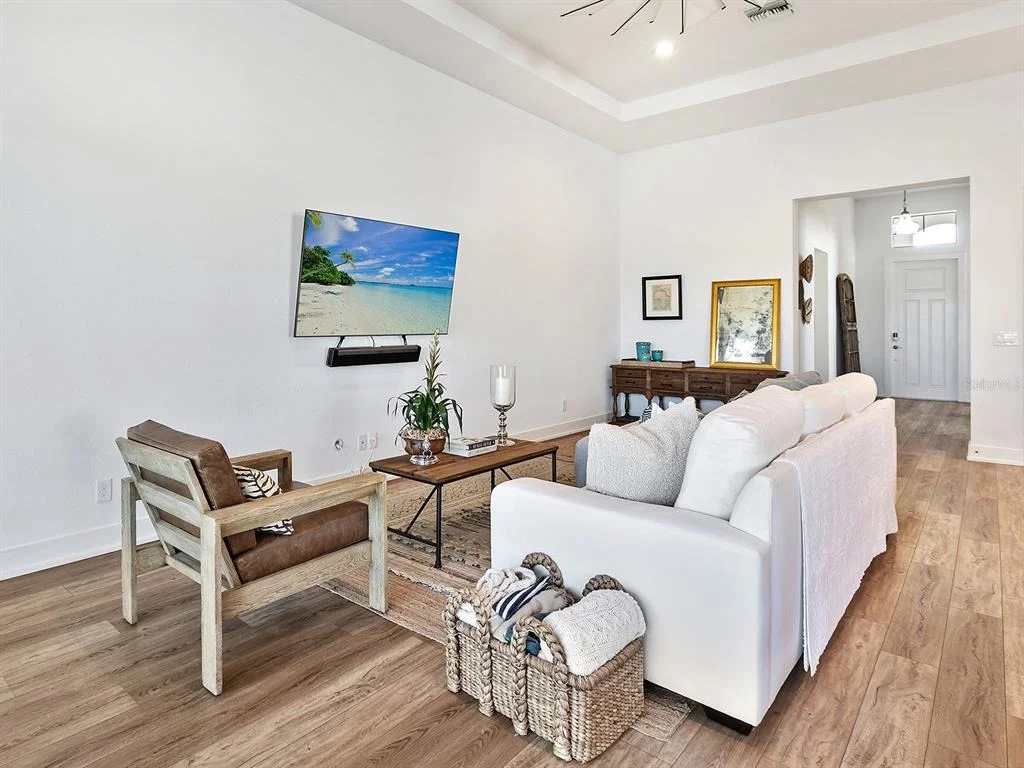
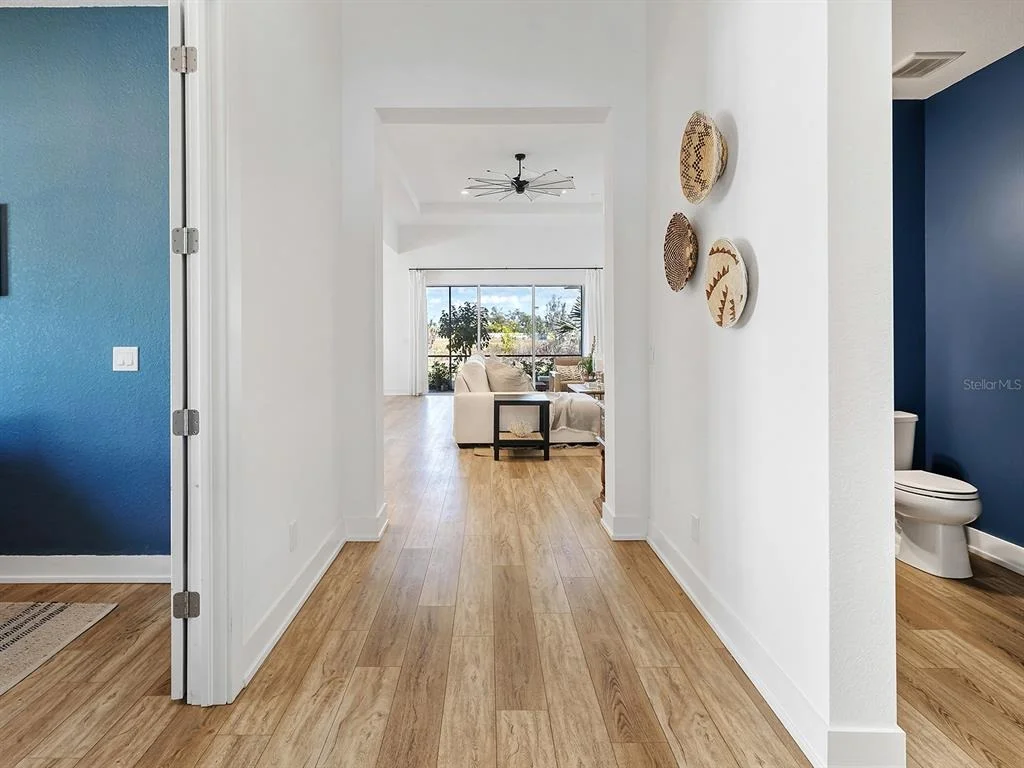
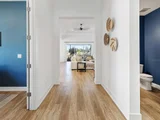
lifestyle. A covered entry leads into the foyer, where high
ceilings and luxury vinyl flooring establish the home's bright,
airy character. The wide hallway draws the eye straight toward the
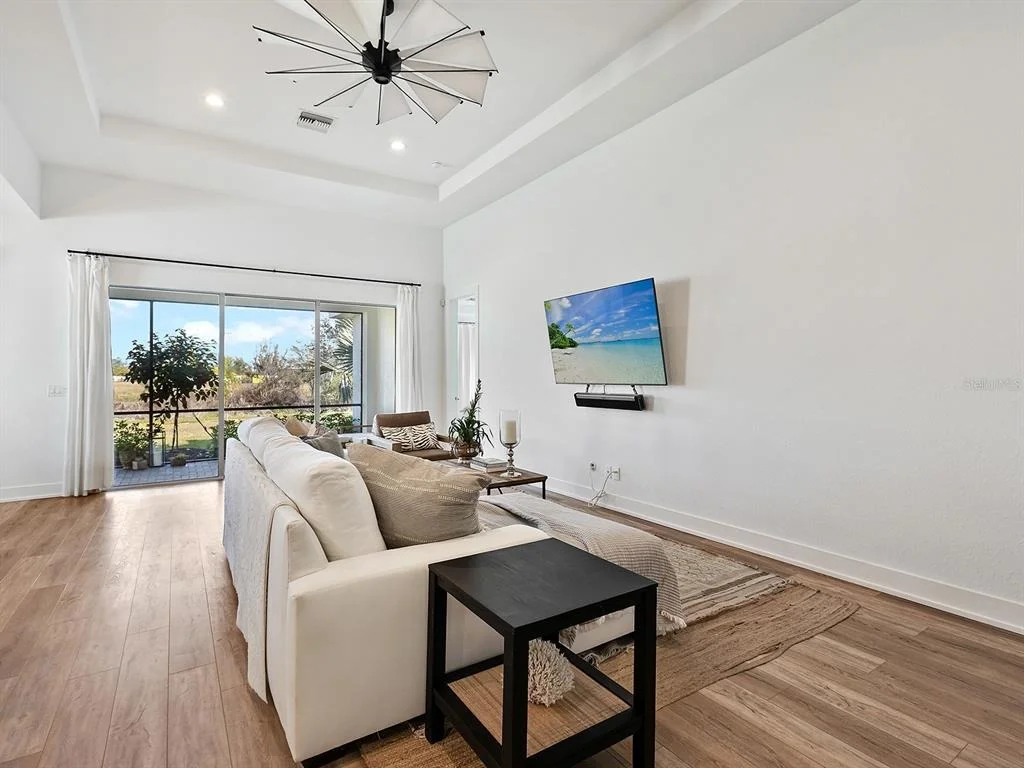
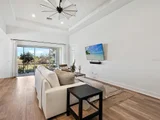
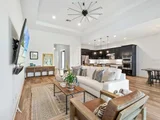
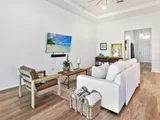
great room. The spacious great room reveals a tray ceiling and
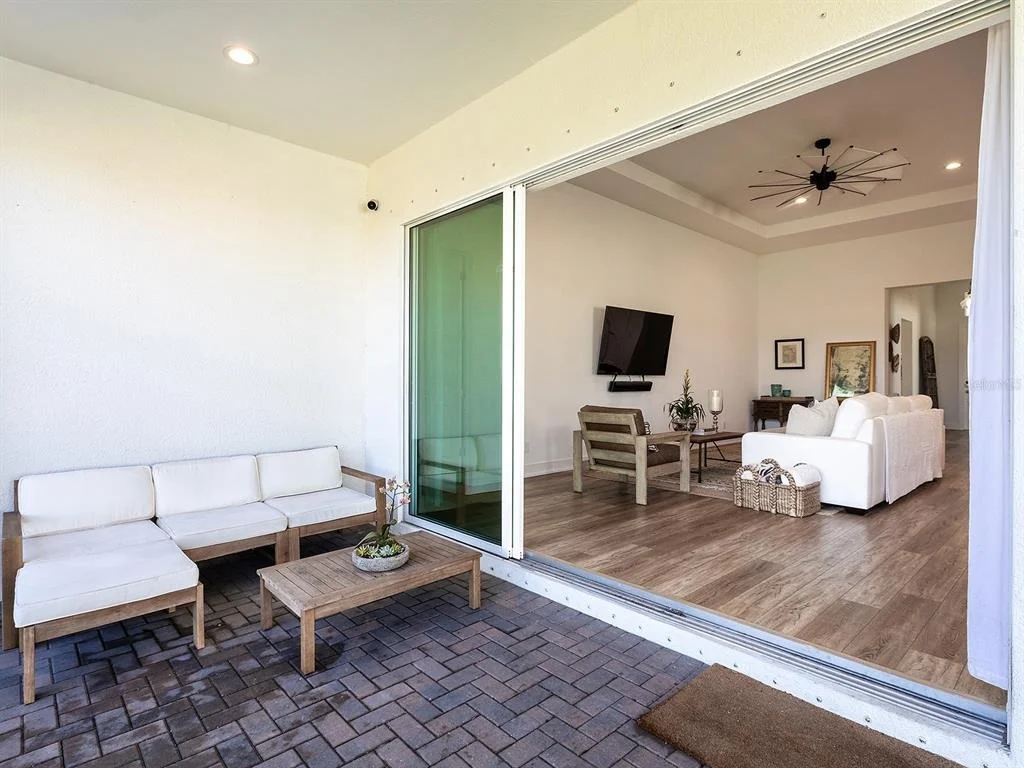
recessed lights enhance the sense of scale. Large sliding glass
doors line the back wall, pulling in views of the preserve and
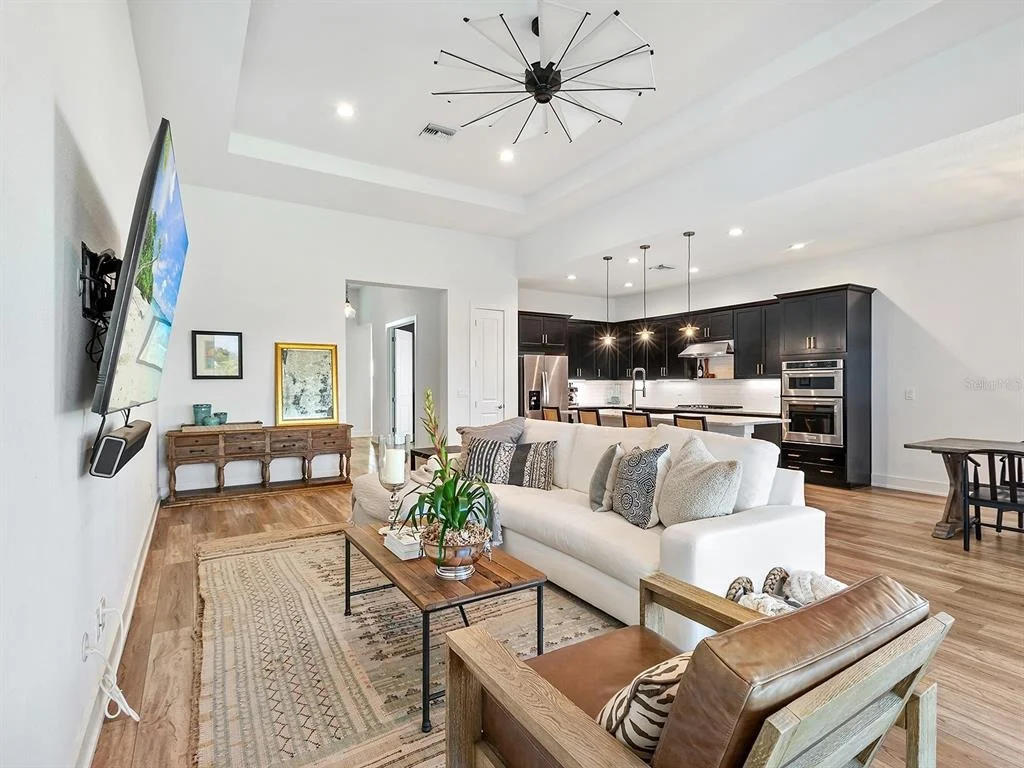
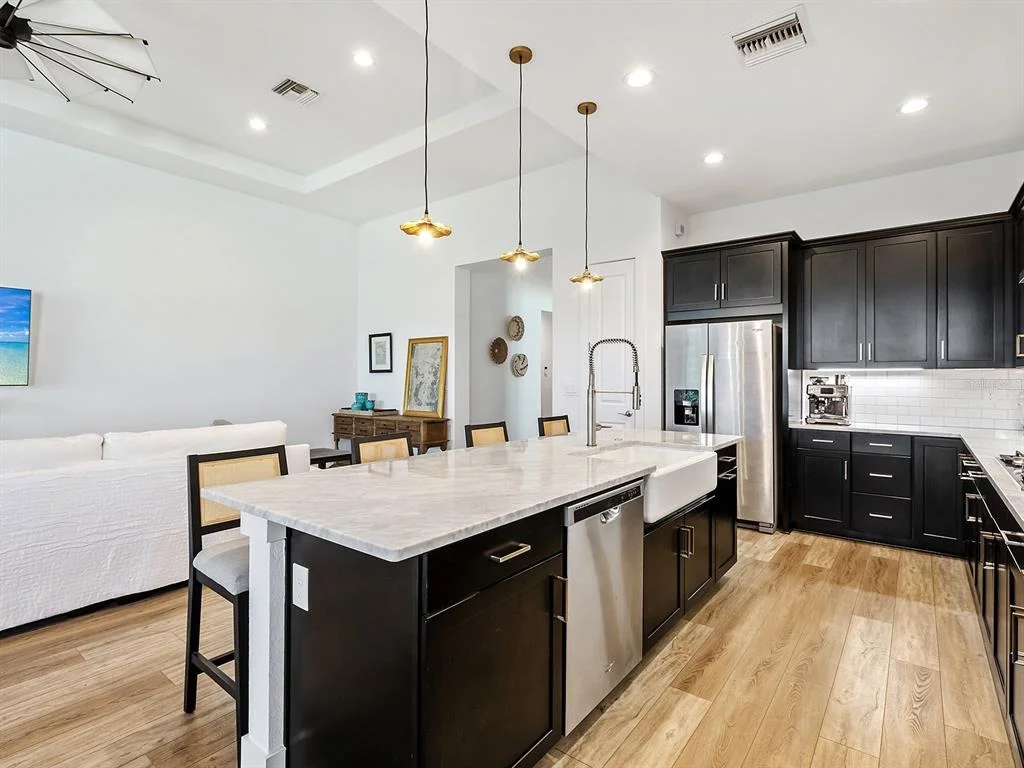
drawing the outdoors inward. The great room opens directly into the
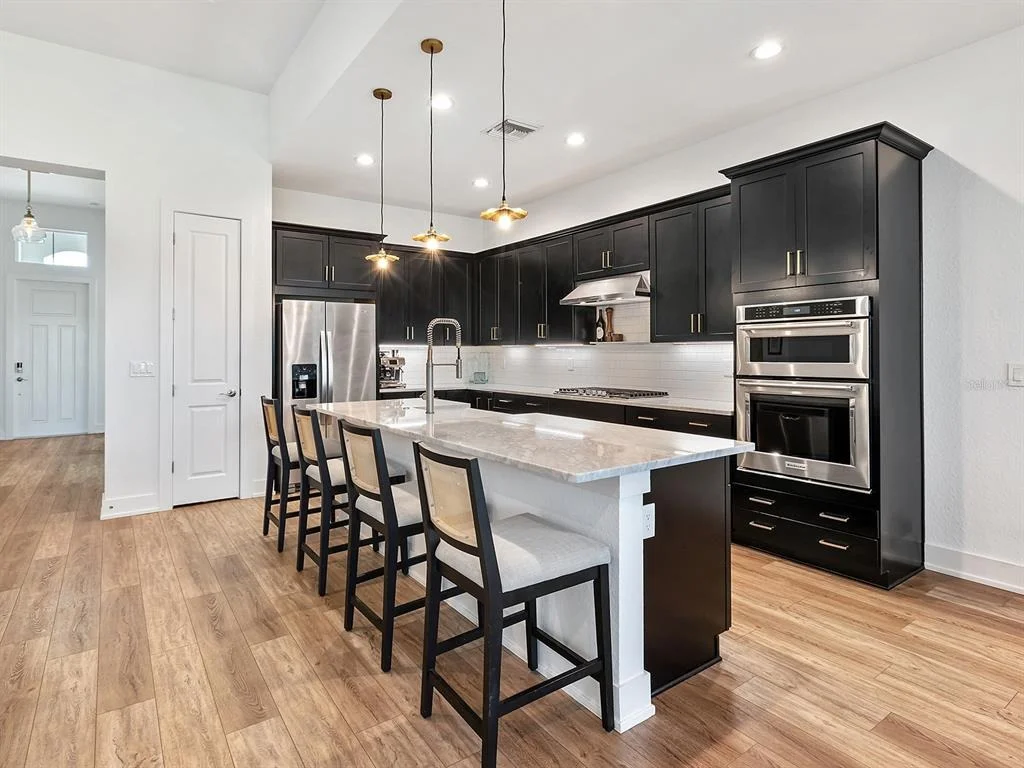
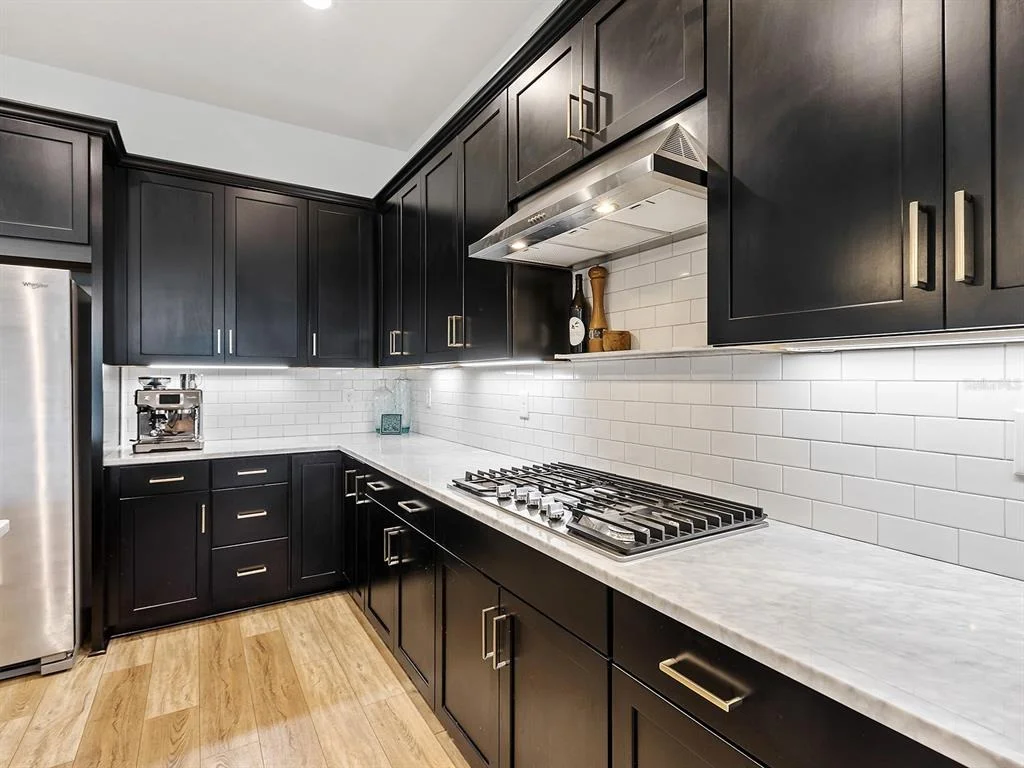
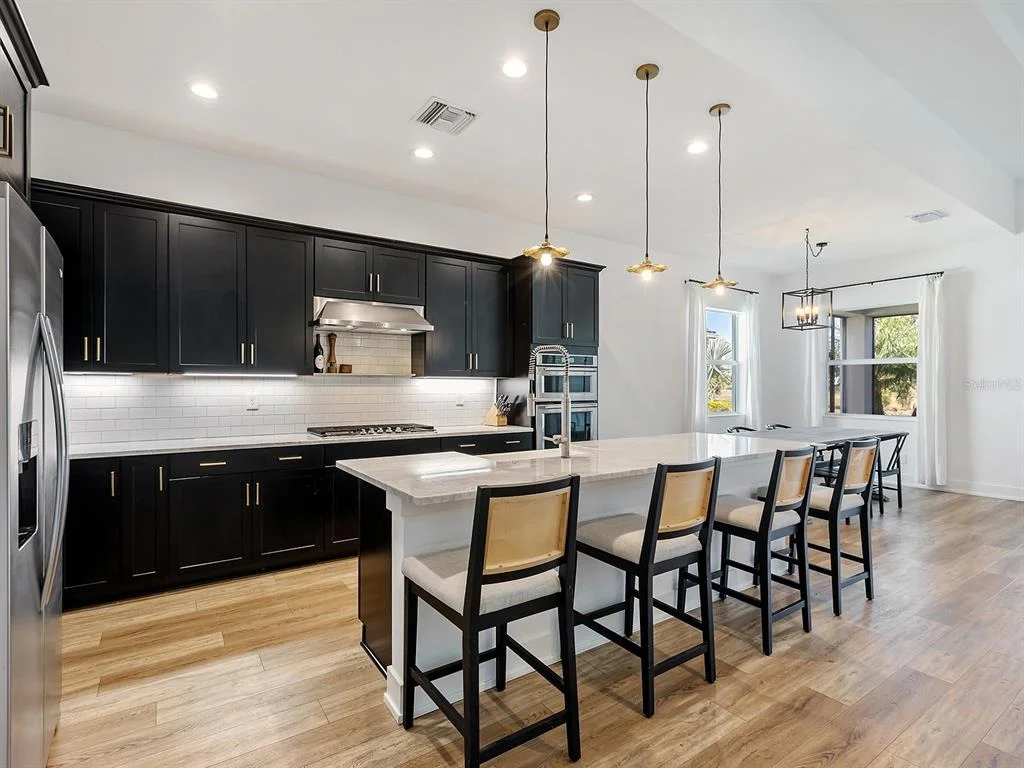
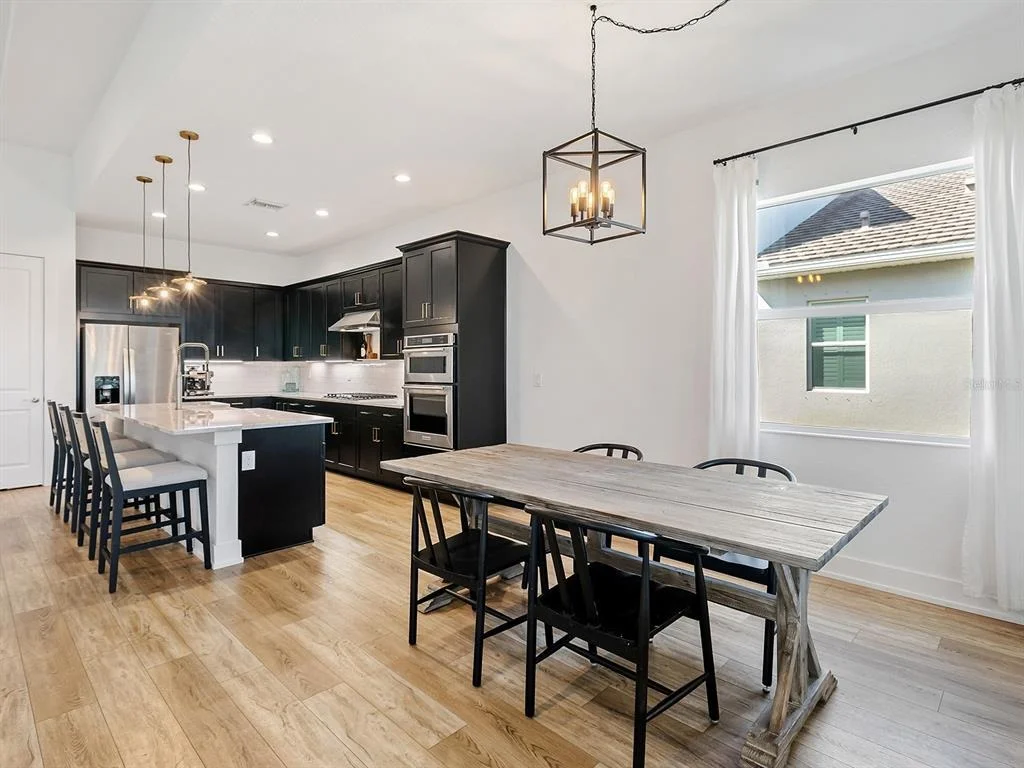
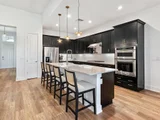
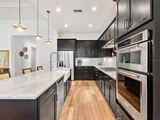
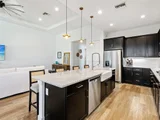
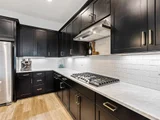
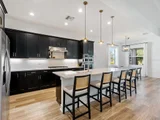
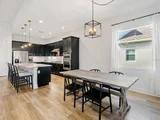
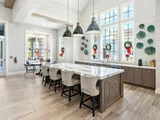
kitchen, creating an easy, connected gathering space. The kitchen
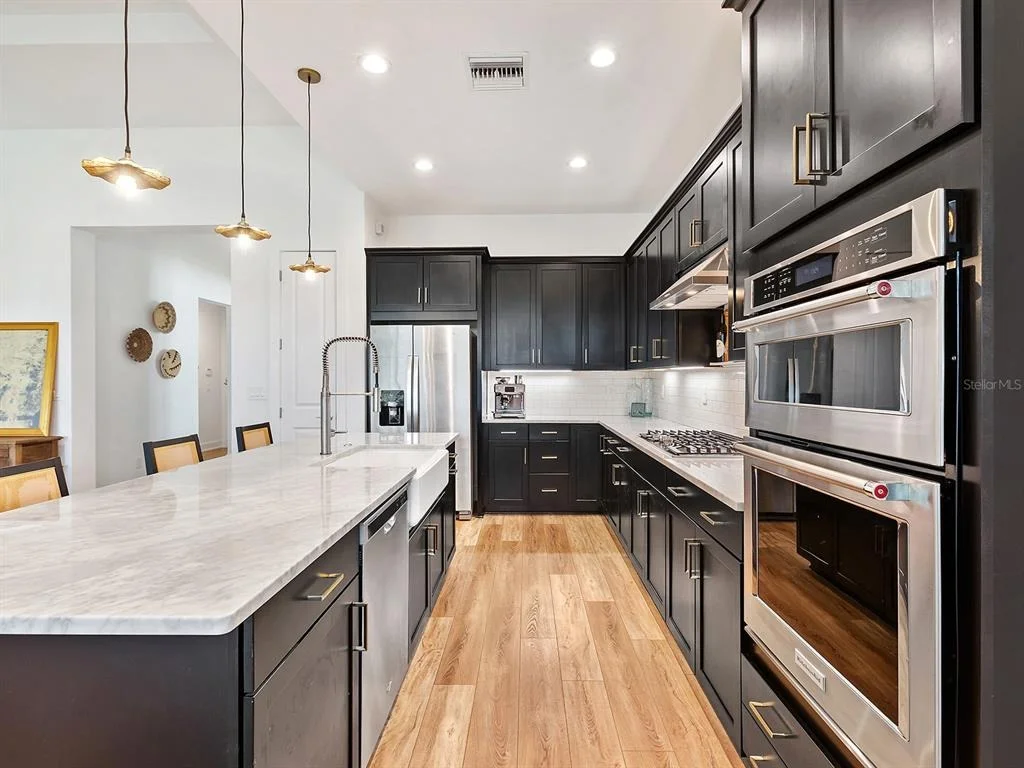
centers around a large marble-style island with a farmhouse sink
and an industrial spring faucet, complemented by black shaker
cabinetry with gold hardware, a white subway tile backsplash, and
under-cabinet lighting. Three pendant fixtures provide added
warmth, while a KitchenAid wall oven and microwave, Whirlpool
cooktop, stainless refrigerator, range hood, and integrated
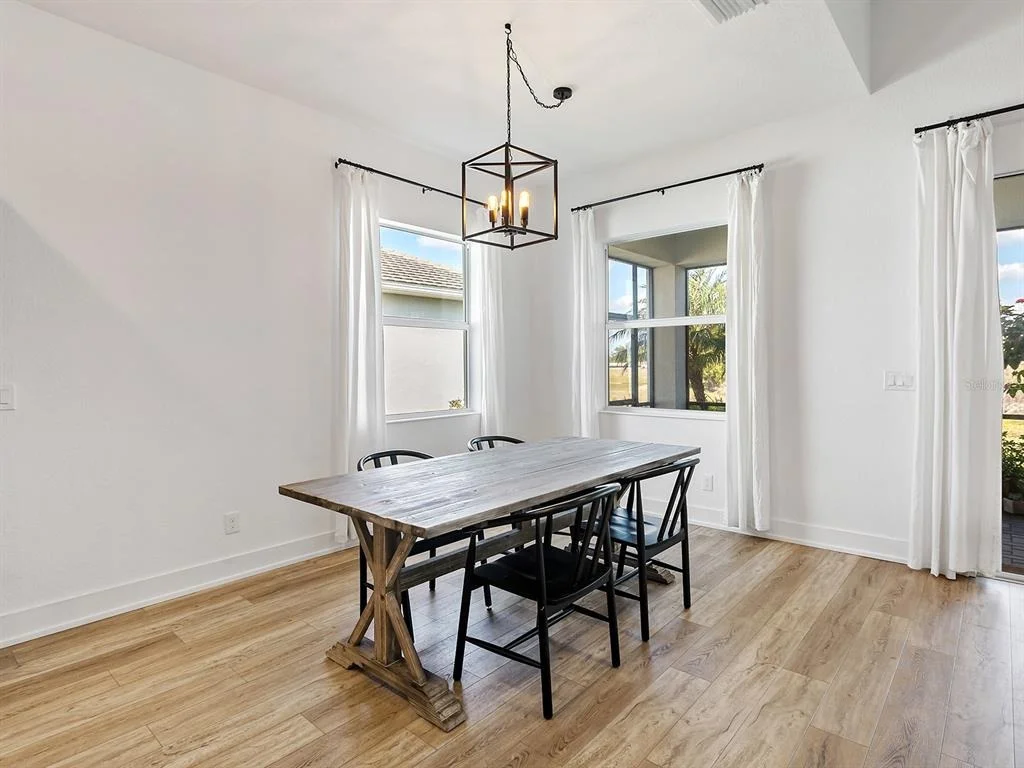
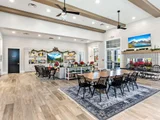
dishwasher complete the polished, functional layout. Adjacent to
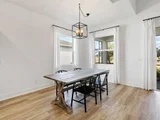
the kitchen, the dining area is brightened by two large windows and
a pendant light, with nearby sliding doors offering seamless access
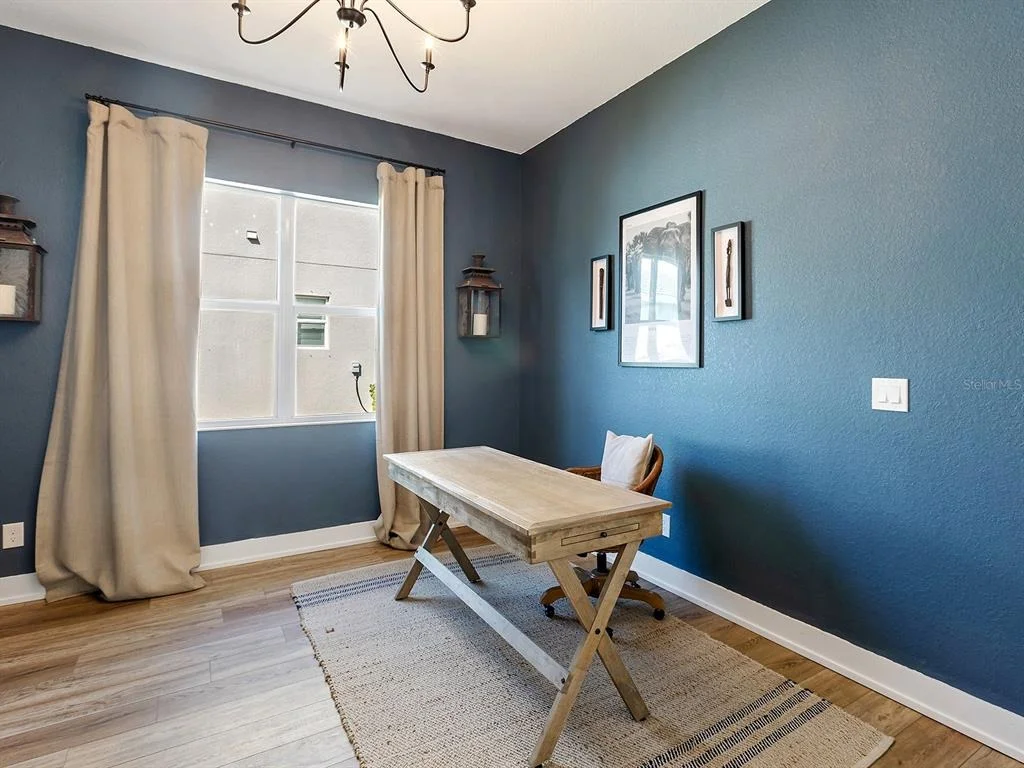
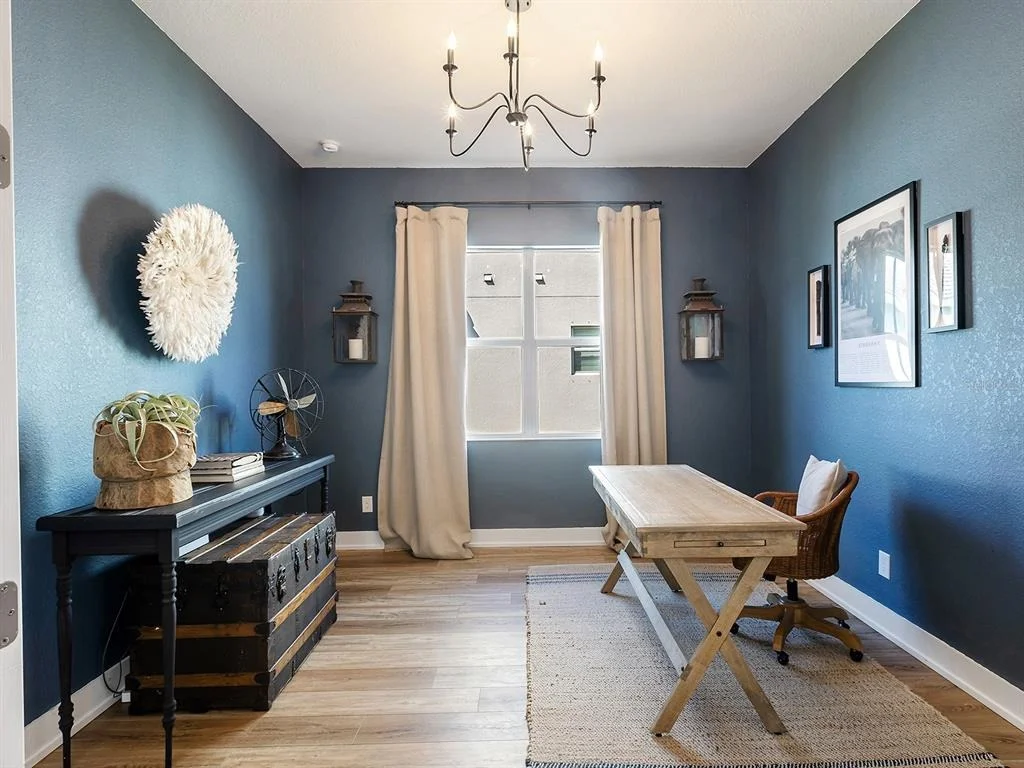
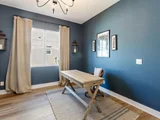
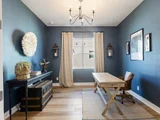
to the lanai. The office provides a quiet retreat with its
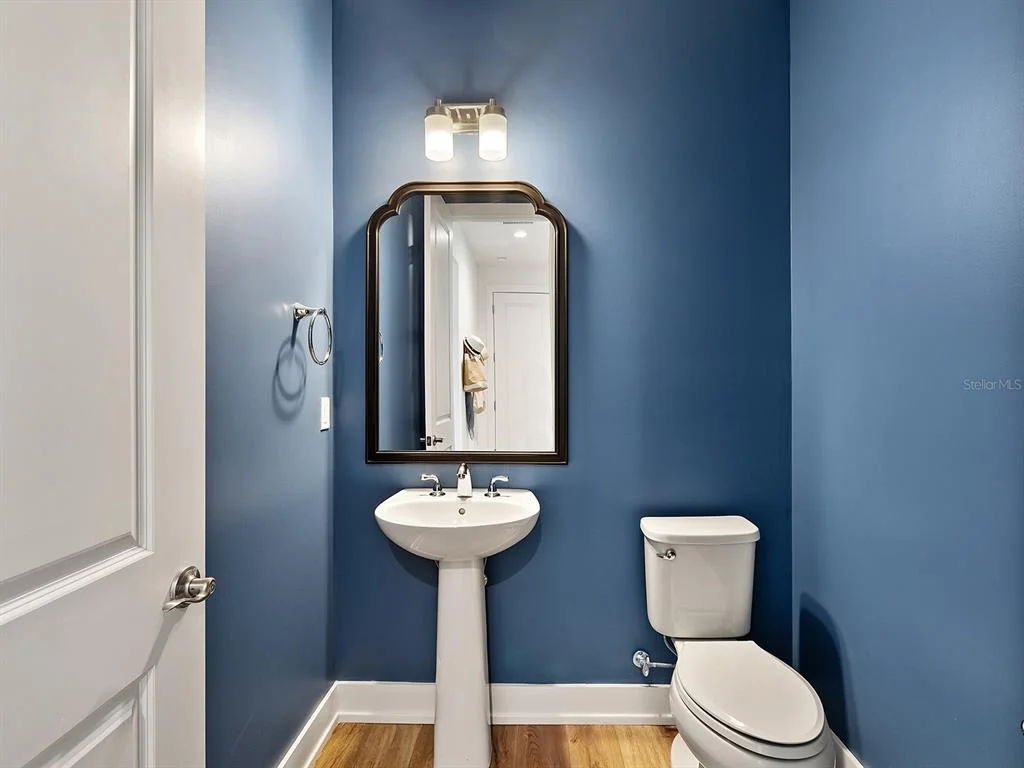
chandelier lighting and warm natural light. Nearby, the half bath
continues the bold blue palette with a pedestal sink, chrome
fixtures, and a framed mirror, all clean, simple, and modern.
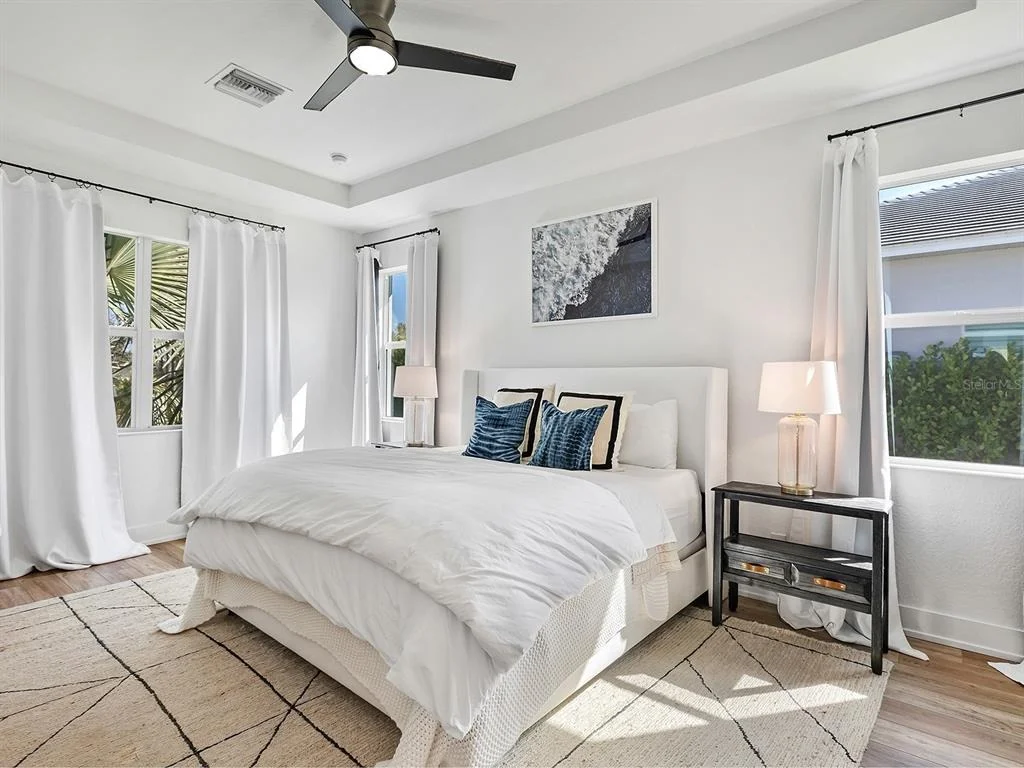
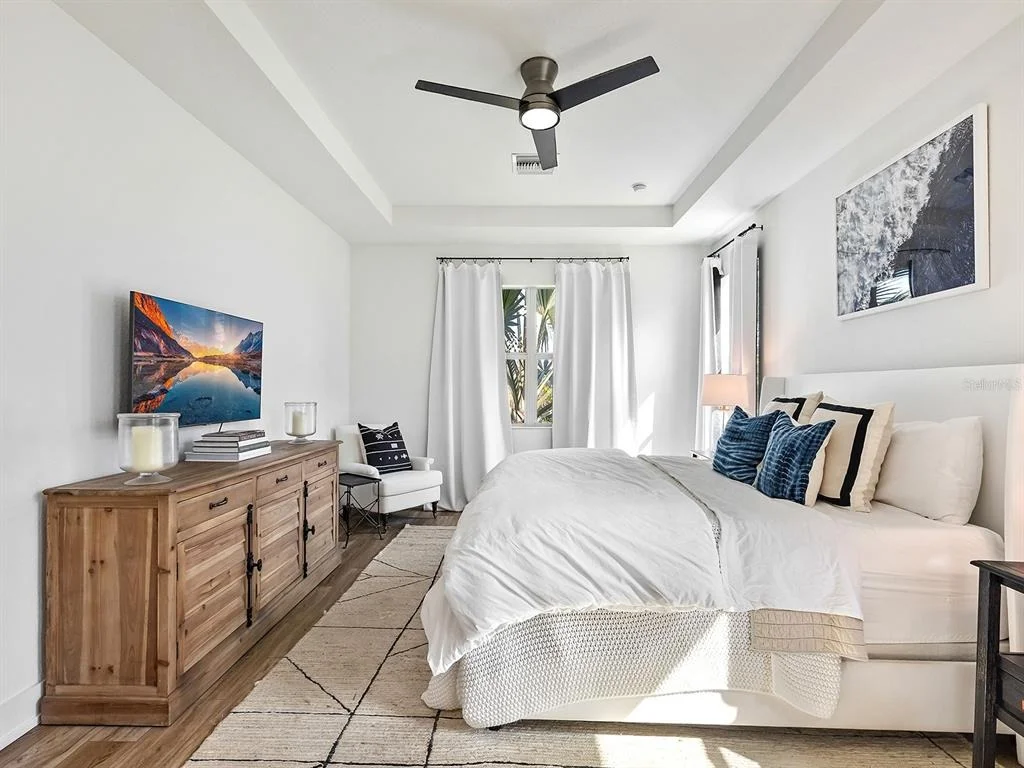
The primary suite is set in its own wing, an airy, serene
retreat with a tray ceiling, ceiling fan, and multiple windows
framing the greenery outside. Two walk-in closets with built-in
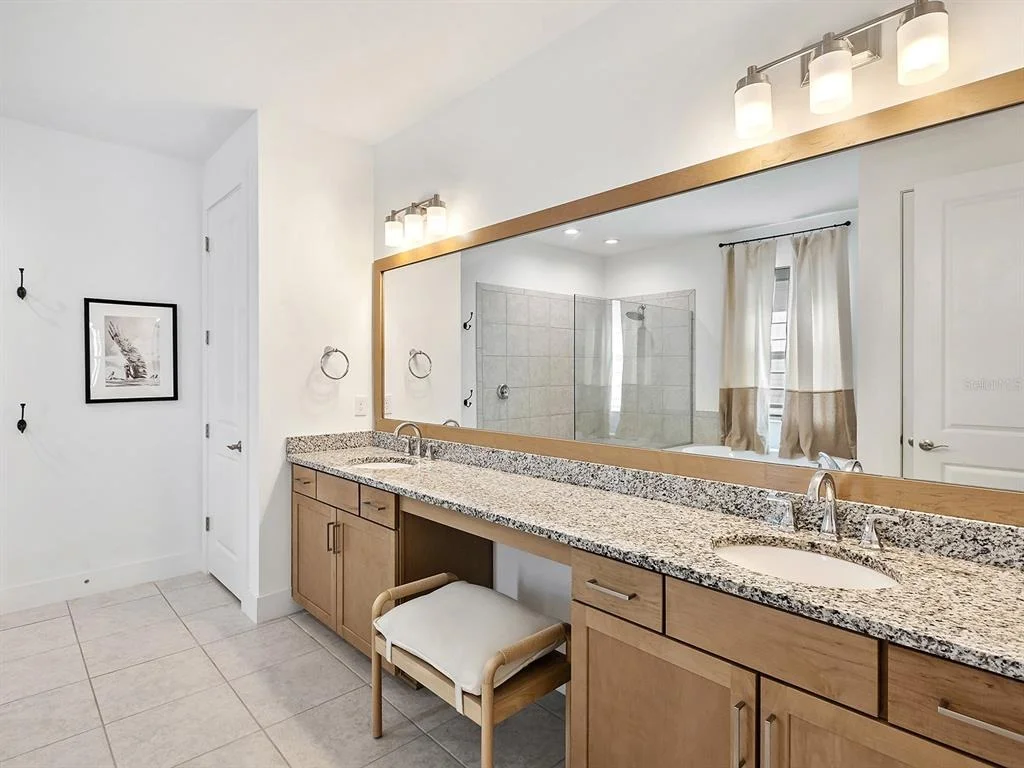
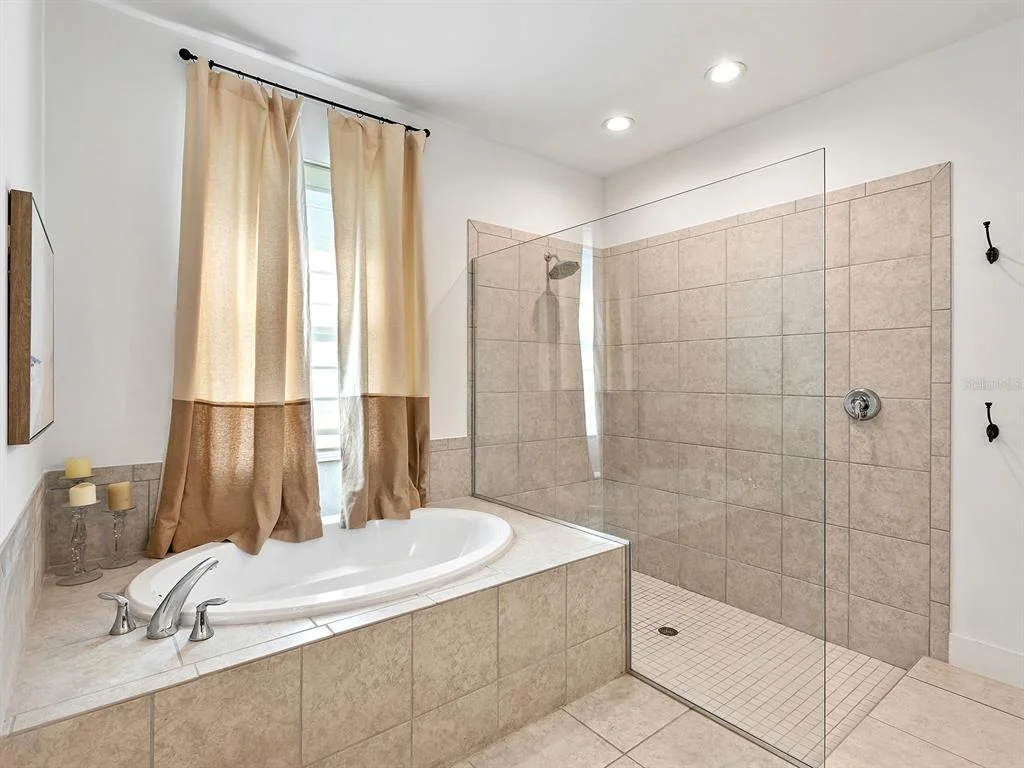
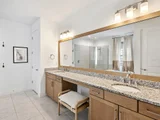
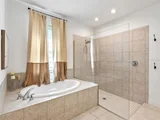
wood shelving add impressive storage, and the en-suite bath
delivers a spa-like feel with dual vanities, granite countertops
with a dedicated makeup area, a large walk-in shower with frameless
glass, and a soaking tub. A private water closet completes the
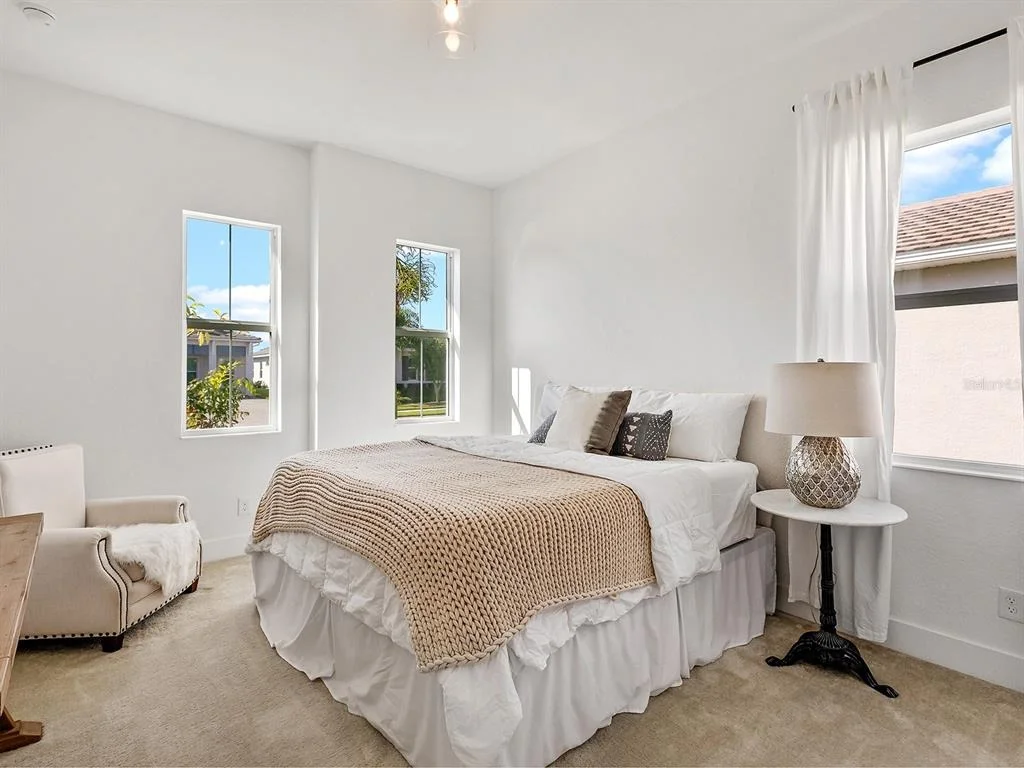
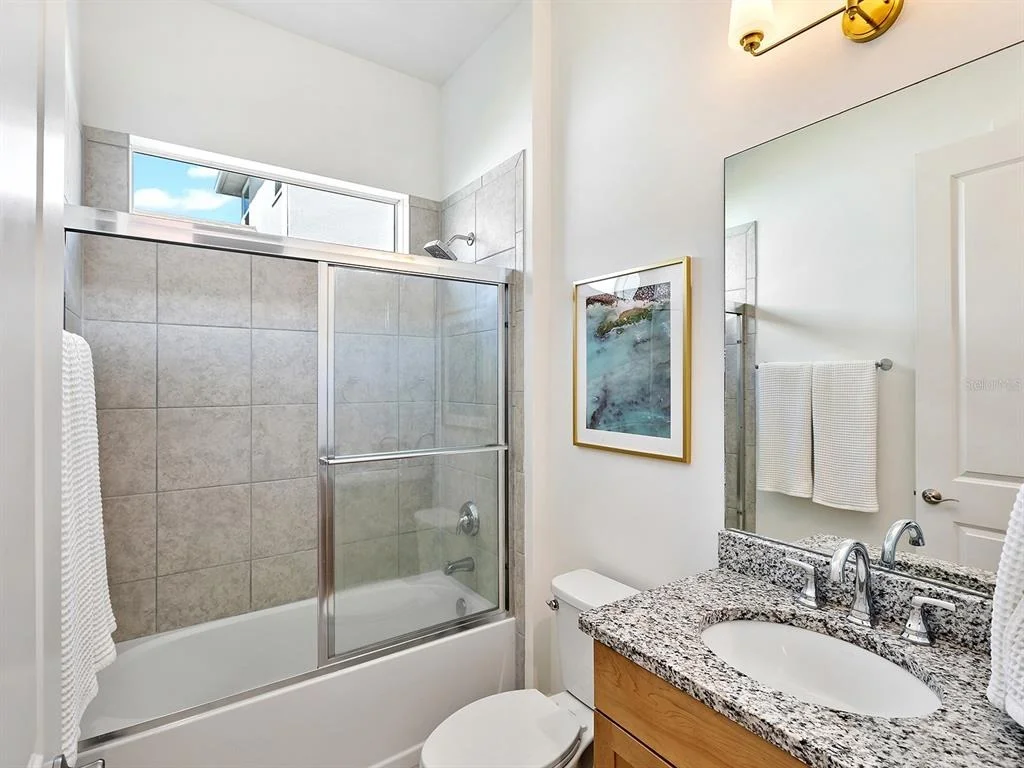
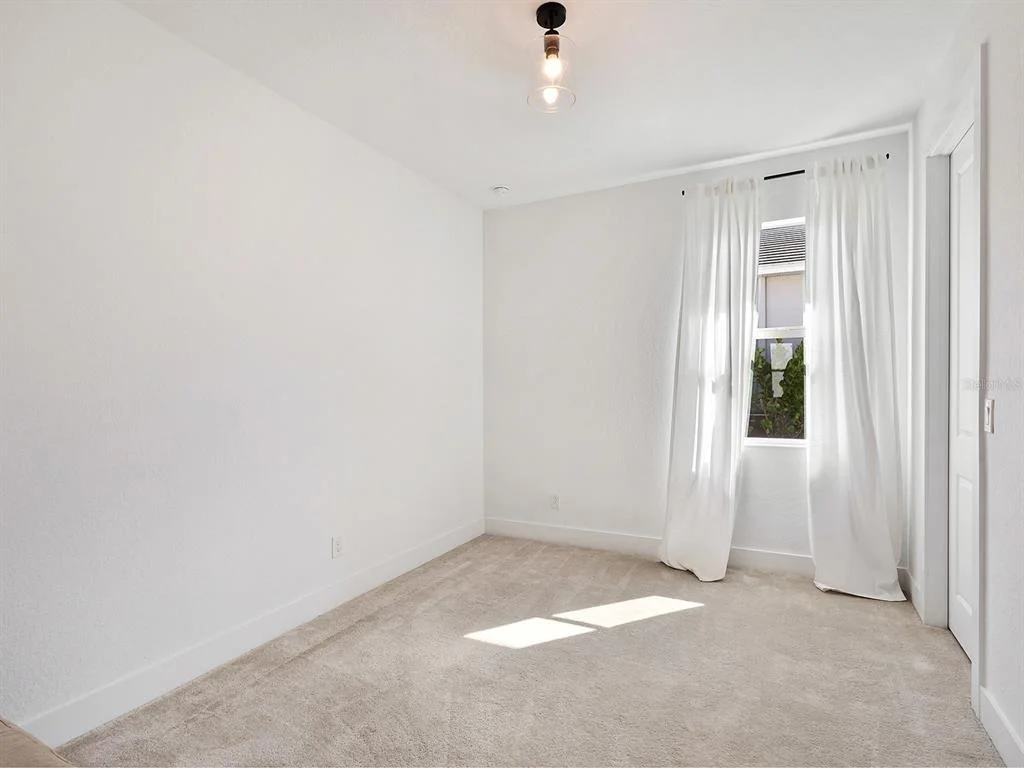
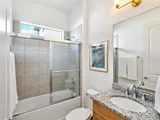
space. Two guest bedrooms on the opposite side of the home offer
soft carpeting, wall closets, and abundant natural light, sharing a
full bath with a granite-topped vanity, chrome fixtures, tile
flooring, and a tub/shower with sliding glass doors and a transom
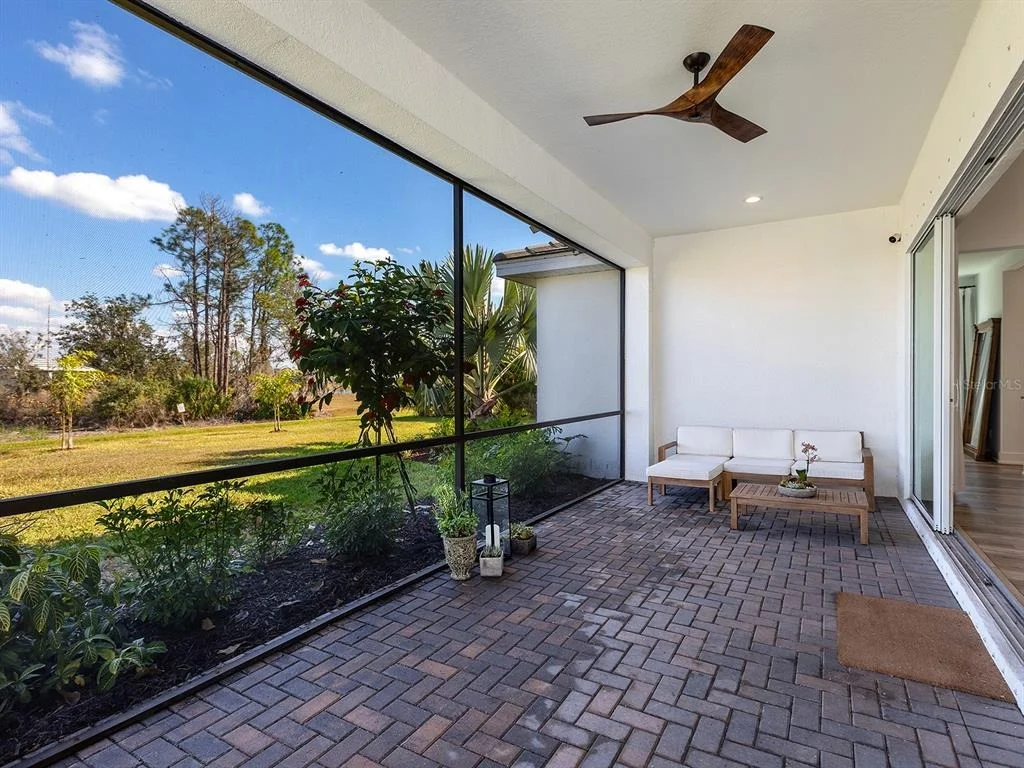
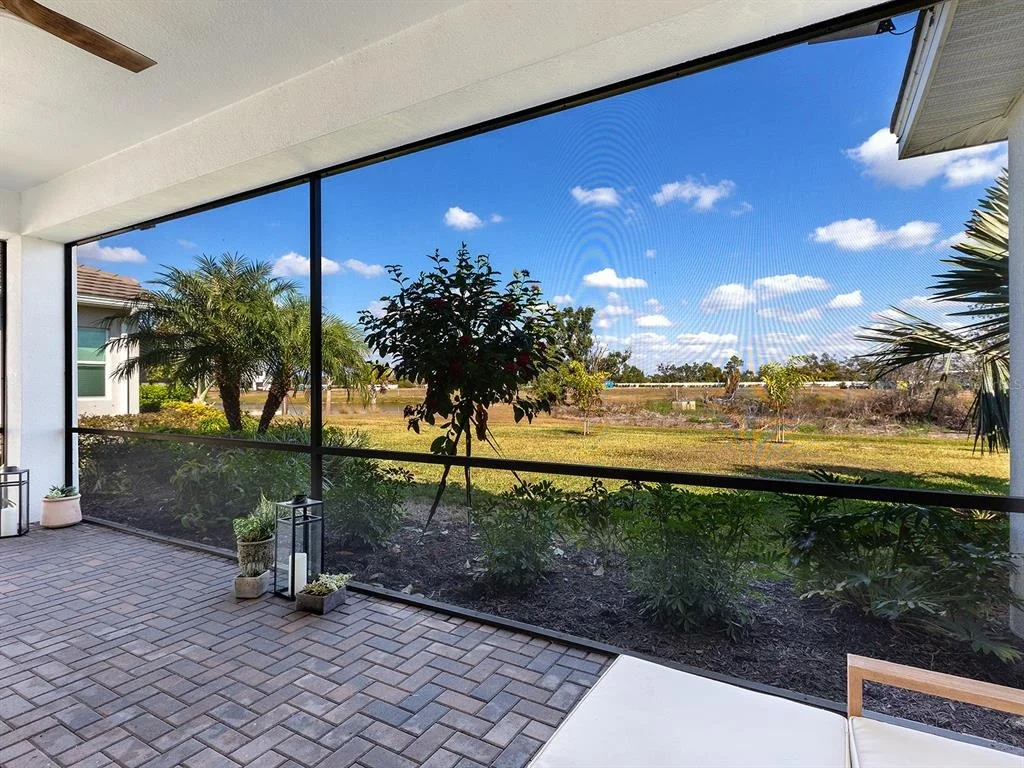
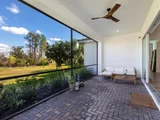
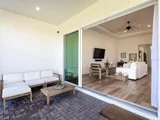
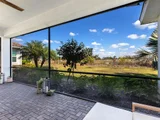
window. Outside, the paver lanai offers an extension of the living
space with a ceiling fan and room for seating or dining, all
overlooking a preserve and glimpses of the lake beyond. Practical
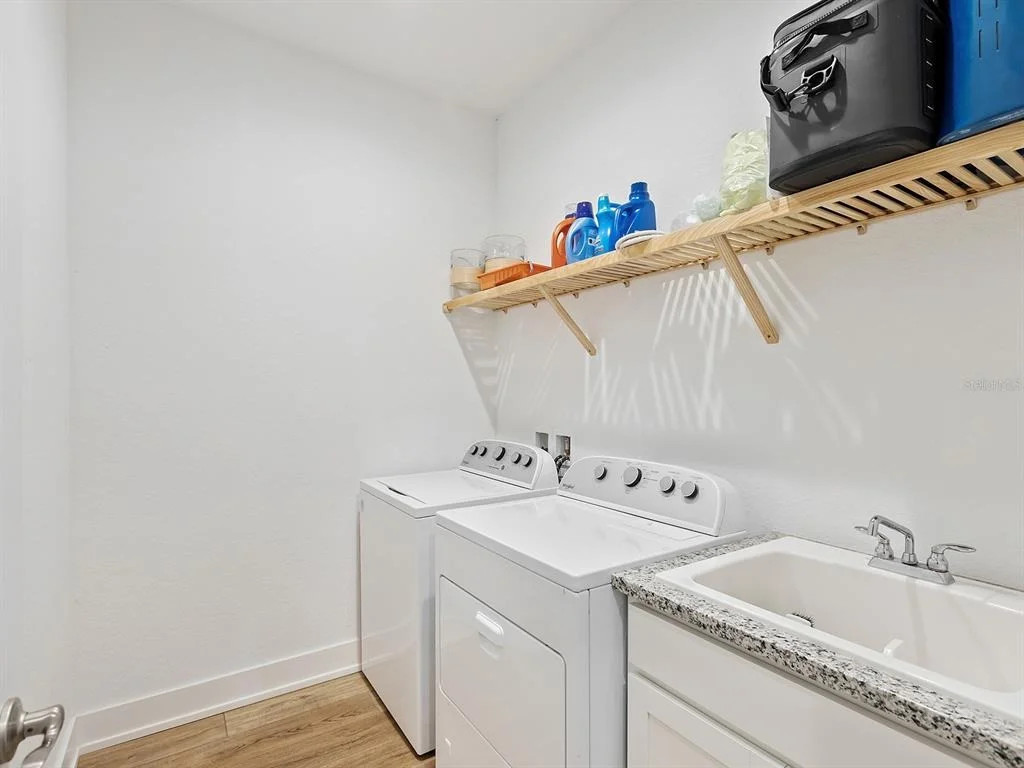
features include a laundry room with cabinetry, granite
countertops, sink, upper shelving, and washer/dryer, plus a two-car
garage with epoxy flooring. Thoughtfully finished, beautifully
maintained, and designed for modern coastal living, this home
invites you to walk in, exhale, and feel immediately at ease. The
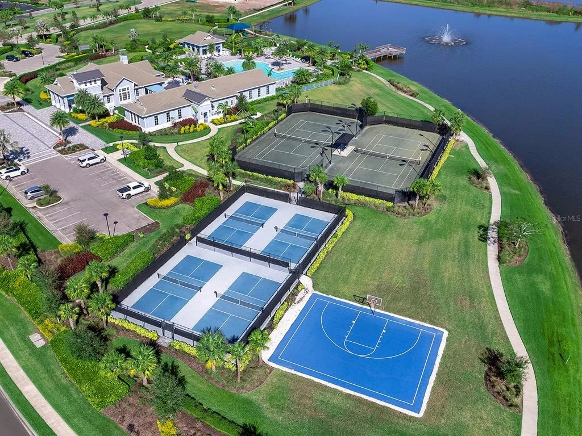
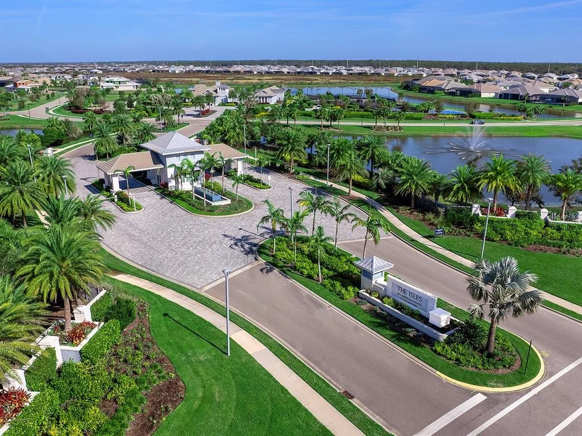
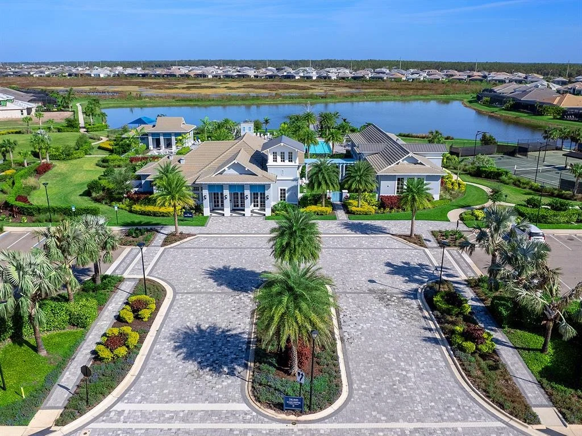
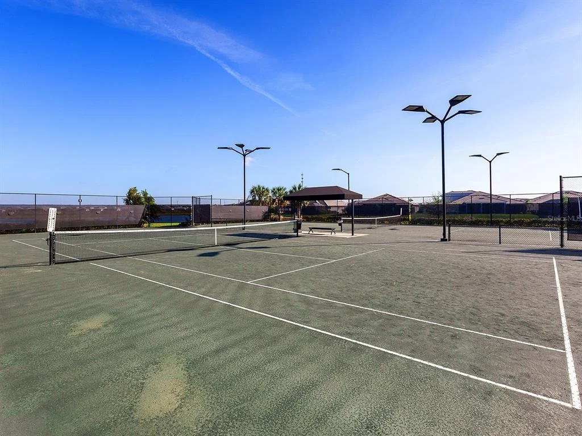
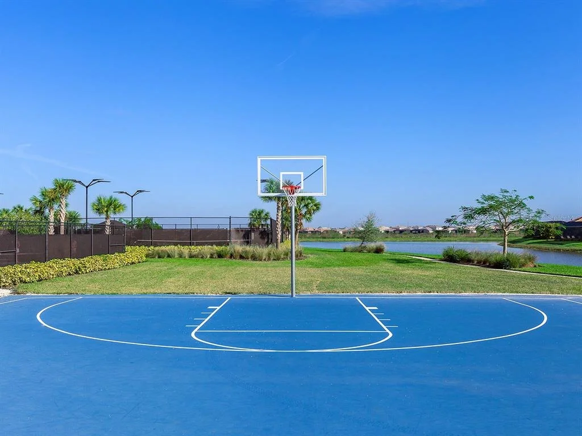
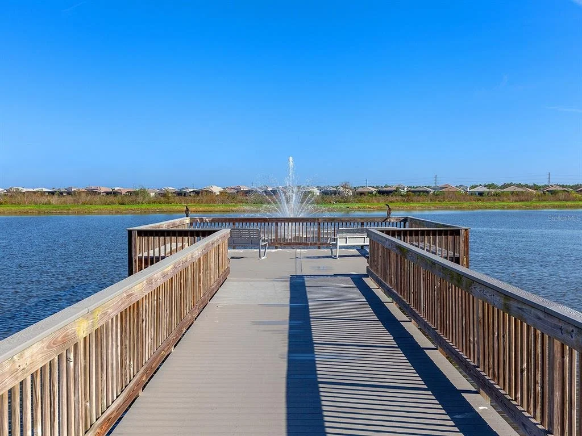
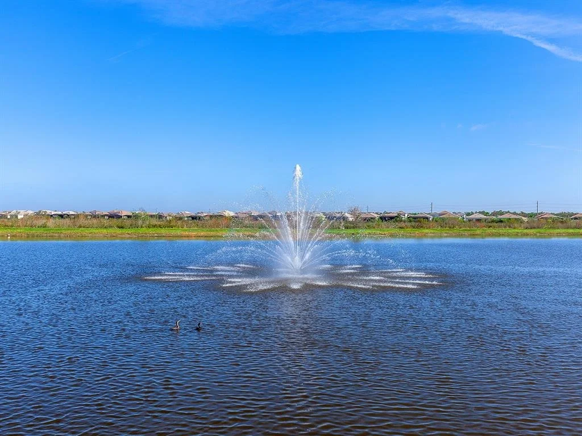
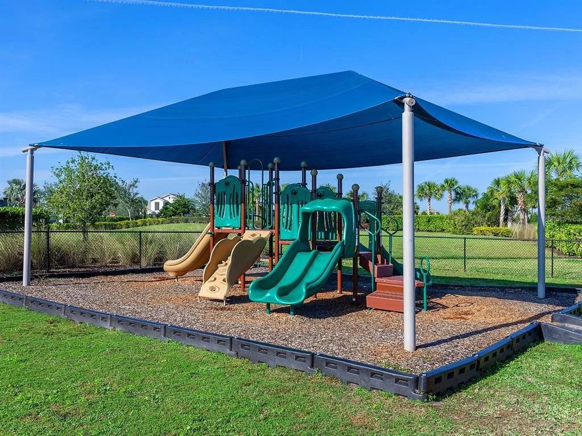
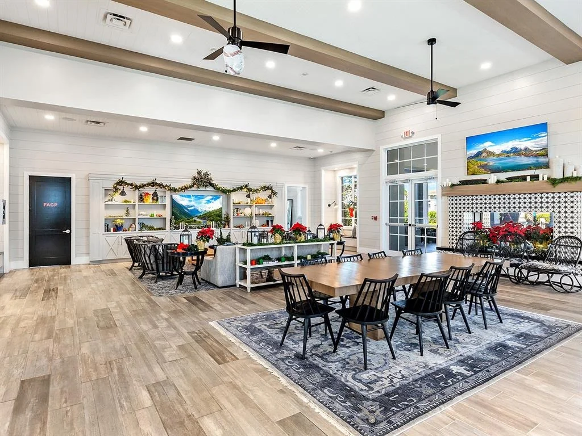
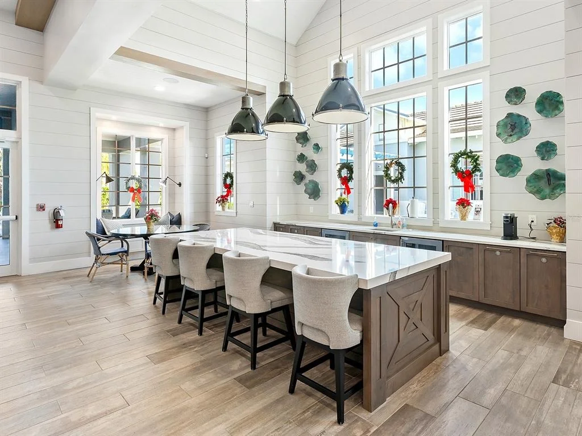
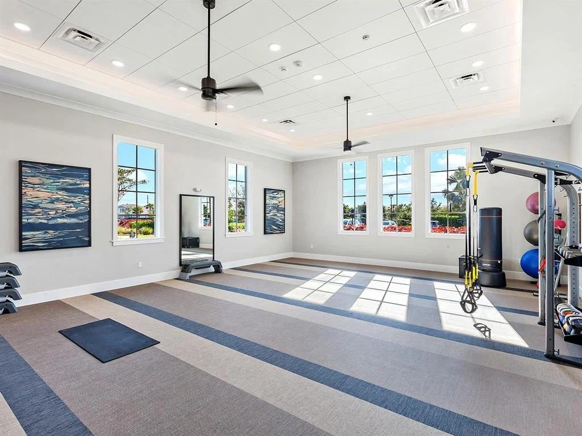
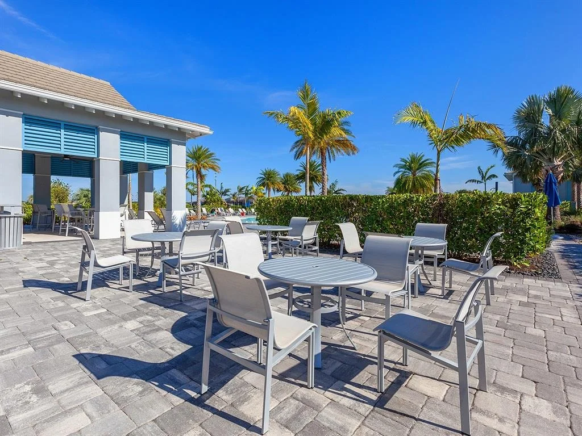
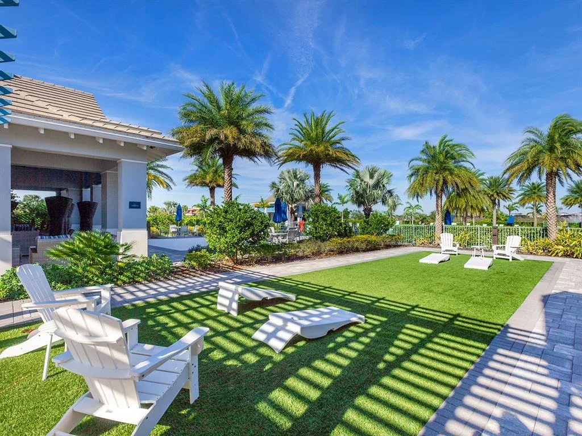
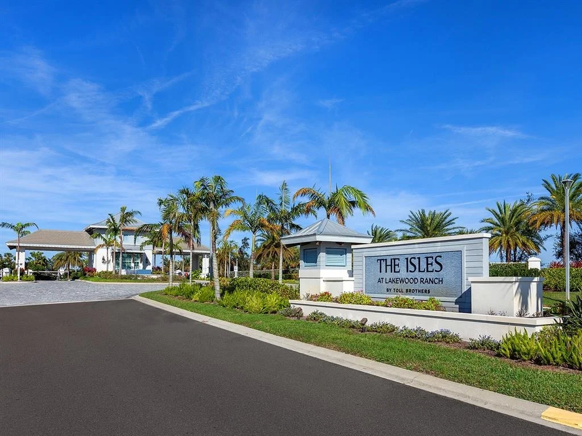
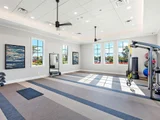
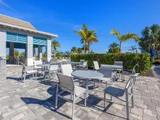
Isles at Lakewood Ranch offers a resort-style pool, clubhouse,
fitness center, tennis, pickleball, basketball, a fishing pond and
dog park. Minutes from UTC, Waterside Place, downtown Lakewood
Ranch, Sarasota, Gulf beaches, Mote Aquarium, Benderson Park, and
the Sarasota Polo Fields, this home blends modern elegance and
effortless Florida living.








































 Your Privacy Choices
Phone: 425-283-2930
Address: 335 Madison Avenue, New York, NY 10017