See Home Value
Desert Palms 92211
78544 Iron Bark Drive
$600,000
● House - Off Market

78544 Iron Bark Drive

Palm Desert, CA 92211
bedrooms
3 Beds
bathrooms
2 Baths
square feet
2,142 Ft²
$3,378
Est. Monthly
$431
HOA / Fees
6.14%
Cap Rate

About This Property

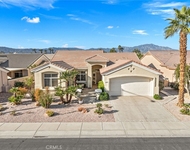
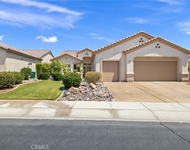
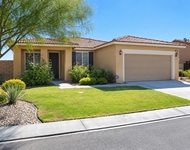
This is not just a home. It's a statement. A sanctuary. A bold expression of style, comfort, and effortless elegance- all wrapped into one immaculate rare St. Croix model, masterfully renovated with no expense spared. Spanning over 2,300 square feet of stunning, open-concept design, this home is a true masterpiece. Recently freshly painted adorned with sand blasted plantation shutters, featuring 3 spacious bedrooms, 2 lavishly updated bathrooms, a light-filled den, a creative office/retreat that can be converted to a bedroom-- delivering both form and function with uncompromising quality. The gourmet kitchen will stop you in your tracks -- gleaming Black Galaxy quartz countertops, a bold stainless steel farmhouse sink, top-of-the-line stainless appliances, and brand new custom cabinetry come together to create the ultimate culinary showcase. Whether you're hosting a lively gathering or enjoying a quiet morning coffee, this space is magnetic. Flowing seamlessly into the dramatic great room and dining area, the entire space is wrapped in premium ceramic tile with the look of rich hardwood, radiating warmth, elegance, and sophistication. Home includes a brand new tankless water heater, water softener, new electrical and plumbing. The primary suite is nothing short of a private spa retreat -- a spacious layout with a generous walk-in closet, dual elegant vanities, and a luxuriously tiled walk-in shower built for indulgence. Both bathrooms have been exquisitely upgraded with quartz countertops, glass shower doors, custom cabinetry, and designer finishes that will impress even the most discerning guests. Open the double doors to reveal a private, low-maintenance backyard oasis -- perfect for sunlit mornings, evening cocktails, or starlit conversations. No detail has been overlooked. No upgrade has been spared. This home isn't just move-in ready -- it's unforgettable. And then, there's the lifestyle...Located in the heart of Sun City, you'll unlock access to a vibrant, resort-style 55+ community designed for living boldly and aging beautifully. Enjoy two championship golf courses, three luxurious clubhouses, two state-of-the-art fitness centers, and a scenic 18-hole lakeside putting course. Add in tennis and pickleball courts, and over 80 clubs and activities -- from artistic pursuits to social events and fitness adventures -- and every day becomes a new opportunity to thrive. This is your invitation. Your moment, your masterpiece. Welcome to the life you've deserve
Unit Size
2,142 Ft²
Days on Market
55 days
Land Size
0.15 acres
Price per sqft
$280
Property Type
House
Property Taxes
-
HOA Dues
$431
Year Built
2002

Payment Calculator

Cap Rate Calculator

Last updated: 2 years ago (CRMLS #219133418PS)

Price History

Date / Event Date Event Price
Sep 24, 2025 Sold
Sold
Aug 23, 2025 In contract -
In contract
Jul 29, 2025 Listed by I Heart Real Estate, Inc. $600,000
Listed by I Heart Real Estate, Inc.
Jun 26, 2025 Price Decreased $600,000
↓ $30K (4.8%)
Price Decreased
May 2, 2025 Listed $630,000
Listed
This is not just a home. It's a statement. A sanctuary. A bold expression of style, comfort, and effortless elegance- all wrapped into one immaculate rare St. Croix model, masterfully renovated with no expense spared. Spanning over 2,300 square feet of stunning, open-concept design, this home is a true masterpiece. Recently freshly painted adorned with sand blasted plantation shutters, featuring 3 spacious bedrooms, 2 lavishly updated bathrooms, a light-filled den, a creative office/retreat that can be converted to a bedroom-- delivering both form and function with uncompromising quality.The gourmet kitchen will stop you in your tracks -- gleaming Black Galaxy quartz countertops, a bold stainless steel farmhouse sink, top-of-the-line stainless appliances, and brand new custom cabinetry come together to create the ultimate culinary showcase. Whether you're hosting a lively gathering or enjoying a quiet morning coffee, this space is magnetic. Flowing seamlessly into the dramatic great room and dining area, the entire space is wrapped in premium ceramic tile with the look of rich hardwood, radiating warmth, elegance, and sophistication. Home includes a brand new tankless water heater, water softener, new electrical and plumbing. The primary suite is nothing short of a private spa retreat -- a spacious layout with a generous walk-in closet, dual elegant vanities, and a luxuriously tiled walk-in shower built for indulgence. Both bathrooms have been exquisitely upgraded with quartz countertops, glass shower doors, custom cabinetry, and designer finishes that will impress even the most discerning guests.Open the double doors to reveal a private, low-maintenance backyard oasis -- perfect for sunlit mornings, evening cocktails, or starlit conversations. No detail has been overlooked. No upgrade has been spared. This home isn't just move-in ready -- it's unforgettable. And then, there's the lifestyle...Located in the heart of Sun City, you'll unlock access to a vibrant, resort-style 55+ community designed for living boldly and aging beautifully. Enjoy two championship golf courses, three luxurious clubhouses, two state-of-the-art fitness centers, and a scenic 18-hole lakeside putting course. Add in tennis and pickleball courts, and over 80 clubs and activities -- from artistic pursuits to social events and fitness adventures -- and every day becomes a new opportunity to thrive. This is your invitation. Your moment, your masterpiece. Welcome to the life you've deserve

Property Highlights

Garage
Air Conditioning
Fireplace

Building Info

Overview

    General

  • Year Built: 2002
  • Effective Year Built: 2002
  • Building Count: 1
  • Bedroom Count: 2
  • Bathroom Count: 2
  • Full Bathrooms: 1
  • Partial Bathrooms: 2
  • Building Condition: 0
  • Building Quality: 0
  • Construction Type: 17
  • Building Style: 0
  • Exterior Walls Type: 0
  • Interior Walls Type: 0
  • Roof Shape Type: 0
  • Roof Cover Type: 18
  • Floor Count: 100
  • Living Units: 1
  • Floor Cover: 0
  • Basement Type: 0
  • Basement Area: 0
  • Garage Type: 1
  • Garage Square Area: 622
  • Parking Space Count: 2
  • Patio Type: 0
  • Porch Type: 0
  • Pool Type: 0

    Dimensions

  • Lot Size Square Feet: 6,534
  • Total Building Area: 2,980
  • Gross Building Area: 2,980
  • Building Area: 2,142
  • Building Area Measurement: L

    Heating and Cooling

  • Air Conditioning: 1
  • Heating: 3
  • Heated Square Feet: 2,142
  • Heating Fuel Type: 3

    Utilities

  • Sewer System: 5
  • Water Service: 6

Building

  • Building Type: 0
  • Property Class: R
  • Land Acres: 0000000150
  • Standard Land Use Code: 1001
  • County Land Use Code: 20
  • State Land Use Code: R01
  • Legal Description 1: .15 ACRES M/L IN LOT 65 MB 307/013 TR 29879-1

Neighborhood

  • School District Name: Desert Sands Unified School District
  • Census Tract: 051401

Zoning

  • Zoning: SPZONE

Geography

  • Subdivision Tract Number: 29879-1
  • Parcel: 752-300-078
  • Lot: 65
  • Municipality: DESERT SANDS
  • Latitude: 33.7871
  • Longitude: -116.291

    Address

  • Full Address: 78544 Iron Bark Dr
  • Address - House Number: 78544
  • Address - Street Name: Iron Bark
  • Address - Suffix Type: Dr
  • State: CA
  • City Name: Palm Desert
  • Carrier Code: R088
  • 4-Digit Zip Code: 2626
  • Zip Code: 92211

Valuation

    Tax

  • Total Area: 2,142
  • Tax Year: 2023
  • Tax Amount: $500,190
  • Tax Rate Code Area: 075-004

    Appraisal Valuation

  • Standard Deviation: 0.2002
  • Valuation Date: Jan 31, 2024
  • Confidence Score: 73
  • Final Value: 614,834
  • High Value: 737,931
  • Low Value: 491,737

    Market Valuation

  • Market Total Value: $455,490

    Assessments Valuation

  • Assessed Year: 2023
  • Assessed Total Value: $379,098
  • Assessed Land Value: $94,766
  • Assessed Improvements Value: $284,332

    Sales

  • Current Sale Contract Date: Apr 26, 2002
  • Current Sale Recording Date: May 17, 2002
  • Current Sale Price:
  • Current Sale Document Type: 36
  • Current Sale Input Document Number: 2002-263731
  • Previous Sale Recording Date: Apr 01, 2002
  • Previous Sale Contract Date: Mar 11, 2002
  • Previous Sale Amount: $261,000
  • Previous Sale Document Type: 36
Data used for valuation calculations is provided by RealtyHop, and other third party sources

Comparables

Unit
Status
Type
Beds
Baths
ft²
Price/ft²
Asking Price
Listed On
Closing Price
Sold On
HOA + Taxes

About Desert Palms


Similar Homes for Sale

Currently no similar homes around

Nearby Rentals

Unit for rent at 36627 Crown Street, PALM DESERT, CA, 92211

$3,900 /mo

  • 3 Beds
  • 2 Baths
  • 1,930 ft²
36627 Crown Street, PALM DESERT, CA, 92211 Listing by Thomas Bradley
Unit for rent at 78688 Sunrise Canyon Avenue, PALM DESERT, CA, 92211

$3,500 /mo

  • 2 Beds
  • 2 Baths
  • 2,156 ft²
78688 Sunrise Canyon Avenue, PALM DESERT, CA, 92211 Listing by Thomas Bradley
Unit for rent at 37308 Sandwell Street, INDIO, CA, 92203

$3,400 /mo

  • 4 Beds
  • 2 Baths
  • 1,573 ft²
37308 Sandwell Street, INDIO, CA, 92203 Listing by Irma Meza


Frequently Asked Questions

When was property at 78544 Iron Bark Drive built and last sold?
The property at 78544 Iron Bark Drive was built in 2002 and last sold on Apr 26, 2002 for $267,000.
How much is this home worth?
The estimated value of the home located at 78544 Iron Bark Drive is $0.
What are some comparable homes to 78544 Iron Bark Drive?
There are currently no comparable homes to 78544 Iron Bark Drive.