See Home Value
Desert Palms 92211
78529 Platinum Drive
Listed by: Laura Lake, RE/MAX Consultants
$369,000
● House - Off Market

78529 Platinum Drive

Palm Desert, CA 92211
bedrooms
3 Beds
bathrooms
3 Baths
square feet
2,032 Ft²
$584,536
RealtyHop Estimate
46.63%
Since Sep 1, 2019
National-US
Primary Model

About This Property

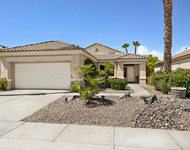
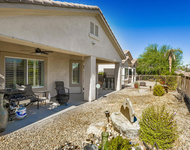
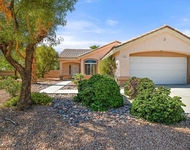
St. Croix model with 3 beds and 3 baths version for this floorplan. Kitchen with Corian counters, stainless-steel fridge, lots of counterspace cabinets, center island, breakfast nook and breakfast bar. Formal dining area in the great room with sliders leading to the backyard. Plantation Shutters, ceiling fans and tile flooring throughout the home. Whole House air filter system. Master Suite with large sitting area and access to the backyard, Master bath with dual vanities, walk-in shower, walk-in closet with built ins. 2nd master with an automatic Murphy Bed and private bath. Enter your vacation style'' south facing backyard with large pebble-tec pool/spa, aluminum wood patio mountain views! 2 Car plus golf cart garage. Gated front courtyard. Low maintenance front/rear landscaping and the home comes equipped with an alarm system. 55+ active guard gated community offers 2 18-hole Golf Courses, 3 clubhouses,
Unit Size
2,032 Ft²
Days on Market
461 days
Land Size
0.20 acres
Price per sqft
$196
Property Type
House
Property Taxes
-
HOA Dues
$278
Year Built
1998

Payment Calculator

Cap Rate Calculator

Last updated: 2 years ago (CRMLS #218013342DA)

Price History

Date / Event Date Event Price
Aug 10, 2022 Sold
Sold
Jun 3, 2022 Listed by Windermere Homes & Estates $658,368
Listed by Windermere Homes & Estates
Welcome to Sun City, an active adult community located in Palm Desert. Single Story St. Croix model with the 3 beds and 3 baths version for this floor plan. Kitchen with Corian counters, stainless-steel fridge, lots of counter-space cabinets, center island, breakfast nook and breakfast bar. Formal dining area in the great room with sliders leading to the backyard. Plantation Shutters, ceiling fans and tile flooring throughout the home. Whole House air filter system. Master Suite with large sitting area and access to the backyard, Master bath with dual vanities, walk-in shower, walk-in closet with built ins. 2nd master with an automatic Murphy Bed and private bath. Enter your premium sized, vacation style south facing backyard with large pebble-tec pool/spa with large rock waterfall feature, aluminum wood patio cover and mountain views! Extra space on the side of the home to create additional entertaining space. 2 Car plus golf cart garage. Gated front courtyard with patio. Low maintenance front/rear landscaping and the home comes equipped with an alarm system. 55+ active guard gated community offers two 18-hole Golf Courses, 3 clubhouses, tennis, bocce ball, pickle ball, fitness center, restaurants, outdoor pool and spas and even has its own Post Office.
Oct 6, 2021 No longer available -
No longer available
Apr 23, 2020 In contract -
In contract
Apr 7, 2020 Listed $399,000
Listed
St. Croix model with 3 beds and 3 baths version for this floorplan. Kitchen with Corian counters, stainless-steel fridge, lots of counterspace cabinets, center island, breakfast nook and breakfast bar. Formal dining area in the great room with sliders leading to the backyard. Plantation Shutters, ceiling fans and tile flooring throughout the home. Whole House air filter system. Master Suite with large sitting area and access to the backyard, Master bath with dual vanities, walk-in shower, walk-in closet with built ins. 2nd master with an automatic Murphy Bed and private bath. Enter your vacation style'' south facing backyard with large pebble-tec pool/spa, aluminum wood patio mountain views! 2 Car plus golf cart garage. Gated front courtyard. Low maintenance front/rear landscaping and the home comes equipped with an alarm system. 55+ active guard gated community offers 2 18-hole Golf Courses and 3 clubhouses. The manager has listed the unit size as 2032 square feet.
Show More

Property Highlights

Garage

Building Info

Overview

    General

  • Year Built: 1998
  • Effective Year Built: 1999
  • Building Count: 1
  • Bedroom Count: 2
  • Bathroom Count: 2
  • Full Bathrooms: 1
  • Partial Bathrooms: 2
  • Building Condition: 0
  • Building Quality: 0
  • Construction Type: 17
  • Building Style: 0
  • Exterior Walls Type: 0
  • Interior Walls Type: 0
  • Roof Shape Type: 0
  • Roof Cover Type: 18
  • Floor Count: 100
  • Living Units: 1
  • Floor Cover: 0
  • Basement Type: 0
  • Basement Area: 0
  • Garage Type: 1
  • Garage Square Area: 520
  • Parking Space Count: 2
  • Patio Type: 0
  • Porch Type: 0
  • Pool Type: 8

    Dimensions

  • Lot Size Square Feet: 10,454
  • Total Building Area: 2,918
  • Gross Building Area: 2,918
  • Building Area: 2,032
  • Building Area Measurement: L

    Heating and Cooling

  • Fireplace Count: 1
  • Air Conditioning: 1
  • Heating: 3
  • Heated Square Feet: 2,032
  • Heating Fuel Type: 3

    Utilities

  • Sewer System: 5
  • Water Service: 6

Building

  • Building Type: 0
  • Property Class: R
  • Subdivision: TRACT NO 27365
  • Land Acres: 0000000240
  • Standard Land Use Code: 1001
  • County Land Use Code: 20
  • State Land Use Code: R01
  • Legal Description 1: LOT 64 MB 258/063 TR 27365

Neighborhood

  • School District Name: Desert Sands Unified School District
  • Census Tract: 051402

Zoning

  • Zoning: SPZONE

Geography

  • Subdivision Tract Number: 27365
  • Parcel: 748-340-078
  • Lot: 64
  • Municipality: DESERT SANDS
  • Latitude: 33.765
  • Longitude: -116.295

    Address

  • Full Address: 78529 Platinum Dr
  • Address - House Number: 78529
  • Address - Street Name: Platinum
  • Address - Suffix Type: Dr
  • State: CA
  • City Name: Palm Desert
  • Carrier Code: R082
  • 4-Digit Zip Code: 1859
  • Zip Code: 92211

Valuation

    Tax

  • Total Area: 2,132
  • Tax Year: 2023
  • Tax Amount: $833,488
  • Initial Tax Delinquent Year: 2019
  • Tax Rate Code Area: 075-135

    Appraisal Valuation

  • Standard Deviation: 0.1718
  • Valuation Date: Jan 31, 2024
  • Confidence Score: 78
  • Final Value: 579,498
  • High Value: 679,099
  • Low Value: 479,898

    Market Valuation

  • Market Total Value: $392,490

    Assessments Valuation

  • Assessed Year: 2023
  • Assessed Total Value: $645,000
  • Assessed Land Value: $30,000
  • Assessed Improvements Value: $615,000

    Sales

  • Current Sale Contract Date: Jul 18, 2022
  • Current Sale Recording Date: Aug 10, 2022
  • Current Sale Price:
  • Current Sale Document Type: 36
  • Current Sale Input Document Number: 351538
  • Previous Sale Recording Date: Aug 01, 2019
  • Previous Sale Contract Date: Jun 16, 2019
  • Previous Sale Amount: $369,000
  • Previous Sale Document Type: 36
Data used for valuation calculations is provided by RealtyHop, and other third party sources

Comparables

Unit
Status
Type
Beds
Baths
ft²
Price/ft²
Asking Price
Listed On
Closing Price
Sold On
HOA + Taxes

About Desert Palms


Similar Homes for Sale

Currently no similar homes around

Nearby Rentals

Unit for rent at 78724 Palm Tree Avenue, PALM DESERT, CA, 92211

$4,400 /mo

  • 2 Beds
  • 2 Baths
  • 1,366 ft²
78724 Palm Tree Avenue, PALM DESERT, CA, 92211 Listing by Luther Livingston
Unit for rent at 39676 Somerset Avenue, PALM DESERT, CA, 92211

$4,100 /mo

  • 2 Beds
  • 2 Baths
  • 1,110 ft²
39676 Somerset Avenue, PALM DESERT, CA, 92211 Listing by Luther Livingston
Unit for rent at 78995 Champagne Lane, Palm Desert, CA, 92211

$4,500 /mo

  • 2 Beds
  • 1 Bath
  • 1,128 ft²
78995 Champagne Lane, Palm Desert, CA, 92211 Listing by Lucas Coronel


Frequently Asked Questions

When was property at 78529 Platinum Drive built and last sold?
The property at 78529 Platinum Drive was built in 1998 and last sold on Jul 18, 2022 for $645,000.
How much is this home worth?
The estimated value of the home located at 78529 Platinum Drive is $0.
What are some comparable homes to 78529 Platinum Drive?
There are currently no comparable homes to 78529 Platinum Drive.