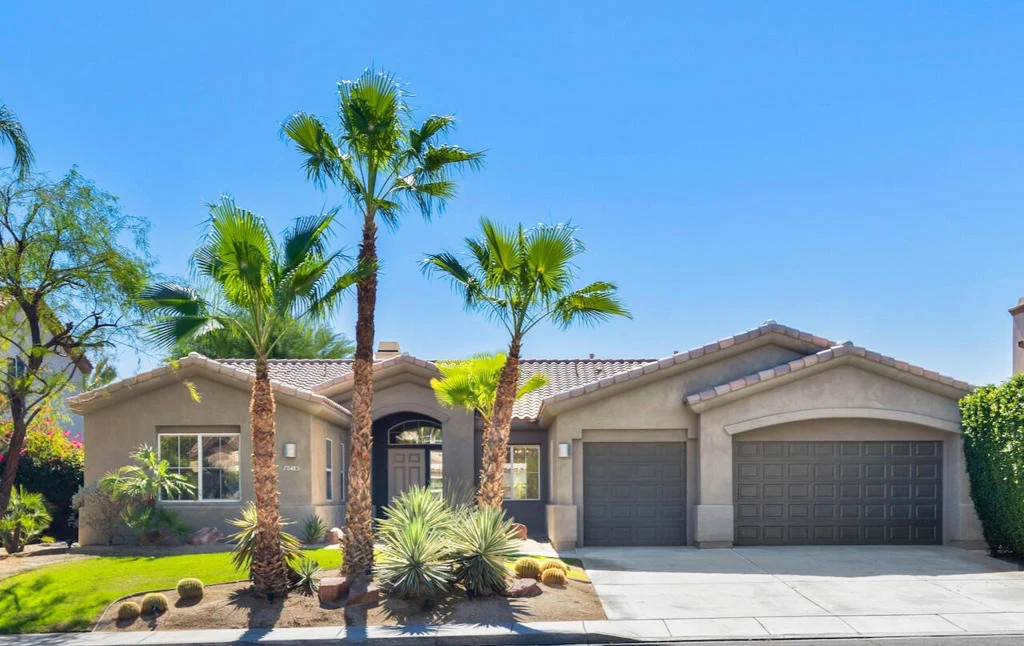
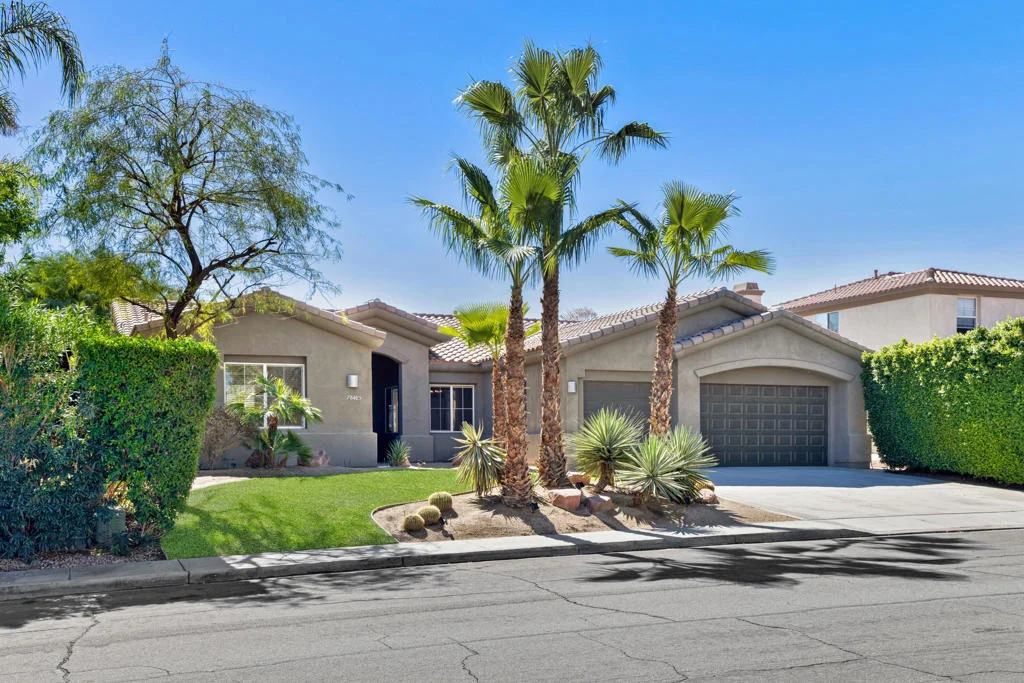
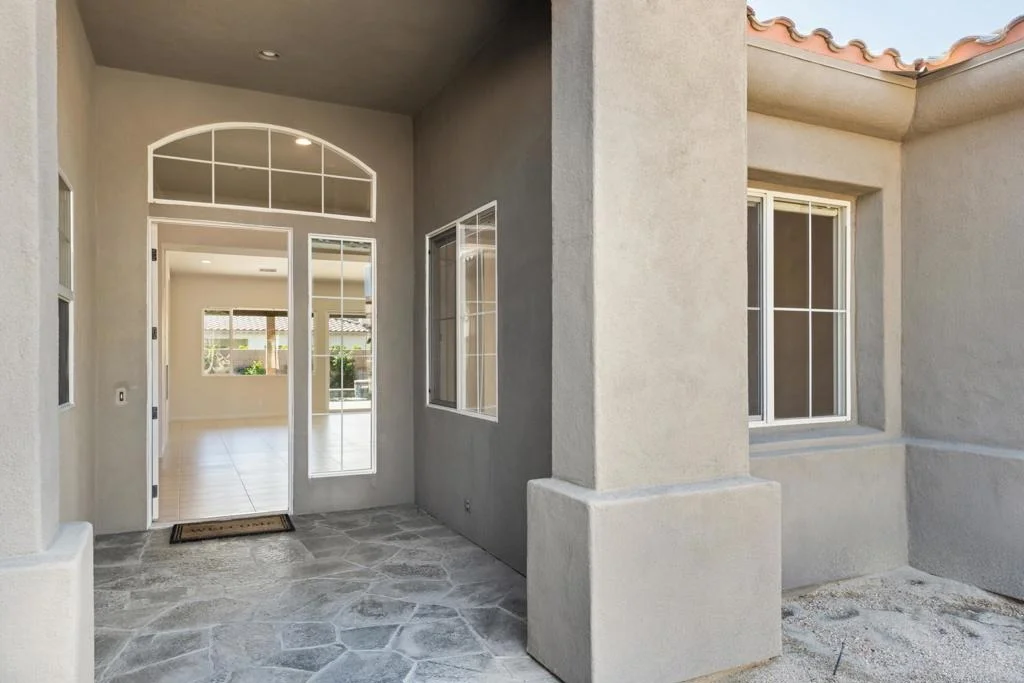
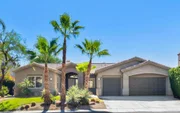
Welcome to this spacious, move-in-ready home in desirable North La
Quinta, conveniently located near the Indian Wells Tennis Garden.
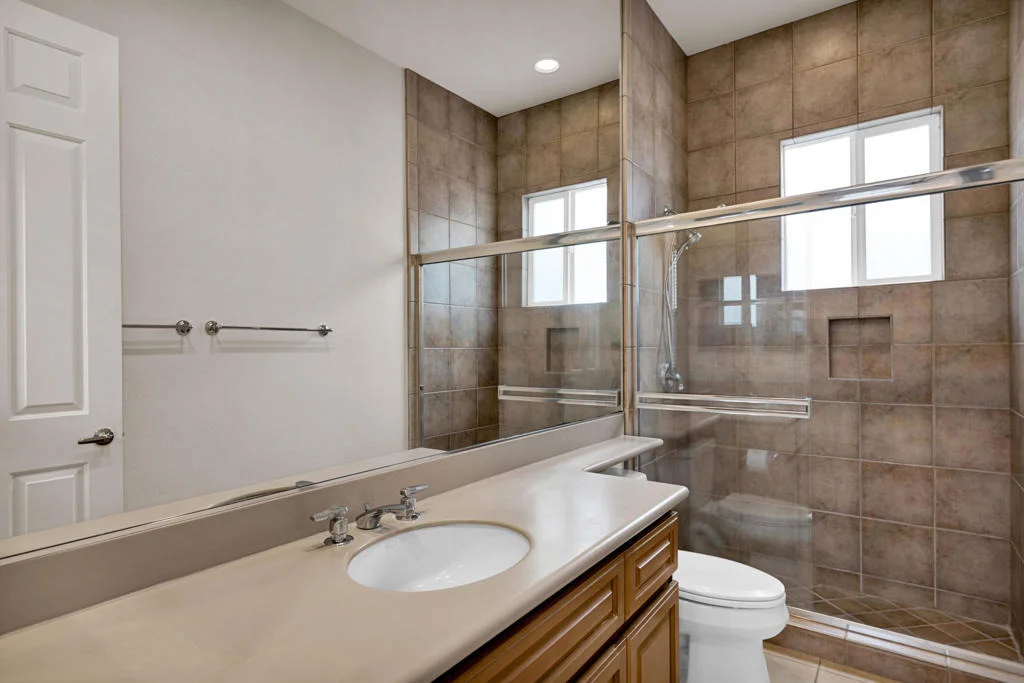
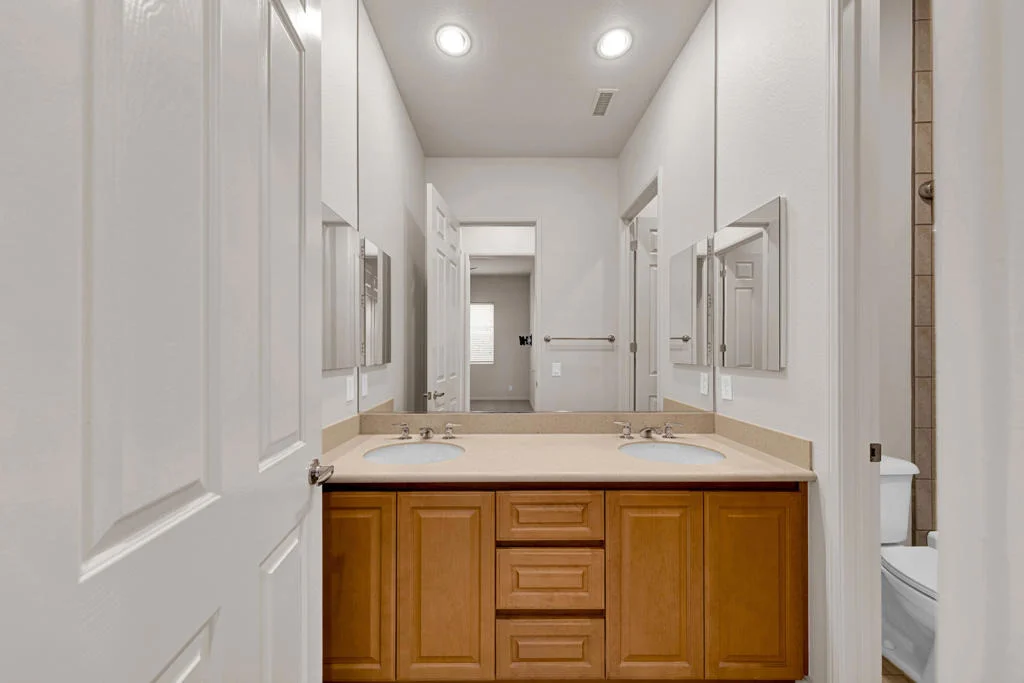
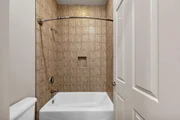
Offering four bedrooms, three bathrooms, and nearly 2,800 square
feet of living space, this home combines generous proportions with
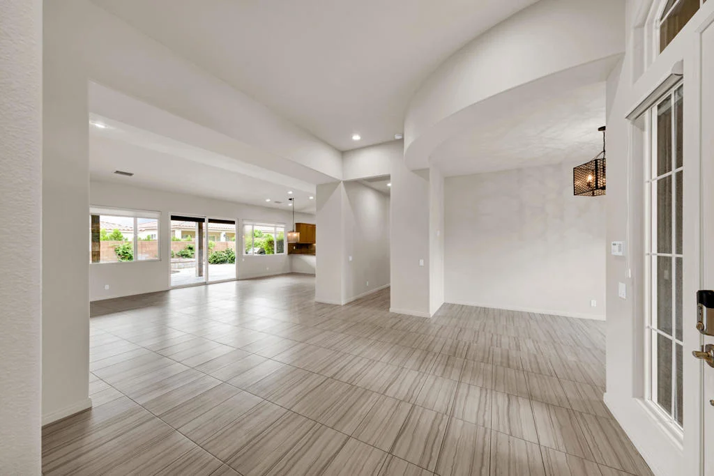
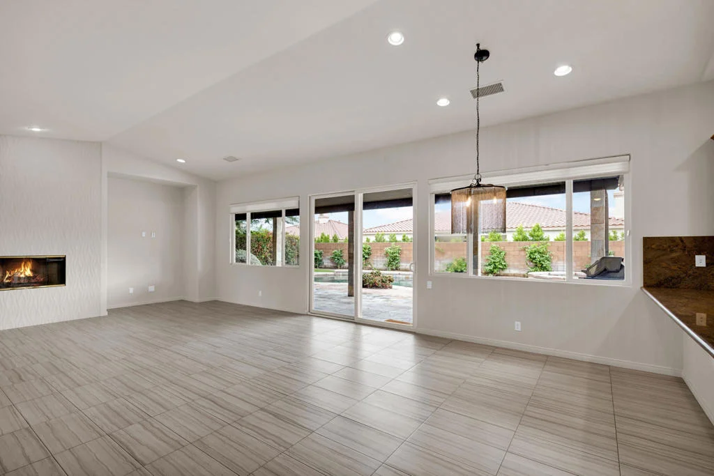
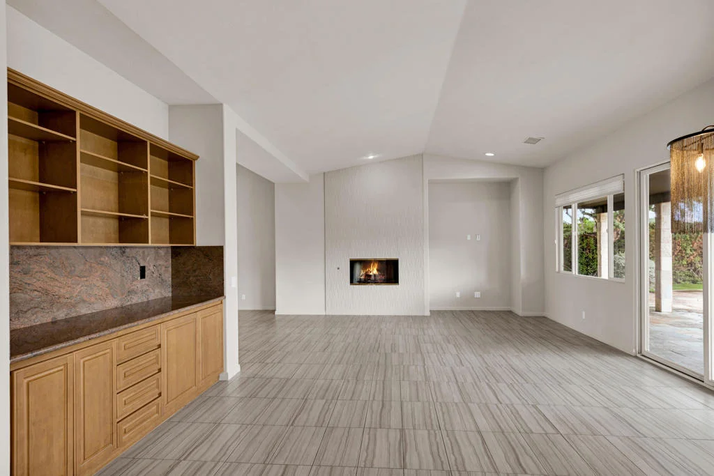
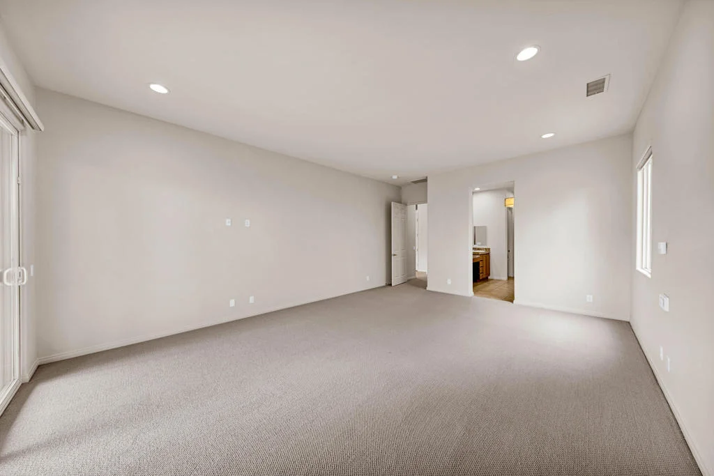
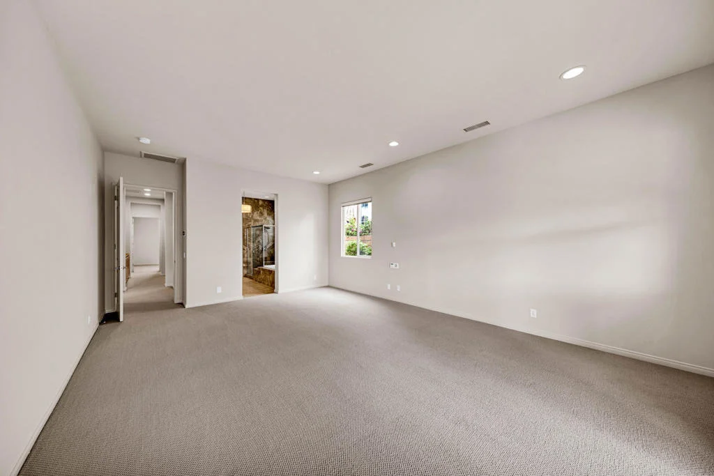
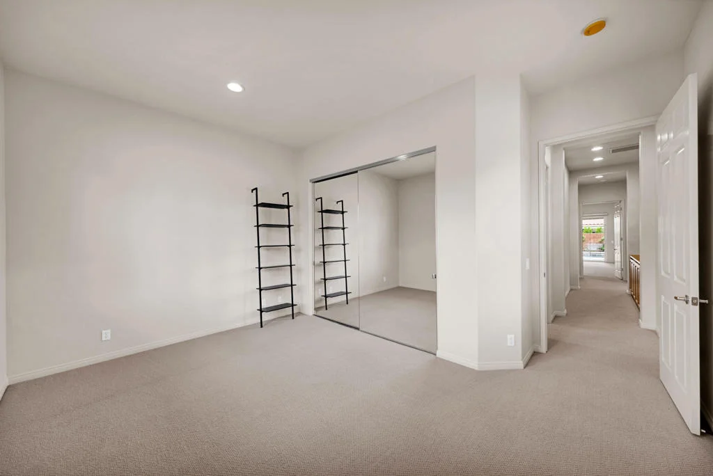
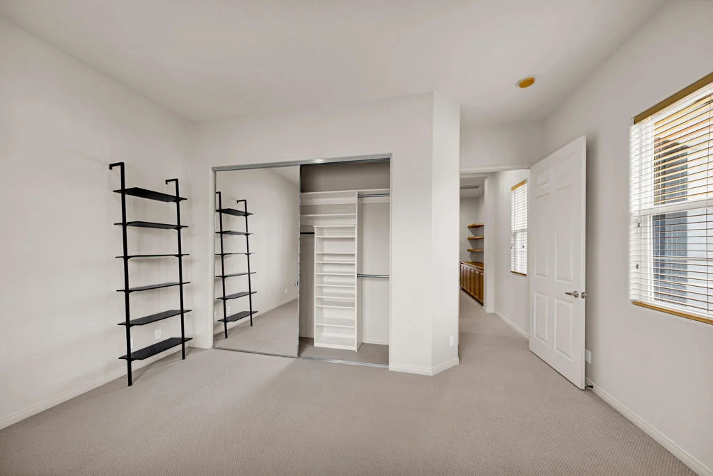
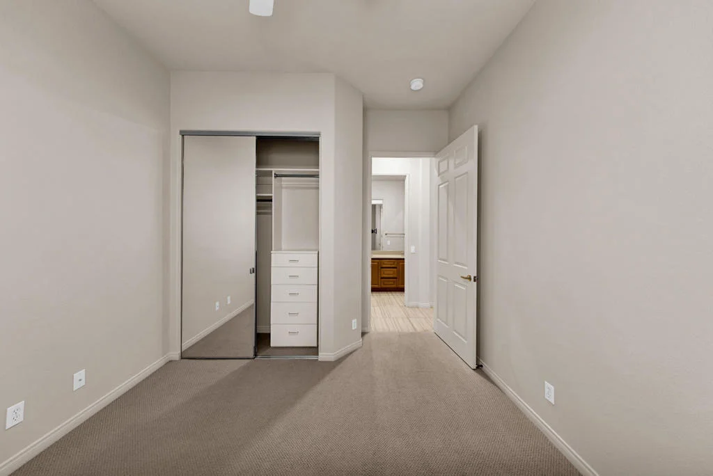
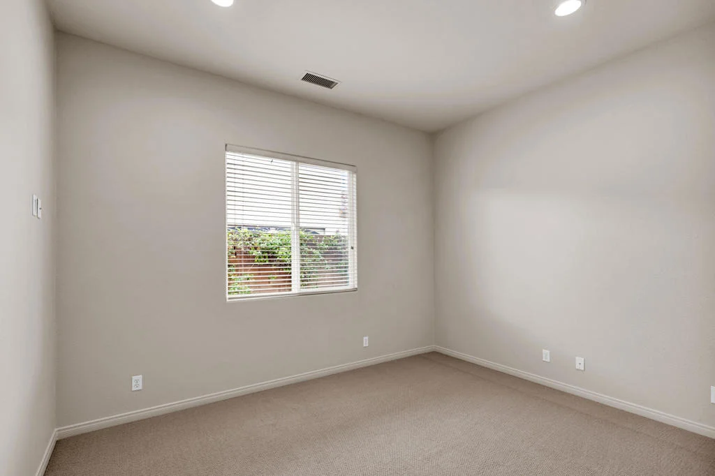
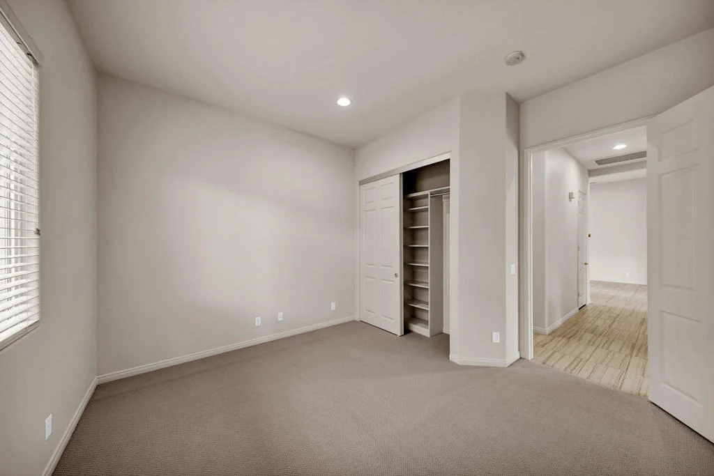
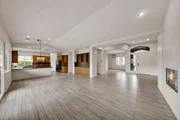
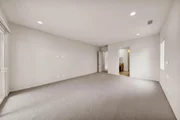
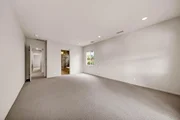
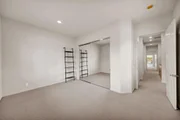
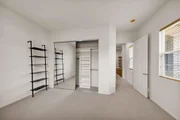
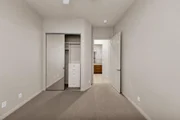
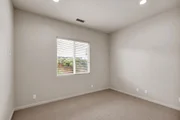
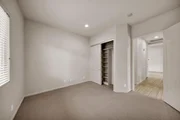
comfortable desert living. Fresh interior paint, new carpeting in
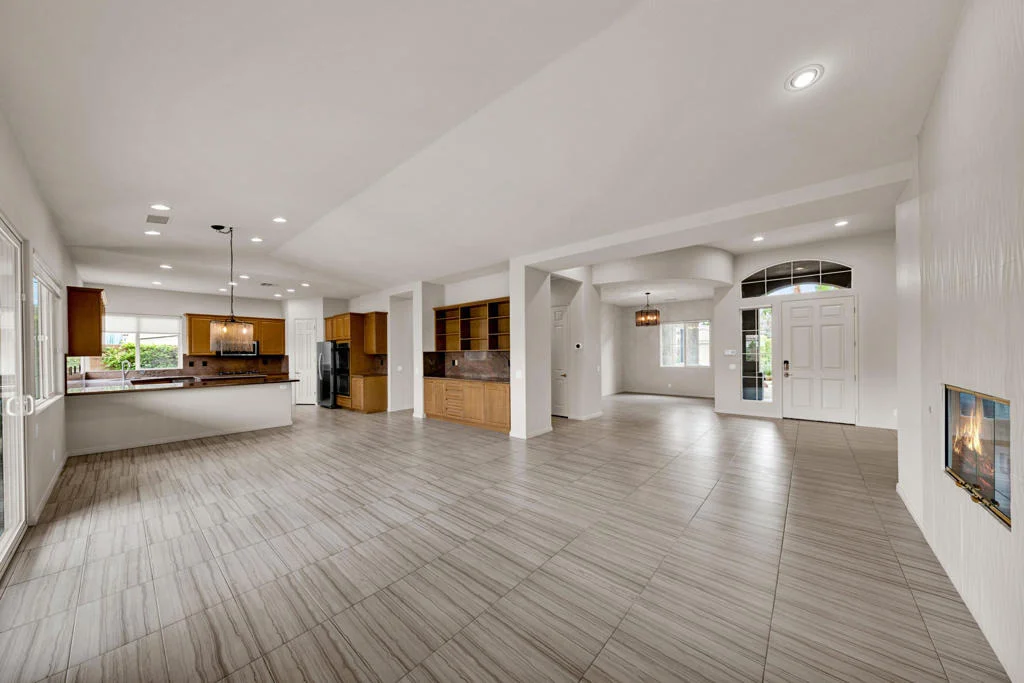
all four bedrooms, and attractive tile flooring throughout the main
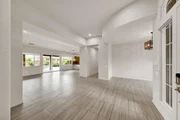
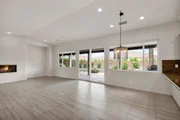
living areas create a clean, inviting atmosphere. High ceilings
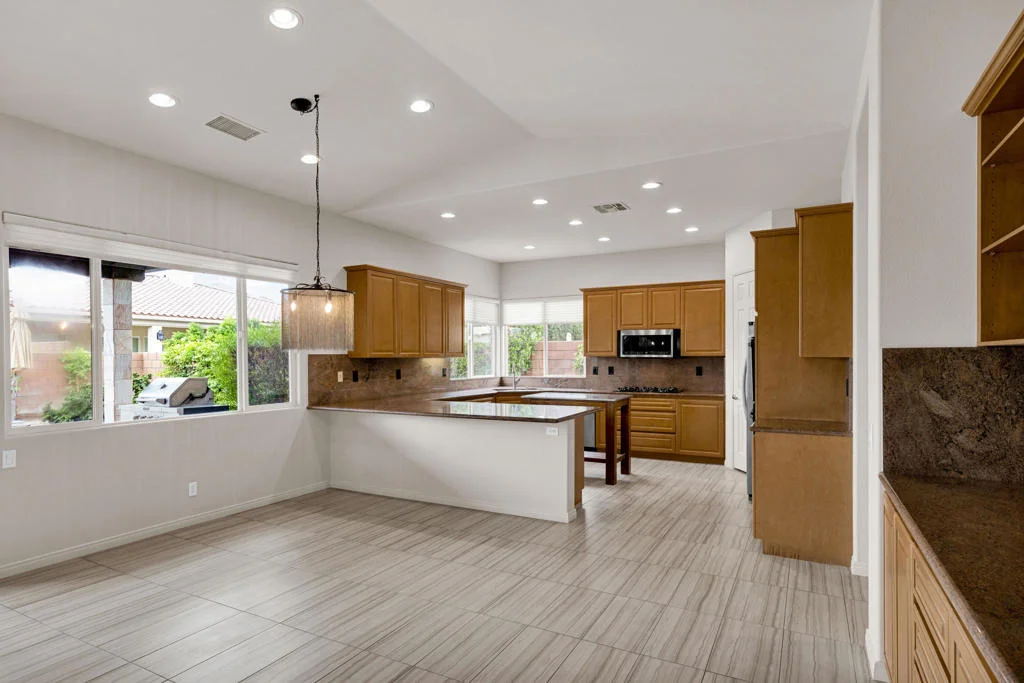
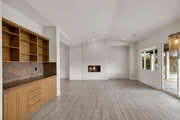
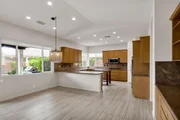
enhance the sense of space in the expansive great room, which opens
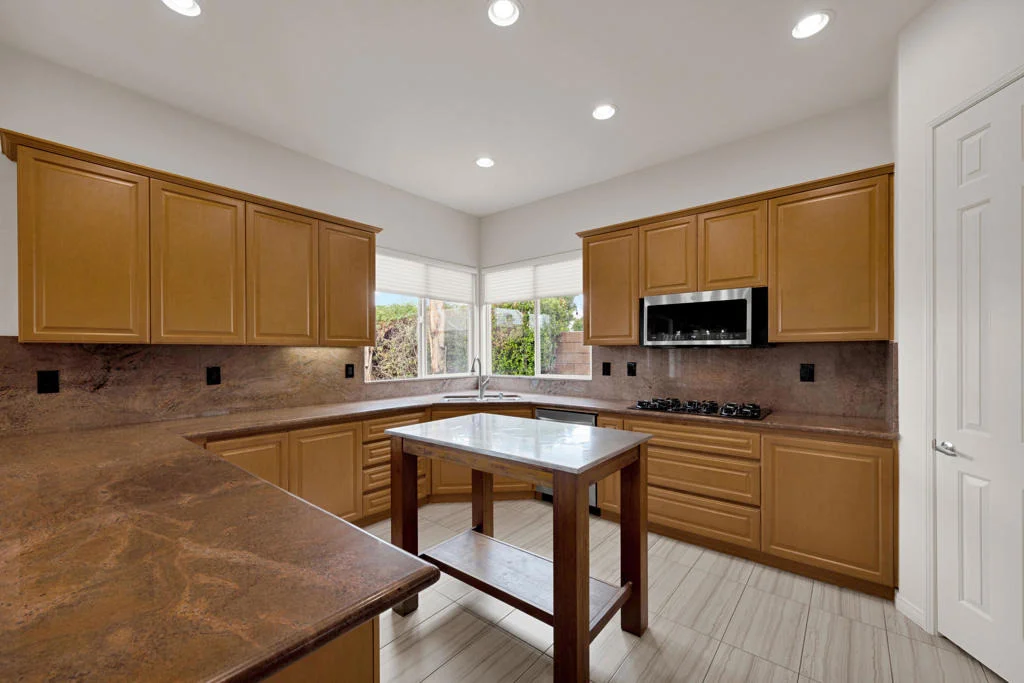
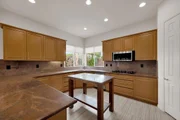
to a large island kitchen with abundant cabinetry and counter
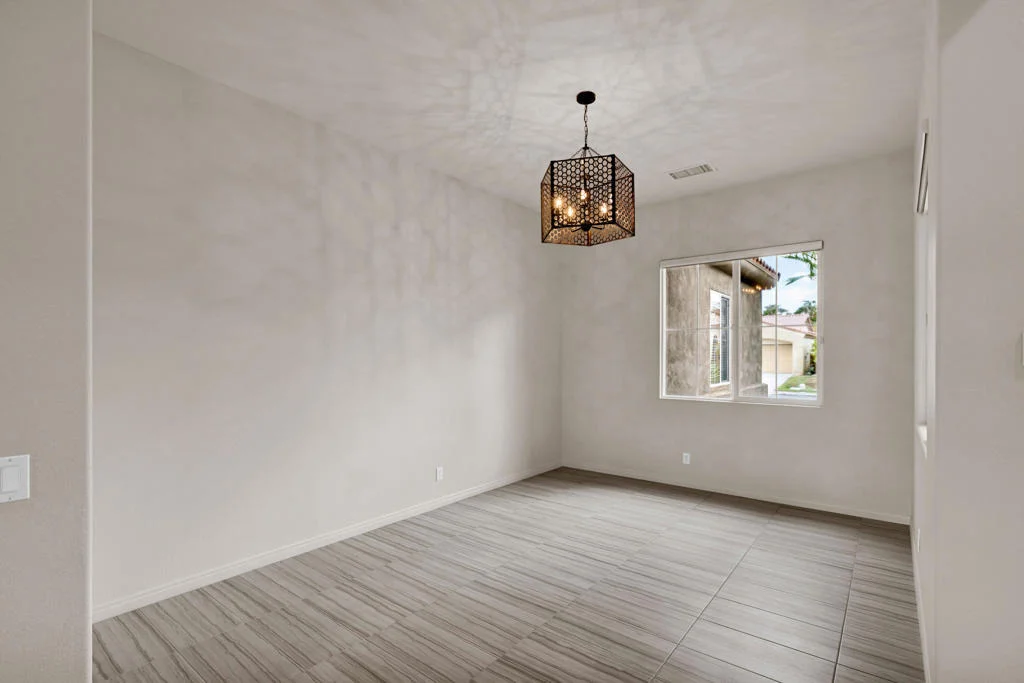
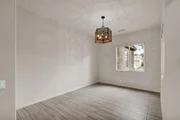
space. A separate dining area offers flexibility for entertaining,
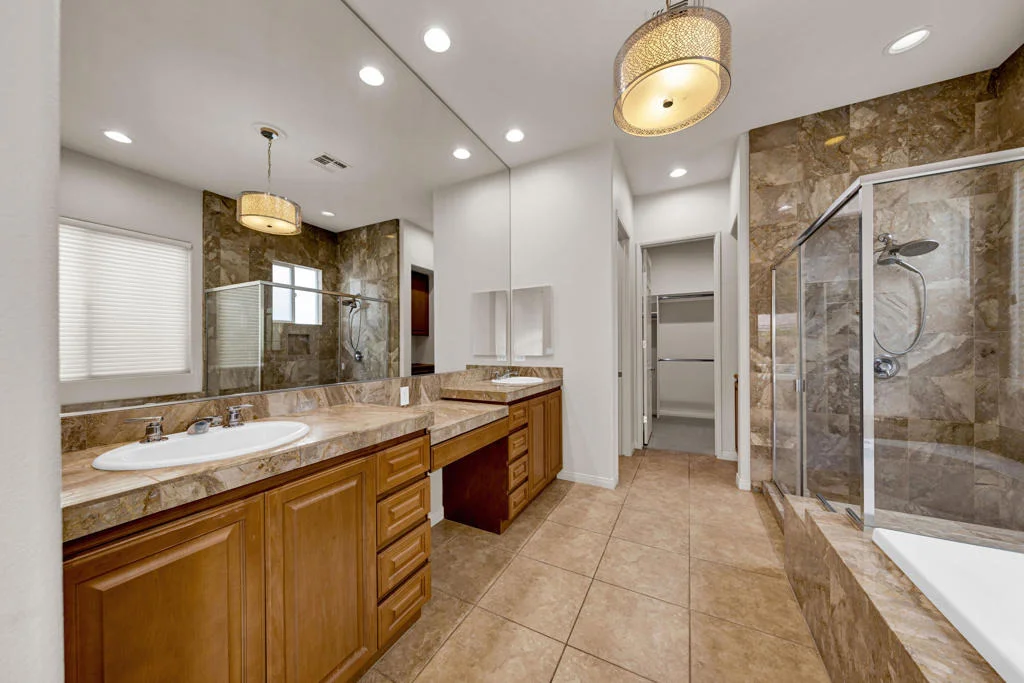
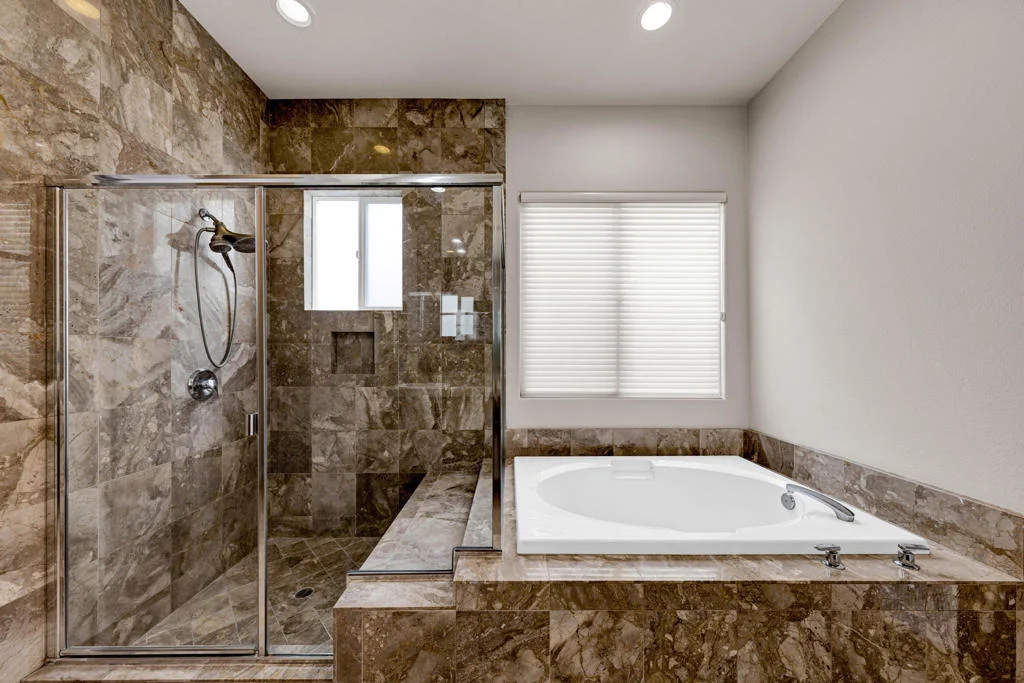
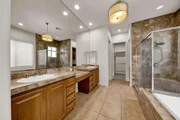
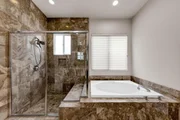
a den, or additional living space. The spacious primary suite
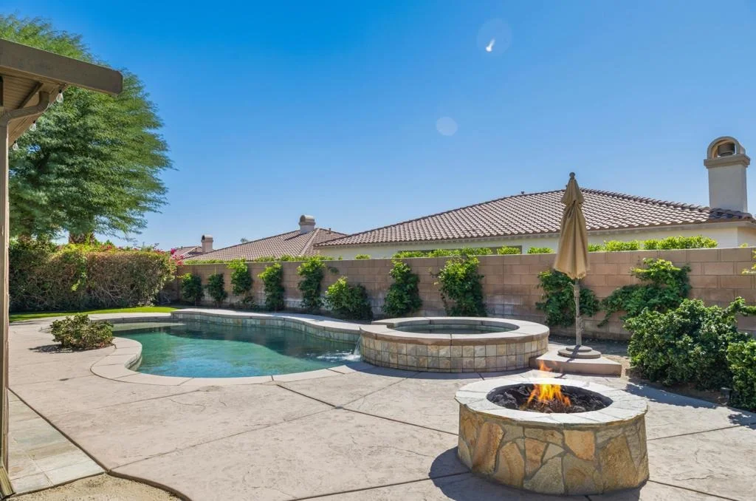
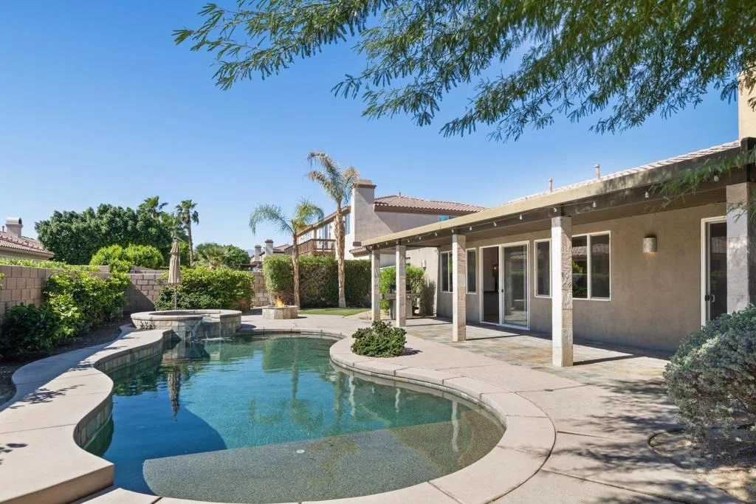
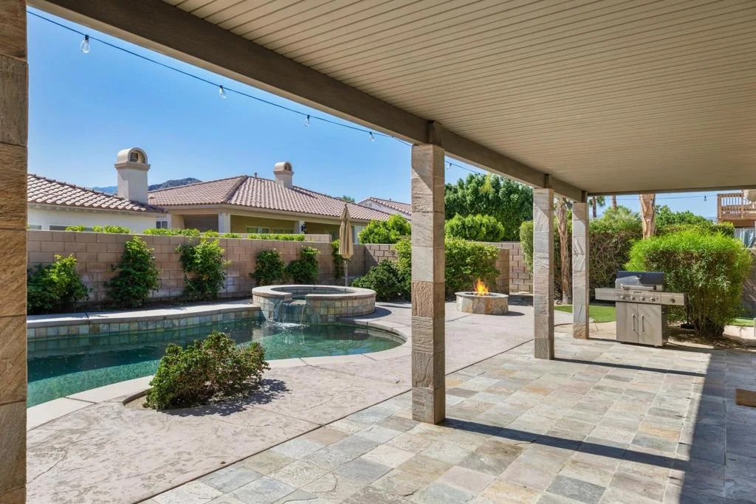
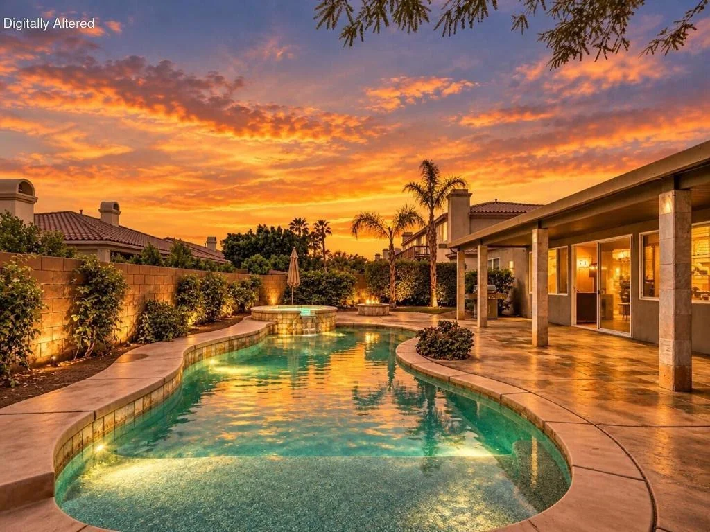
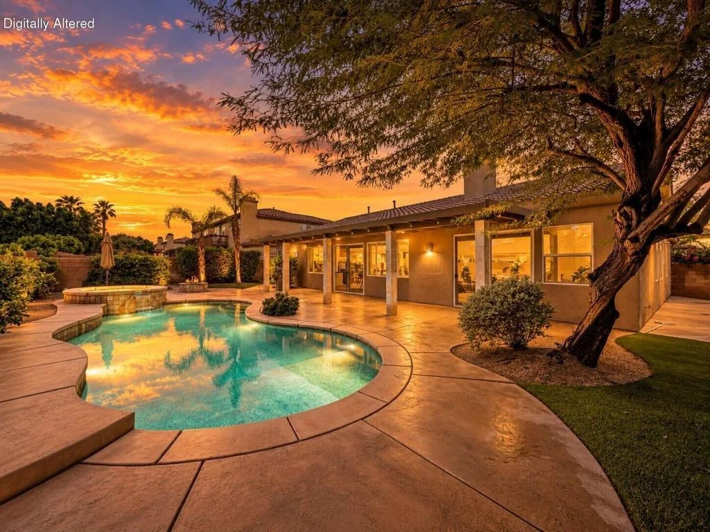
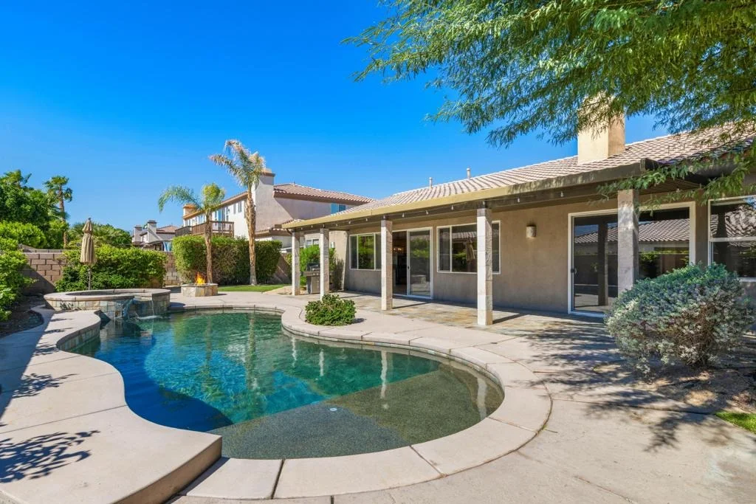
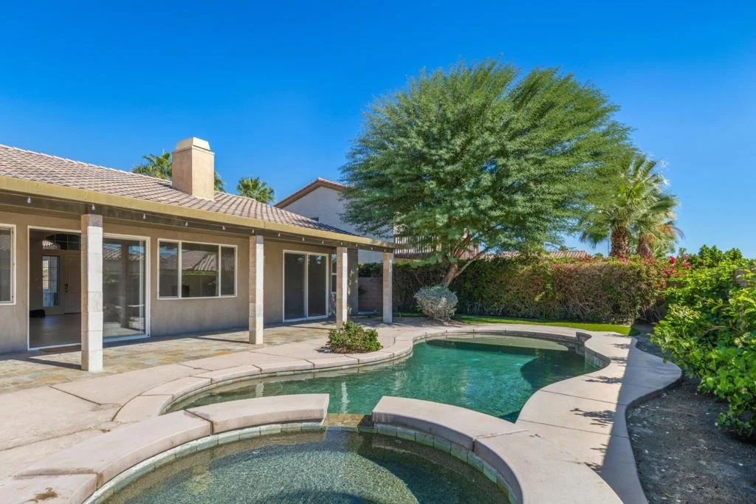
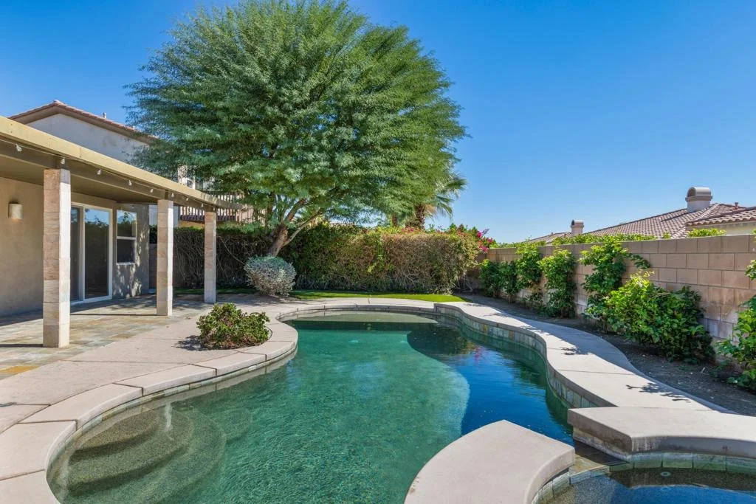
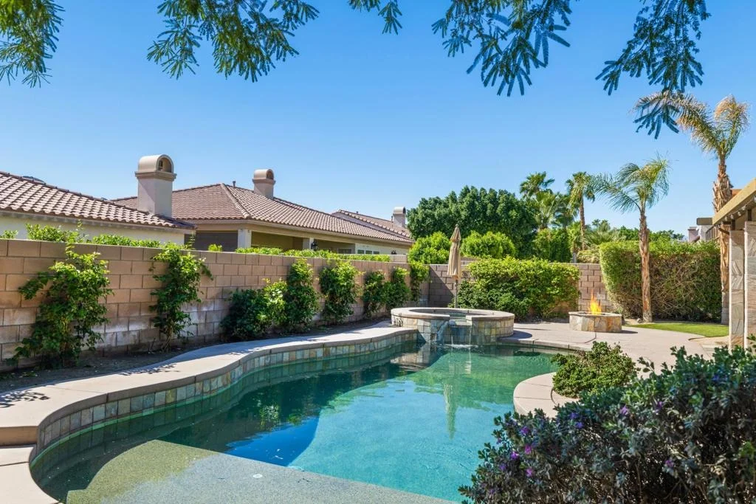
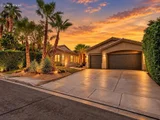
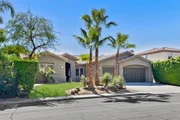
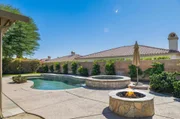
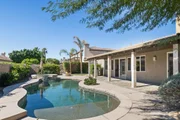
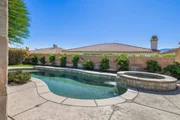
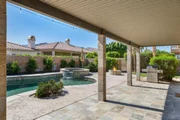
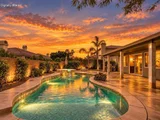
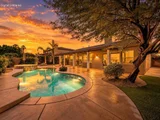
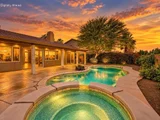
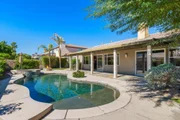
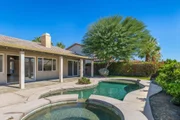
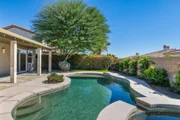
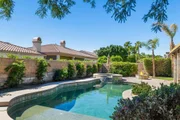
provides a comfortable private retreat. Outdoors, the beautifully
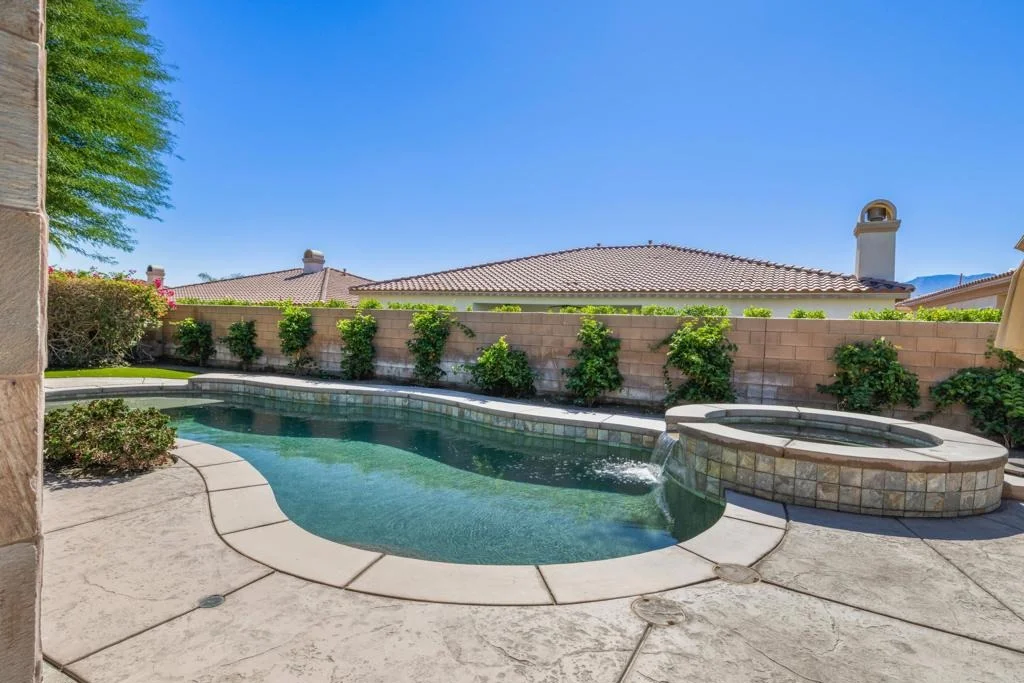
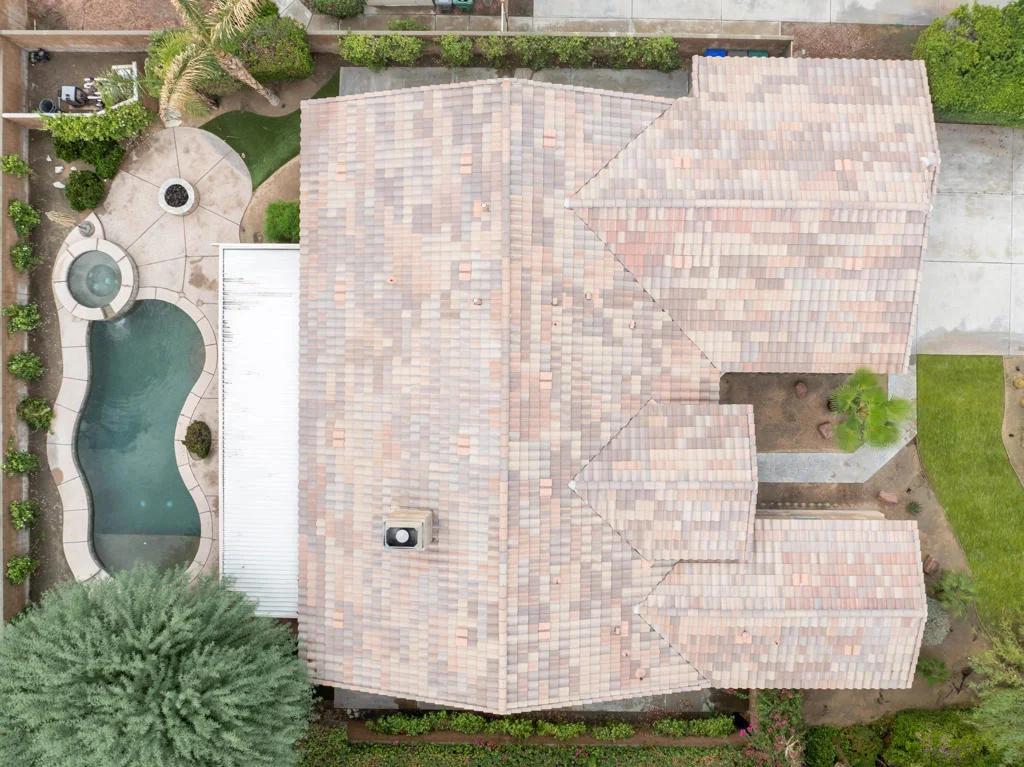
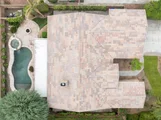
landscaped, 10,000+ square foot lot features a sparkling
pebble-finish saltwater pool and spa, expansive patio areas, and a
fire pit -- an inviting setting for enjoying the desert lifestyle
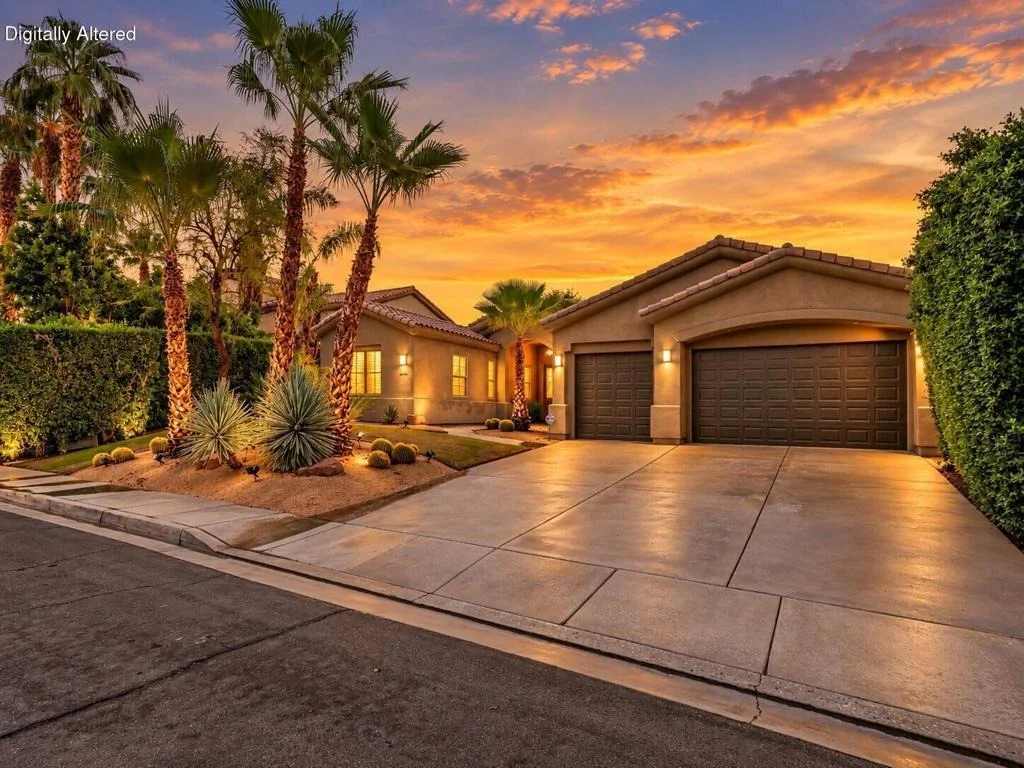
and entertaining family and friends. A full three-car garage adds
convenience and storage. With no HOA fees and a convenient
location, this home is equally appealing as a full-time residence
or an inviting desert getaway.
Based on our analysis, the cap rate of this property is 1.25%. A negative cap rate indicates that the property might not be feasible as an income-producing asset. The median cap rate for a near zip code 11238 is 4.23%.
How much can I actually make?
Actual monthly rental income may vary between $4,760 and $7,140 depending on unit-specific characteristics. You can change the amount using the slider to further explore.
How is cap rate calculated?
Cap Rate = Net Operating Income (NOI) / Property Asset Value.
When calculating the cap rate, we assume 100% occupancy. Leverage (mortgage) is not considered.
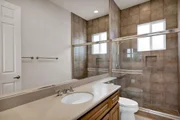
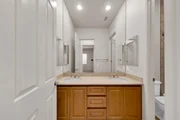
Discerning buyers will enjoy this beautiful, spacious home on a sizeable lot in North La Quinta. With 4 bedrooms and 3 baths, the home offers a tremendous investment opportunity in a prime location. Immaculately maintained with granite countertops, wood cabinetry and clean, crisp finishes; this property is move-in ready as a family home, vacation retreat or rental. No HOA. Sold As-Is.
Property Highlights
Garage
Air Conditioning
Fireplace
Parking Details
Has Garage
Attached Garage
Has Open Parking
Parking Features: Driveway, Garage, Garage Door Opener
Garage Spaces: 3
Interior Details
Full Bathrooms: 3
Interior Features: Breakfast Bar, Built-in Features, High Ceilings, Open Floorplan, Recessed Lighting, Walk-In Closet(s), SeparateFormalDiningRoom, AllBedroomsDown, MainLevelPrimary, WalkInPantry
Appliances: Convection Oven, Dishwasher, Electric Oven, Gas Cooktop, Disposal, Gas Water Heater, Ice Maker, Microwave, Refrigerator, Self Cleaning Oven, Vented Exhaust Fan, Refrigerator, Water Heater
Flooring Type: Carpet, Tile
Door Features: Sliding Doors
Laundry Features: Laundry Room
Has Fireplace
Fireplace Features: Gas, Gas Starter, Living Room, Masonry, Outside
Exterior Details
Square Footage: 2776
Square Footage Source: $0
Property Condition: Updated/Remodeled
Architectural Style: Spanish
Year Built Source: Assessor
Year Built: 2001
Levels: One
Window Features: Screens
Construction Materials: Stucco
Patio and Porch Features: Covered, See Remarks, Brick, Stone
Pool Features: Electric Heat, In Ground, Private, Salt Water, Waterfall, Pebble
Pool is Private
Lot Features: Back Yard, Front Yard, Landscaped, Level, Near Public Transit, Rectangular Lot, DripIrrigationBubblers, NearPark, SprinklersTimer, SprinklerSystem, Yard
Lot Size Area: 10019
Lot Size Units: Square Feet
Lot Size Acres: 0.23
Lot Size Square Feet: 10019
Utilities Details
Cooling Type: Central Air
Heating Type: Central, Fireplace(s), Natural Gas
Building Info
Overview
General
Year Built:
2001
Effective Year Built:
2002
Building Count:
1
Bedroom Count:
4
Bathroom Count:
3
Full Bathrooms:
2
Partial Bathrooms:
3
Building Condition:
0
Building Quality:
4
Construction Type:
17
Building Style:
0
Exterior Walls Type:
0
Interior Walls Type:
0
Roof Shape Type:
0
Roof Cover Type:
18
Floor Count:
100
Living Units:
1
Floor Cover:
0
Basement Type:
0
Basement Area:
0
Garage Type:
1
Garage Square Area:
651
Parking Space Count:
2
Patio Type:
0
Porch Type:
0
Pool Type:
8
Dimensions
Lot Size Square Feet:
10,019
Total Building Area:
3,507
Gross Building Area:
3,507
Building Area:
2,776
Building Area Measurement:
L
Heating and Cooling
Fireplace Count:
1
Air Conditioning:
1
Heating:
3
Heated Square Feet:
2,776
Heating Fuel Type:
3
Utilities
Sewer System:
5
Water Service:
6
Building
Building Type:
0
Property Class:
R
Subdivision:
213M25
Land Acres:
0000000230
Standard Land Use Code:
1001
County Land Use Code:
20
State Land Use Code:
R01
Legal Description 1:
LOT 55 MB 213/025 TR 23971-1
Neighborhood
School District Name:
Desert Sands Unified School District
By proceeding, you consent to receive calls and texts at the number you provided, including marketing by autodialer and prerecorded and artificial voice, and email, from realtor.com and others about your inquiry and other home-related matters, but not as a condition of purchase (More...)California Privacy Notice
By submitting your information, you agree RealtyHop can share your information with its network of real estate &
mortgage professionals (or through their agents) and consent to receive marketing emails, calls, & texts related
to your inquiry (including via automatic telephone dialing system, or artificial or pre-recorded voice technology)
from Movoto or their affiliates to the email address or number you provided.
By proceeding, you agree to our Terms of Service. California Privacy Notice

































 Your Privacy Choices
Phone: 425-283-2930
Address: 335 Madison Avenue, New York, NY 10017