See Home Value
Desert Palms 92211
78466 Sterling Lane
Listed by: Elaine Leib, Bennion Deville Homes
$455,000
● House - Off Market

78466 Sterling Lane

Palm Desert, CA 92211
bedrooms
3 Beds
bathrooms
4 Baths, 1 Half Bath
square feet
2,742 Ft²
$876,627
RealtyHop Estimate
86.91%
Since Jun 1, 2014
National-US
Primary Model

About This Property

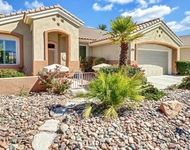
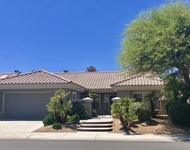
Elegant Portofino Estate. Lovely courtyard leading to double doors with leaded glass inserts. Dramatic high ceilings, transom windows, expansive use of tile flooring. 2 sided fireplace open to formal living room and massive great room with custom buil-in media center. Chef;s kitchen with the signature mitred window, breakfast area and breakfast bar, double ovens, walk-in pantry. Spectacular formal dining room with coffered ceilings. The spacious master suite has a door to the patio. The beautiful master bath has upgraded hardware, double sinks, spa tub,separate shower and glass block accents, his and her walk-in closets and a skylight. Enjoy the private retreat/office/gym room . Two guest suites with private baths plus powder room. There is an expansive patio and there are no houses directly abutting the back-so total privacy and space.Double garage plus golf cart garage. The home has been newly painted in neutral desert color. It shines.
Unit Size
2,742 Ft²
Days on Market
52 days
Land Size
0.17 acres
Price per sqft
$171
Property Type
House
Property Taxes
-
HOA Dues
$237
Year Built
1998

Payment Calculator

Cap Rate Calculator

Last updated: 3 years ago (CRMLS #214013117DA)

Price History

Date / Event Date Event Price
Jul 12, 2022 Sold
Sold
Apr 7, 2022 Listed by HK Lane Real Estate $689,000
Listed by HK Lane Real Estate
Estate sale & priced to sell!!! New carpet has just been installed in primary suite, dining room and living room. This popular Portifino floor plan has plenty of room to roam and the gourmet kitchen has a large island and is open to the family room with built-ins and cozy fireplace for those cooler evenings... Kitchen is complete with corian counters, breakfast bar, skylight, double ovens, gas cooktop and a large pantry - not to mention the seamless windows over the sink area to let in lots of light and views!! Primary suite with door to patio area is spacious with NEW carpet and the primary bathroom has been tastefully remodeled to include a convenient walk-in spa tub and separate remodeled shower. This suite has two closets plus an extra room adjacent to the bath which could be an office or exercise room or?? There is also a convenient powder room and the other two bedrooms are ensuite. Large laundry room with storage and a window for light. Two-car plus golf cart garage. Both A/C systems were replaced in 2018. Don't miss this opportunity to enjoy everything Sun City has to offer !!
May 30, 2014 Sold
Sold
Apr 7, 2014 Listed by Bennion Deville Homes $469,000
Listed by Bennion Deville Homes

Property Highlights

Garage
Air Conditioning
Fireplace

Building Info

Overview

    General

  • Year Built: 1998
  • Effective Year Built: 1999
  • Building Count: 1
  • Bedroom Count: 3
  • Bathroom Count: 4
  • Full Bathrooms: 3
  • Partial Bathrooms: 4
  • Building Condition: 0
  • Building Quality: 4
  • Construction Type: 17
  • Building Style: 0
  • Exterior Walls Type: 0
  • Interior Walls Type: 0
  • Roof Shape Type: 0
  • Roof Cover Type: 18
  • Floor Count: 100
  • Living Units: 1
  • Floor Cover: 0
  • Basement Type: 0
  • Basement Area: 0
  • Garage Type: 1
  • Garage Square Area: 552
  • Parking Space Count: 2
  • Patio Type: 0
  • Porch Type: 0
  • Pool Type: 0

    Dimensions

  • Lot Size Square Feet: 7,405
  • Total Building Area: 3,698
  • Gross Building Area: 3,698
  • Building Area: 2,742
  • Building Area Measurement: L

    Heating and Cooling

  • Fireplace Count: 1
  • Air Conditioning: 1
  • Heating: 3
  • Heated Square Feet: 2,742
  • Heating Fuel Type: 3

    Utilities

  • Sewer System: 5
  • Water Service: 6

Building

  • Building Type: 0
  • Property Class: R
  • Subdivision: TRACT NO 27365
  • Land Acres: 0000000170
  • Standard Land Use Code: 1001
  • County Land Use Code: 20
  • State Land Use Code: R01
  • Legal Description 1: LOT 42 MB 258/063 TR 27365

Neighborhood

  • School District Name: Desert Sands Unified School District
  • Census Tract: 051402

Zoning

  • Zoning: SPZONE

Geography

  • Subdivision Tract Number: 27365
  • Parcel: 748-340-014
  • Lot: 42
  • Municipality: DESERT SANDS
  • Latitude: 33.7649
  • Longitude: -116.296

    Address

  • Full Address: 78466 Sterling Ln
  • Address - House Number: 78466
  • Address - Street Name: Sterling
  • Address - Suffix Type: Ln
  • State: CA
  • City Name: Palm Desert
  • Carrier Code: R082
  • 4-Digit Zip Code: 1895
  • Zip Code: 92211

Valuation

    Tax

  • Total Area: 2,742
  • Tax Year: 2023
  • Tax Amount: $855,732
  • Tax Rate Code Area: 075-135

    Appraisal Valuation

  • Standard Deviation: 0.1785
  • Valuation Date: Jan 31, 2024
  • Confidence Score: 76
  • Final Value: 679,980
  • High Value: 801,406
  • Low Value: 558,555

    Market Valuation

  • Market Total Value: $610,380

    Assessments Valuation

  • Assessed Year: 2023
  • Assessed Total Value: $675,000
  • Assessed Land Value: $30,000
  • Assessed Improvements Value: $645,000

    Sales

  • Current Sale Contract Date: Jun 24, 2022
  • Current Sale Recording Date: Jul 11, 2022
  • Current Sale Price:
  • Current Sale Document Type: 36
  • Current Sale Input Document Number: 307986
  • Previous Sale Recording Date: May 30, 2014
  • Previous Sale Contract Date: May 09, 2014
  • Previous Sale Amount: $455,000
  • Previous Sale Document Type: 36
Data used for valuation calculations is provided by RealtyHop, and other third party sources

Comparables

Unit
Status
Type
Beds
Baths
ft²
Price/ft²
Asking Price
Listed On
Closing Price
Sold On
HOA + Taxes

About Desert Palms


Similar Homes for Sale

Currently no similar homes around

Nearby Rentals

Unit for rent at 42410 Adams Street, INDIO, CA, 92203

$5,500 /mo

  • 2 Beds
  • 2 Baths
  • 1,644 ft²
42410 Adams Street, INDIO, CA, 92203 Listing by Nadine Elliott
Unit for rent at 78202 Kensington Avenue, RANCHO MIRAGE, CA, 92270

$6,000 /mo

  • 2 Beds
  • 2 Baths
  • 2,042 ft²
78202 Kensington Avenue, RANCHO MIRAGE, CA, 92270 Listing by Suzi Byrd
Unit for rent at 38071 Brandywine Avenue, Palm Desert, CA, 92211

$5,500 /mo

  • 2 Beds
  • 2 Baths
  • 1,527 ft²
38071 Brandywine Avenue, Palm Desert, CA, 92211 Listing by Julie Lynn Warner


Frequently Asked Questions

When was property at 78466 Sterling Lane built and last sold?
The property at 78466 Sterling Lane was built in 1998 and last sold on Jun 24, 2022 for $675,000.
How much is this home worth?
The estimated value of the home located at 78466 Sterling Lane is $0.
What are some comparable homes to 78466 Sterling Lane?
There are currently no comparable homes to 78466 Sterling Lane.