


51
Map


78401 Hope Bay Road


About This Property
Listed By
Payment Calculator
Your Estimated Monthly Payment
Cap Rate Calculator
What does this mean?
Based on our analysis, the cap rate of this property is 1.25%. A negative cap rate indicates that the property might not be feasible as an income-producing asset. The median cap rate for a near zip code 11238 is 4.23%.
How much can I actually make?
Actual monthly rental income may vary between $4,760 and $7,140 depending on unit-specific characteristics. You can change the amount using the slider to further explore.
How is cap rate calculated?
Cap Rate = Net Operating Income (NOI) / Property Asset Value.
When calculating the cap rate, we assume 100% occupancy. Leverage (mortgage) is not considered.
Cap Rate provided by RealtyHop and RentHop, learn more about cap rate here.
Price History
| Date / Event | Date | Event | Price |
|---|---|---|---|
| Oct 8, 2026 | Listed by Coldwell Banker Realty | $1,195,000 | |
| Listed by Coldwell Banker Realty | |||
| Feb 20, 2025 | Listed | $1,289,000 | |
| Listed | |||
| | |||
|
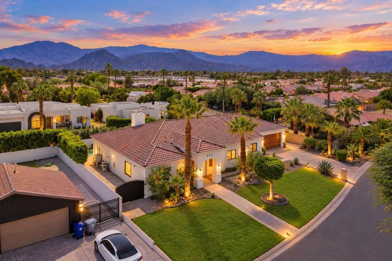
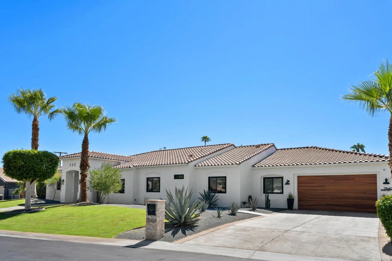
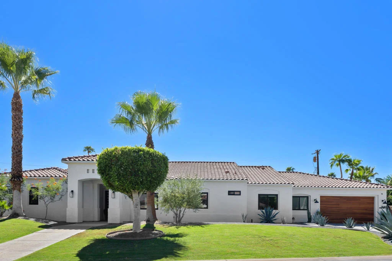
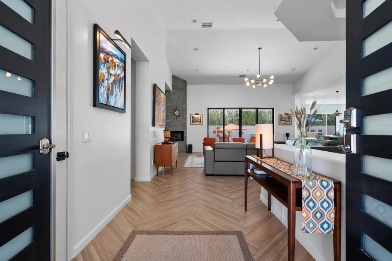
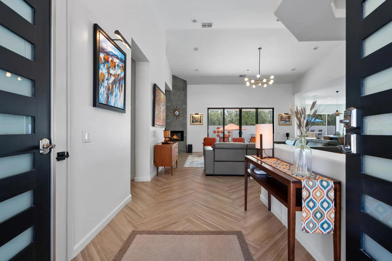
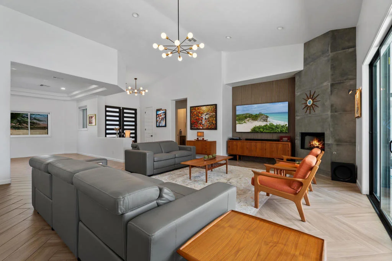
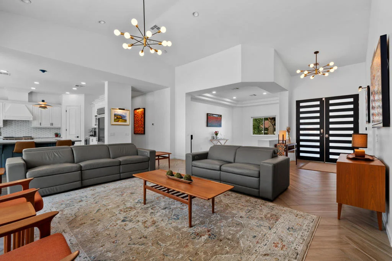
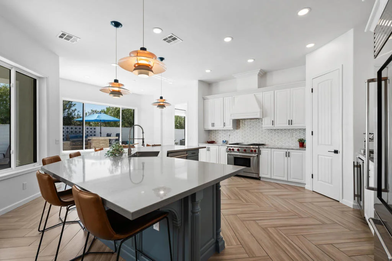
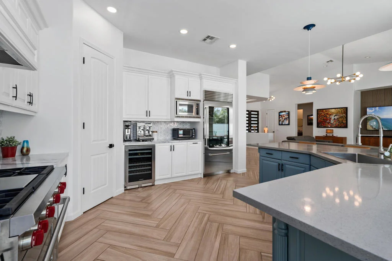
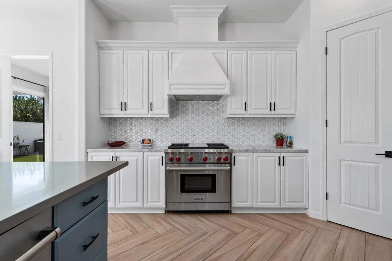
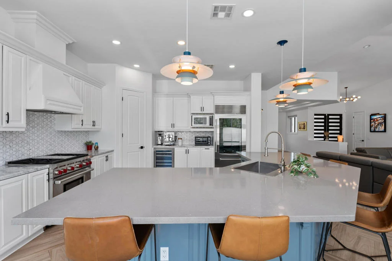
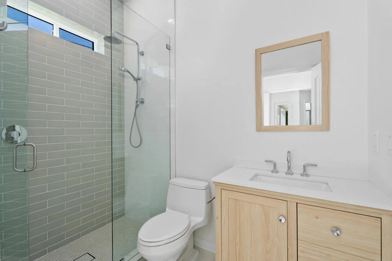
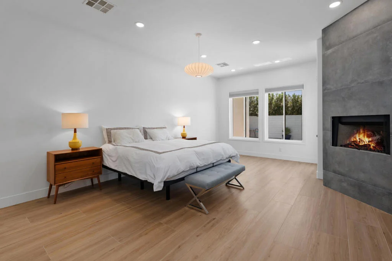
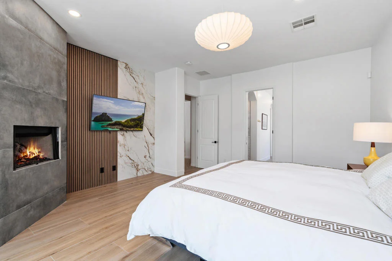
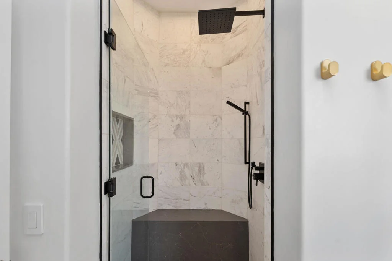
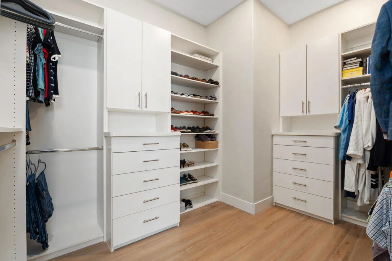
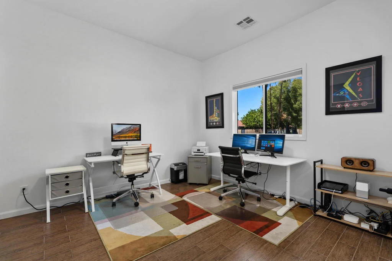
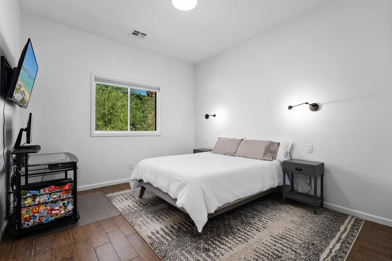
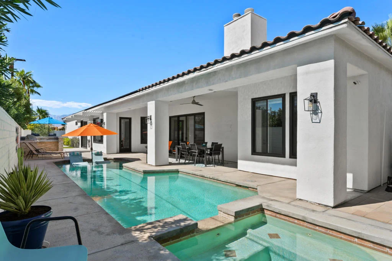
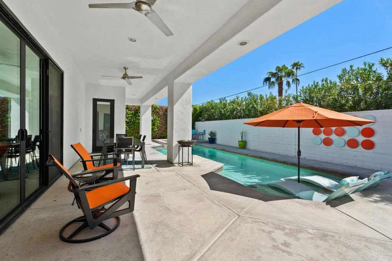
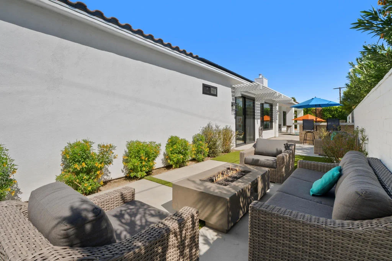
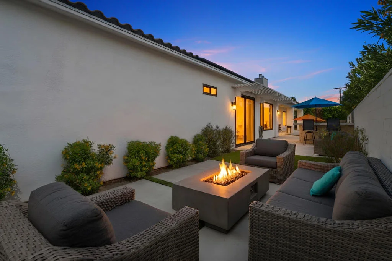
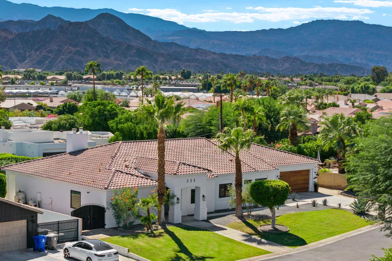
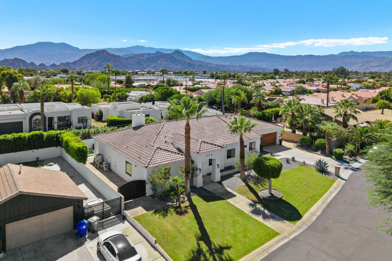
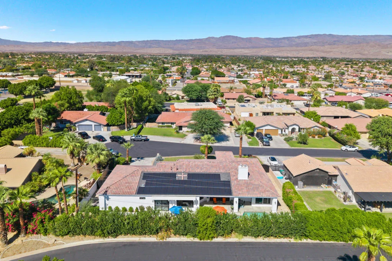
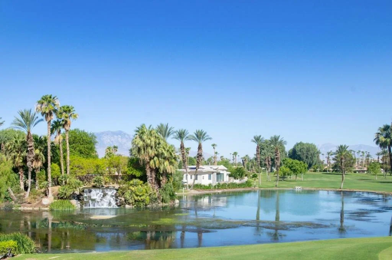
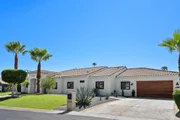
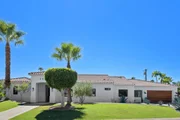
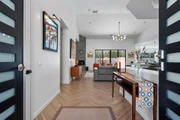
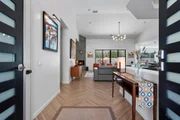
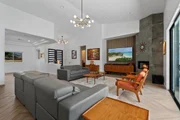
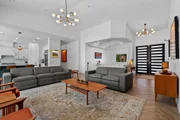
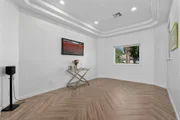
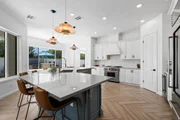
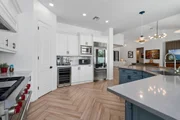
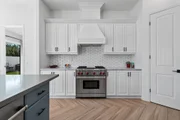
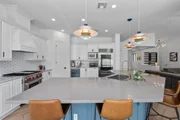
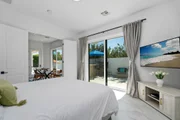
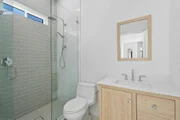
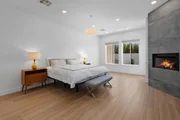
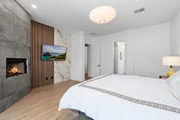
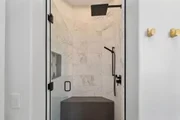
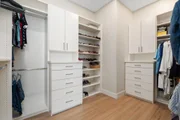
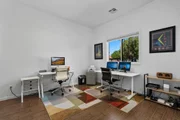
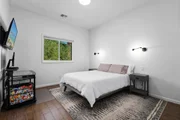
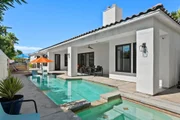
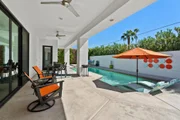
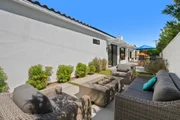
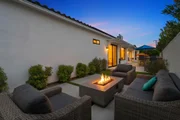
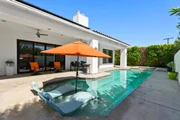
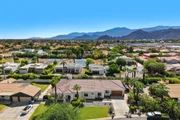
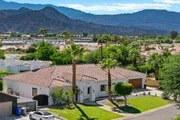
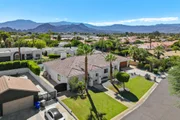
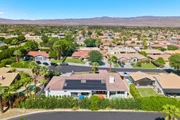
The owners have meticulously RENOVATED and REMODELED this exquisite home with today's CONTEMPORARY DETAILS. Too many upgrades to list but include full bathroom renovations, new thermal windows throughout, new AC/furnace, new tankless water heater and more. Former orange peel drywall now has smooth finish throughout. Located on a quiet CUL DE SAC in the Bermuda Dunes Country Club, a highly awarded private golf course community! Excitement builds as you navigate the long walkway, enter the front modern glass door and step onto majestic wood plank style ceramic floors. Once inside, you sense the refined sophistication. The 2 new enlarged windows off the kitchen/great room and sliding doors reveal pristine SOUTHERN VIEWS overlooking the swimming pool and outdoor kitchen. The pool comes with a chiller for those hot days. Chef-inspired kitchen featuring Sub-Zero built-in glass door refrigerator, undercounter wine fridge and Wolf commercial oven range. OVERSIZED KITCHEN ISLAND looking out to great room/living room. Primary bedroom on the East wing of the home will be sure to impress the most discerning buyer. Entering the primary bath, you will feel like you just stepped into a high-end spa with backlit mirrors, large walk-in shower, stand-alone soaking tub separating his and her vanities appointed with marble to the ceilings. Guest bedroom with ensuite and walk-in closet. Two bedrooms separated by Jack & Jill bathroom. Large laundry room. Powder room. OWNED SOLAR, 2-car OVERSIZED GARAGE - park 4 cars,outdoor kitchen/BBQ, natural gas firepit, boat/trailer/RV parking.
| |||
| Feb 11, 2022 | No longer available | - | |
| No longer available | |||
| Feb 2, 2022 | In contract | - | |
| In contract | |||
| Jan 27, 2022 | Listed by Desert Sands Realty | $899,000 | |
| Listed by Desert Sands Realty | |||
| | |||
|
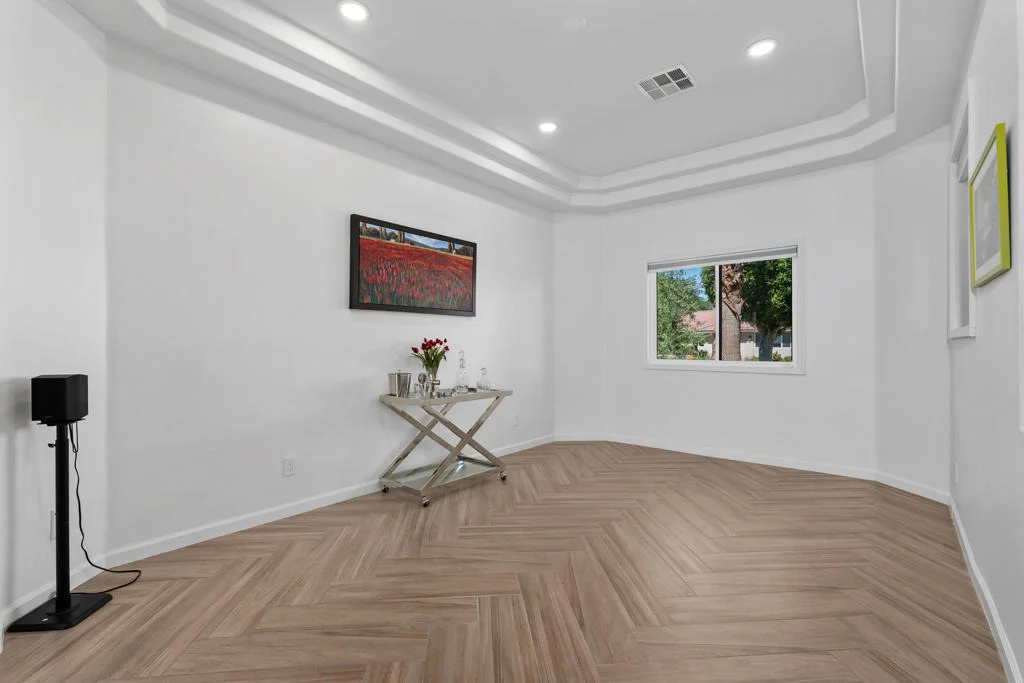
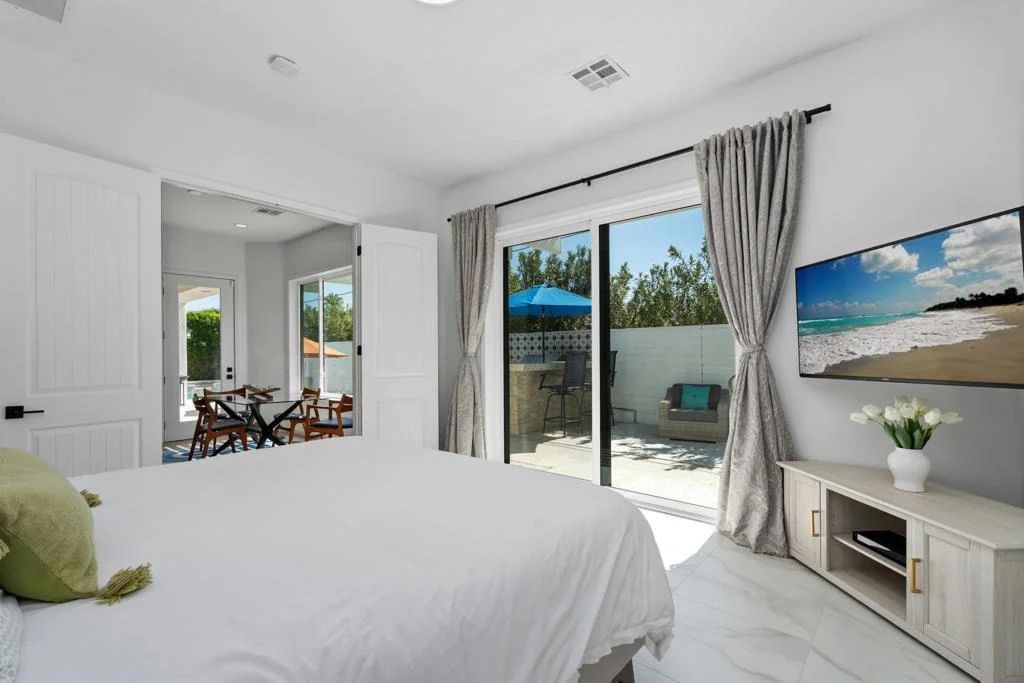
WOW!! Fantastic Entertainer's Delight!! If you are looking for a home with all the bells & whistles this, is it! Owned solar, pool chiller, 2 car oversized garage able to park 4 cars with its own bar, outdoor kitchen, boat/trailer parking and wait till you get inside! This gorgeous totally remodeled home is highly appointed! Starting with an open concept as you enter the custom double light filtering front doors. To the right is a formal dining room, as you continue on you have an oversized living area looking toward the backyard and pool. Chef inspired kitchen featuring Sub-Zero built-in glass door refrigerator, Built in Wine fridge and Wolf commercial oven range. Oversized kitchen island looking out to great room/living room and pool area. Off the kitchen is a private en suite with separate entrance to backyard. Surround sound throughout living room, master bedroom, outdoor patio & garage. The Master bedroom on the East wing of the home will be sure to impress the most discerning buyer with sitting area and fireplace for those cool Desert evenings. Once you enter the master bath, you'll feel like you just stepped into a high-end spa with backlit mirrors, stand-alone soaking tub separating his and hers vanities appointed with marble to the ceilings. Two bedrooms separated by Jack & Jill bathroom leading down hallway to large laundry room. Beautiful South facing pool in backyard with pool chiller to help extend your enjoyment into the summer months! The manager has listed the unit size as 3022 square feet.
| |||

Property Highlights
Building Info
Comparables
Status
Price/ft²
Listed On
Sold On
About Bermuda Dunes
Similar Homes for Sale
Currently no similar homes aroundNearby Rentals

Last Updated: 20 days ago
Data Source: CRMLS, MLS# 219154074DA







































 Your Privacy Choices
Phone: 425-283-2930
Address: 335 Madison Avenue, New York, NY 10017