See Home Value
Desert Palms 92211
78375 Griffin Drive
$545,000
● House - Off Market

78375 Griffin Drive

Palm Desert, CA 92211
bedrooms
3 Beds
bathrooms
2 Baths
square feet
2,323 Ft²
$742,812
RealtyHop Estimate
35.18%
Since Oct 1, 2020
National-US
Primary Model

About This Property

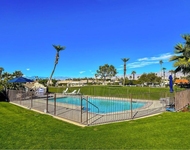
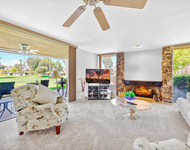
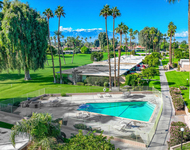
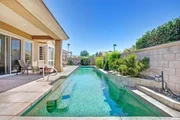
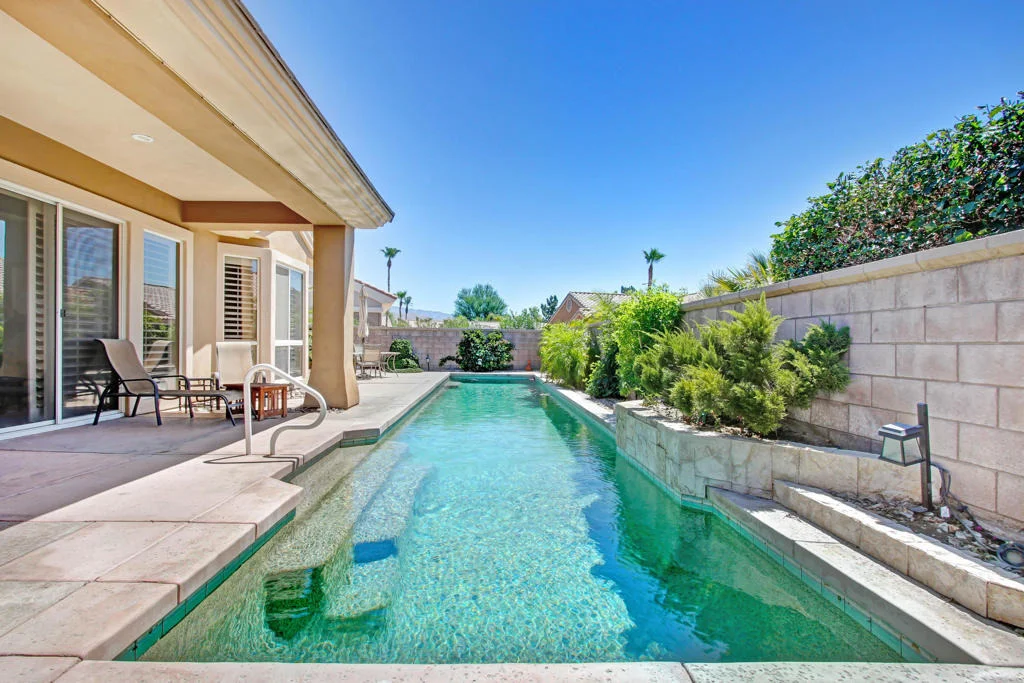
Modern, refined and immaculate, this extended Monaco home has been fully remodeled.  The entry opens to a living area with high ceilings and picture windows. South Facing covered patio, fifty-foot pebble tech lap pool. Open floor plan has 24 in. porcelain tile throughout. Most windows have newer shutters. The open concept kitchen has white cabinets, granite counter tops, stainless steel appliances, glass tile backsplash and large pantry. The adjacent laundry room has a second larger walk-in pantry. Sparkling crystal pendant lights hang over the kitchen island and breakfast bar.   The cool white cabinetry is carried through to the media center and bookshelves in the family room.  The master suite has bay windows to the back yard and a bath with granite counters, dual vanities, oversized soaking tub, separate shower, and a large walk-in closet with custom cabinets.  The extended guest suite with full bath has French doors to the front courtyard. The third bedroom has pocket door access to a full bath with shower.  The 3-door extended garage has golf cart storage, built-in cabinets, plus utility sink.  Home has recirculating hot water.
Unit Size
2,323 Ft²
Days on Market
59 days
Land Size
0.19 acres
Price per sqft
$237
Property Type
House
Property Taxes
-
HOA Dues
$316
Year Built
1998

Payment Calculator

Cap Rate Calculator

Last updated: 4 months ago (CRMLS #219046308DA)

Price History

Date / Event Date Event Price
Apr 22, 2023 No longer available -
No longer available
Apr 5, 2023 In contract -
In contract
Mar 24, 2023 Listed by Edward Thomas Investments $677,800
Listed by Edward Thomas Investments
Welcome to this Pool home updated and modern this Monaco plan is ready for a buyer with the most sophisticated of tastes. A Perfect place to entertain on those warm hot desert days and evenings, a South Facing covered patio makes for perfect use of the fifty-foot pebble tech lap pool. The entry opens to a spacious living area with high ceilings and picture windows. This Contemporary floor plan has porcelain tile throughout. Most windows complete with shutters. An open plan concept kitchen with Granite counter tops, white cabinets, glass tile backslash and large pantry, and stainless steel appliances, A convenient placed laundry room has a second larger walk-in pantry. Glittering crystal pendant lights suspend over the kitchen island and breakfast area. Modern white cabinetry is carried through to the media center and bookshelves in the family room. The master suite complete with granite counters, dual vanities, oversize soaking tub, separate shower, and a large walk-in closet with custom cabinets. A guest suite with French doors to the front courtyard, full bath.The third bedroom with access to a full bath and shower. The three car garage with plenty of storage, and a golf cart with utility sink, built-in cabinets, this home has reticulation hot water. The manager has listed the unit size as 2323 square feet.
Sep 17, 2020 Sold
Sold
Jul 20, 2020 Listed by Berkshire Hathaway HomeServices California Properties $549,500
Listed by Berkshire Hathaway HomeServices California Properties
Modern, refined and immaculate, this extended Monaco home has been fully remodeled. The entry opens to a living area with high ceilings and picture windows. South Facing covered patio, fifty-foot pebble tech lap pool. Open floor plan has 24 in. porcelain tile throughout. Most windows have newer shutters. The open concept kitchen has white cabinets, granite counter tops, stainless steel appliances, glass tile backsplash and large pantry. The adjacent laundry room has a second larger walk-in pantry. Sparkling crystal pendant lights hang over the kitchen island and breakfast bar. The cool white cabinetry is carried through to the media center and bookshelves in the family room. The master suite has bay windows to the back yard and a bath with granite counters, dual vanities, oversized soaking tub, separate shower, and a large walk-in closet with custom cabinets. The extended guest suite with full bath has French doors to the front courtyard. The third bedroom has pocket door access to a full bath with shower. The 3-door extended garage has golf cart storage, built-in cabinets, plus utility sink. Home has recirculating hot water.
Show More

Property Highlights

Garage
Air Conditioning

Building Info

Overview

    General

  • Year Built: 1998
  • Effective Year Built: 2010
  • Building Count: 1
  • Bedroom Count: 3
  • Bathroom Count: 3
  • Full Bathrooms: 2
  • Partial Bathrooms: 3
  • Building Condition: 0
  • Building Quality: 4
  • Construction Type: 17
  • Building Style: 0
  • Exterior Walls Type: 0
  • Interior Walls Type: 0
  • Roof Shape Type: 0
  • Roof Cover Type: 18
  • Floor Count: 100
  • Living Units: 1
  • Floor Cover: 0
  • Basement Type: 0
  • Basement Area: 0
  • Garage Type: 1
  • Garage Square Area: 733
  • Parking Space Count: 3
  • Patio Type: 0
  • Porch Type: 0
  • Pool Type: 8

    Dimensions

  • Lot Size Square Feet: 8,276
  • Total Building Area: 3,375
  • Gross Building Area: 3,375
  • Building Area: 2,323
  • Building Area Measurement: L

    Heating and Cooling

  • Fireplace Count: 1
  • Air Conditioning: 1
  • Heating: 3
  • Heated Square Feet: 2,323
  • Heating Fuel Type: 3

    Utilities

  • Sewer System: 5
  • Water Service: 6

Building

  • Building Type: 0
  • Property Class: R
  • Subdivision: TRACT NO 27365 2
  • Land Acres: 0000000190
  • Standard Land Use Code: 1001
  • County Land Use Code: 20
  • State Land Use Code: R01
  • Legal Description 1: LOT 33 MB 258/054 TR 27365-2

Neighborhood

  • School District Name: Desert Sands Unified School District
  • Census Tract: 051402

Zoning

  • Zoning: SPZONE

Geography

  • Subdivision Tract Number: 27365-2
  • Parcel: 748-320-065
  • Lot: 33
  • Municipality: DESERT SANDS
  • Latitude: 33.7674
  • Longitude: -116.297

    Address

  • Full Address: 78375 Griffin Dr
  • Address - House Number: 78375
  • Address - Street Name: Griffin
  • Address - Suffix Type: Dr
  • State: CA
  • City Name: Palm Desert
  • Carrier Code: R082
  • 4-Digit Zip Code: 1814
  • Zip Code: 92211

Valuation

    Tax

  • Total Area: 2,323
  • Tax Year: 2023
  • Tax Amount: $723,508
  • Tax Rate Code Area: 075-135

    Appraisal Valuation

  • Standard Deviation: 0.2011
  • Valuation Date: Jan 31, 2024
  • Confidence Score: 73
  • Final Value: 672,125
  • High Value: 807,330
  • Low Value: 536,921

    Market Valuation

  • Market Total Value: $531,990

    Assessments Valuation

  • Assessed Year: 2023
  • Assessed Total Value: $567,018
  • Assessed Land Value: $130,050
  • Assessed Improvements Value: $436,968

    Sales

  • Current Sale Contract Date: Apr 06, 2023
  • Current Sale Recording Date: Apr 20, 2023
  • Current Sale Price:
  • Current Sale Document Type: 36
  • Current Sale Input Document Number: 113448
  • Previous Sale Recording Date: Sep 17, 2020
  • Previous Sale Contract Date: Aug 05, 2020
  • Previous Sale Amount: $545,000
  • Previous Sale Document Type: 36
Data used for valuation calculations is provided by RealtyHop, and other third party sources

Comparables

Unit
Status
Type
Beds
Baths
ft²
Price/ft²
Asking Price
Listed On
Closing Price
Sold On
HOA + Taxes

About Desert Palms


Similar Homes for Sale

Currently no similar homes around

Nearby Rentals

Unit for rent at 42410 Adams Street, INDIO, CA, 92203

$5,500 /mo

  • 2 Beds
  • 2 Baths
  • 1,644 ft²
42410 Adams Street, INDIO, CA, 92203 Listing by Nadine Elliott
Unit for rent at 42419 Adams Street, BERMUDA DUNES, CA, 92203

$5,800 /mo

  • 2 Beds
  • 2 Baths
  • 1,628 ft²
42419 Adams Street #204, BERMUDA DUNES, CA, 92203 Listing by Karen Webster
Unit for rent at 42505 Adams Street, BERMUDA DUNES, CA, 92203

$5,800 /mo

  • 2 Beds
  • 2 Baths
  • 1,868 ft²
42505 Adams Street #12, BERMUDA DUNES, CA, 92203 Listing by Karen Webster


Frequently Asked Questions

When was property at 78375 Griffin Drive built and last sold?
The property at 78375 Griffin Drive was built in 1998 and last sold on Apr 6, 2023 for $660,000.
How much is this home worth?
The estimated value of the home located at 78375 Griffin Drive is $672,214.
What are some comparable homes to 78375 Griffin Drive?
There are currently no comparable homes to 78375 Griffin Drive.