| Date / Event | Date | Event |
Price
|
| Jun 5, 2026 | Sold | |
|
Sold
|
| May 6, 2026 | In contract |
-
|
|
In contract
|
| Feb 18, 2026 | Listed by Desert Sotheby's International Realty |
$850,000
|
|
Listed by Desert Sotheby's International Realty
|
| Mar 22, 2024 | No longer available |
-
|
|
No longer available
|
| Mar 13, 2024 | In contract |
-
|
|
In contract
|
| Feb 8, 2024 | Price Decreased |
$769,500
↓ $30K
(3.8%) |
|
Price Decreased
|
| Jan 27, 2024 | Price Decreased |
$799,500
↓ $10K
(1.3%) |
|
Price Decreased
|
| Jan 10, 2024 | Price Decreased |
$809,900
↓ $15K
(1.8%) |
|
Price Decreased
|
| Nov 14, 2023 | Listed by Bennion Deville Homes |
$824,900
|
|
Listed by Bennion Deville Homes
|
| |
|
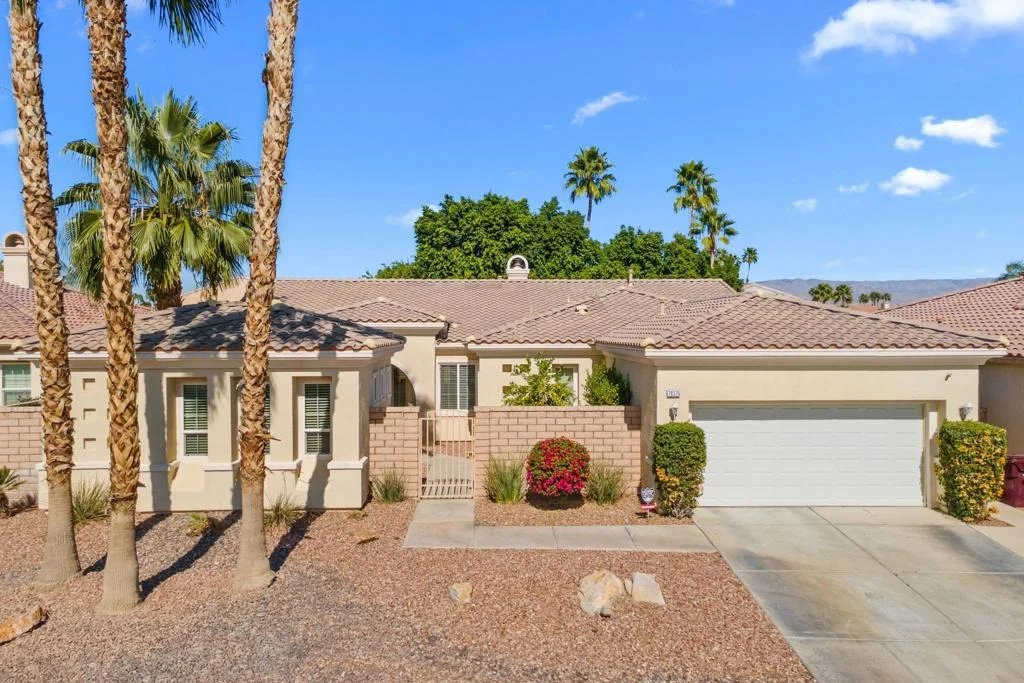
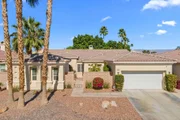
Beautiful 4BD/4BA + Office/Den located in the highly sought-after community of La Quinta Del Oro. Situated on a desirable interior street, this move-in-ready home offers over 3,000 sqft of living space and is everything that today's buyer covets. Once inside, you'll find an open floor plan that features: High Ceilings, Extensive Lighting, Multiple Windows, Spacious Dining Areas, Master Suite, and a Gourmet Kitchen equipped w/ Stainless Steel Appliance that overlooks an Over-Sized Great room with decorative fireplace. The private outdoor living area boats an inviting 40' lap pool, covered patio, & low maintenance desert landscaping. Additionally, you're in close proximity to the Indian Wells Tennis Garden, Restaurants, Shops, Recreational Parks, Movie Theatre and the Only International Baccalaureate Schools in the Desert. Bonus: Detached 1BD/BA Casita, Low HOA, and Located in IID for lower-cost electricity! Please note: Home has been virtually staged. The manager has listed the unit size as 3045 square feet.
|
| Sep 24, 2023 | No longer available |
-
|
|
No longer available
|
| Sep 8, 2023 | Listed by Bennion Deville Homes |
$824,900
|
|
Listed by Bennion Deville Homes
|
| |
|
Beautiful 4BD/4BA + Office/Den located in the highly sought-after community of La Quinta Del Oro. Situated on a desirable interior street, this move-in-ready home offers over 3,000 sqft of living space and is everything that today's buyer covets. Once inside, you'll find an open floor plan that features: High Ceilings, Extensive Lighting, Multiple Windows, Spacious Dining Areas, Master Suite, and a Gourmet Kitchen equipped w/ Stainless Steel Appliance that overlooks an Over-Sized Great room with decorative fireplace. The private outdoor living area boats an inviting 40' lap pool, covered patio, & low maintenance desert landscaping. Additionally, you're in close proximity to the Indian Wells Tennis Garden, Restaurants, Shops, Recreational Parks, Movie Theatre and the Only International Baccalaureate Schools in the Desert. Bonus: Detached 1BD/BA Casita, Low HOA, and Located in IID for lower-cost electricity! The manager has listed the unit size as 3045 square feet.
|
| Jun 27, 2022 | Sold | |
|
Sold
|
| May 11, 2022 | Listed by Bennion Deville Homes |
$799,000
|
|
Listed by Bennion Deville Homes
|
| |
|
Located on an interior street in the gated development of La Quinta Del Oro sits this meticulous 3,045 SQ FT, 4BD/4BA home complete with additional den, pool & spa and casita. The open, spacious living area allows for easy entertaining or relaxed everyday living. A large master suite has direct access to the back patio and pool/spa. The master bath has an oversized walk-in closet, double vanities, large shower and spa tub. There are two guest bedrooms in the main home and a 1BD/1BA detached guest house, updated kitchen, stainless steel appliances, low maintenance desert landscape and more. Enjoy warm desert afternoons relaxing by your 40' lap pool or beautiful desert evenings under the covered patio enjoying the summer air. Located across the street from the Indian Wells Tennis Gardens, and just a few short minutes to some of the best shopping, hiking, golf and dining the desert has to offer. Low HOA's and on IID's electric grid (less expensive electric bills) are just two more reasons that make this a must see when looking for your new home.
|
| Jul 21, 2019 | No longer available |
-
|
|
No longer available
|
| Apr 29, 2019 | Listed |
$568,000
|
|
Listed
|
| |
|
Welcome home to this lovely, meticulous, 4 bedroom, plus den, pool home in the gated community of La Quinta Del Oro. This light & bright home, with an open floor plan, has enough room for the whole gang. The spacious master suite provides a terrific sanctuary with a large walk-in closet, two vanities, spa tub, & oversized shower. The 3 guests rooms, including the detached casita, are just the right size. Family & friends are sure to enjoy the custom 40' lap pool & spa. Fire up the grill, grab a libation & enjoy the sunsets & mountain views from your patio, surrounded by low maintenance landscaping both front & back. New features include a new pool pump, filter & dual, high efficient 25 SEER, 4 ton HVAC units. La Quinta Del Oro is close to the Indian Wells Tennis Garden, world-class golf, shopping, dining, hiking, biking, theater and all that the desert has to offer. It's a great family home in a good school district, vacation home, or investment property. Low HOA's to boot! The manager has listed the unit size as 3045 square feet.
|
| Apr 20, 2019 | No longer available |
-
|
|
No longer available
|
| Jan 18, 2019 | Price Decreased |
$568,000
↓ $17K
(2.9%) |
|
Price Decreased
|
| Dec 7, 2018 | No longer available |
-
|
|
No longer available
|
| Dec 6, 2018 | Listed |
$584,900
|
|
Listed
|
| |
|
Investors! Great seasonal rental with 4, potentially 5, bedrooms and just a smash shot from the Indian Wells Tennis Garden.The home features a Master Suite with a large walk-in closet, built in cabinetry and spa tub. The 2 additional guest rooms and den (which can easily be converted to a 4th bedroom) also have walk-in closets providing ample storage throughout. The detached casita provides a perfect private getaway for in-laws and guests. The low maintenance yard is highlighted by a custom 40' lap pool, spa and new pool pump and filter. Dual, high efficient 25 SEER, 4 ton HVAC units were installed in 2018 and a 2 ton HVAC Unit was installed in 2017 at Casita. La Quinta del Oro is a gated community in the heart of North La Quinta, close to shopping, fine and fast dining, and entertainment. The manager has listed the unit size as 3045 square feet.
|
| Nov 29, 2018 | Price Decreased |
$585,000
↓ $10K
(1.7%) |
|
Price Decreased
|
| Nov 26, 2018 | Relisted |
$595,000
|
|
Relisted
|
| Nov 25, 2018 | No longer available |
-
|
|
No longer available
|
| Oct 26, 2018 | Price Increased |
$595,000
↑ $10K
(1.7%) |
|
Price Increased
|
| Sep 15, 2018 | Listed |
$585,000
|
|
Listed
|
| |
|
Absolutely Gorgeous Lennar-Built Executive Home. There is not a nicer home in fabulous North La Quinta. 3 beds, Casita, plus a den-office (could be 4th bedroom). 4 full Baths w/ whirlpool in master bath. Custom 40' Lap Pool and Spa all heated with a new pool filter. Low maintenance Desert-Scape for low water use. 2-Brand New, top of the Line, Super Efficient 25 SEER, HVAC Units (4 Ton each) installed in 2018. New 2 Ton HVAC Unit installed in 2017 at Casita. Entire Interior of the home has just been painted including Garage and Casita and New High-Quality Berber Carpet was installed! New Custom Cabinets in the Master Closet and Garage. Kitchen Nook has also recently been retiled. La Quinta Del Oro is an upscale, gated community located close to the Indian Wells Tennis Garden---offering some of the World's best professional Tennis. Resident Golf privileges at renown Silver Rock Resort is a bonus not to mention World Class local Schools, Shopping, Dining and Nearby Entertainment. The manager has listed the unit size as 3045 square feet.
|






 Your Privacy Choices
Phone: 425-283-2930
Address: 335 Madison Avenue, New York, NY 10017