


78364 Grape Arbor Avenue


About This Property
Payment Calculator
Your Estimated Monthly Payment
Cap Rate Calculator
What does this mean?
Based on our analysis, the cap rate of this property is 1.25%. A negative cap rate indicates that the property might not be feasible as an income-producing asset. The median cap rate for a near zip code 11238 is 4.23%.
How much can I actually make?
Actual monthly rental income may vary between $4,760 and $7,140 depending on unit-specific characteristics. You can change the amount using the slider to further explore.
How is cap rate calculated?
Cap Rate = Net Operating Income (NOI) / Property Asset Value.
When calculating the cap rate, we assume 100% occupancy. Leverage (mortgage) is not considered.
Cap Rate provided by RealtyHop and RentHop, learn more about cap rate here.
Price History
| Date / Event | Date | Event | Price |
|---|---|---|---|
| Feb 25, 2026 | Sold | ||
| Sold | |||
| Feb 2, 2026 | In contract | - | |
| In contract | |||
| Jan 1, 2026 | Listed by Compass | $679,000 | |
| Listed by Compass | |||
| | |||
|
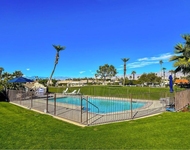
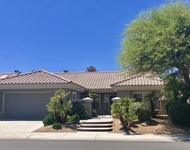
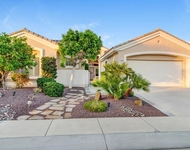
Sun City Palm Desert - San Remo. Built in 2004, this highly sought-after estate-series San Remo model enjoys a prime location near the Mountain View Clubhouse, offering access to a fitness center, indoor pool, driving range, tennis and pickleball courts, and creative hobby studios. The home is situated on a generous north-facing lot designed for outdoor living, featuring an in-ground spa, built-in BBQ island with bar seating, and an expansive decorative concrete patio--ideal for entertaining or unwinding in privacy. Striking curb appeal welcomes you with a gated courtyard, decorative concrete hardscape, leaded glass double doors, and a dramatic foyer entry. Inside, tile flooring extends throughout the main living areas, while soaring ceilings enhance the home's open, airy feel. The great room showcases an impressive 14-foot vaulted ceiling, complemented by 10-foot ceilings throughout the remainder of the home. The family room centers around a gas fireplace with tile surround and custom media center.The chef's kitchen is well-appointed with stainless steel appliances including a Wolf cooktop, granite countertops and backsplash, 36-inch cabinetry, pantry, pendant lighting, and under-cabinet lighting. The spacious primary suite features a bay window, large walk-in closet with mirrored doors, and a spa-inspired bath with dual vanities, glass-enclosed shower, and oversized soaking tub. A private guest wing on the opposite side of the home offers two bedrooms and a full bath, providing comfort and separation for visitors. Additional highlights include a utility room off the garage and a well-equipped garage with epoxy flooring, utility sink, overhead storage rack, and its own dedicated A/C unit--completing this exceptional Sun City Palm Desert offering.
| |||
| Nov 14, 2025 | Relisted | $699,000 | |
| Relisted | |||
| Sep 29, 2025 | Listed | $699,000 | |
| Listed | |||
| | |||
|
Sun City Palm Desert - San Remo. Built in 2004, this sought-after estate series San Remo model is ideally located near the Mountain View Clubhouse with its fitness center, indoor pool, driving range, tennis and pickleball courts, and hobby studios. The home sits on a spacious north-facing lot featuring an in-ground spa, built-in BBQ island with bar seating, and an expansive decorative concrete patio--perfect for entertaining or relaxing outdoors. Impressive curb appeal begins with a towering foyer, leaded glass double doors, gated courtyard, and decorative concrete hardscape. Inside, tile flooring runs throughout all but the bedrooms, and the great room showcases a dramatic 14-foot vaulted ceiling. Elsewhere, 10-foot ceilings create a light, open feel. The family room offers a gas fireplace with tile surround and a custom media center. The chef's kitchen boasts stainless steel appliances, including a Wolf cooktop, granite counters and backsplash, pendant and under-cabinet lighting, pantry, and 36-inch cabinetry. The primary suite includes a bay window, large walk-in closet with mirrored doors, and a bathroom with dual sinks, glass-enclosed shower, and oversized soaking tub. The guest wing, located on the opposite side of the home, offers two bedrooms and a full bath for added privacy. Additional features include a utility room off the garage, and a garage with epoxy floor, utility sink, overhead storage rack, and its own A/C unit.
| |||

Property Highlights
Building Info
Comparables
Status
Price/ft²
Listed On
Sold On
About Desert Palms
Similar Homes for Sale
Currently no similar homes aroundNearby Rentals

Last Updated: 5 months ago
Data Source: CRMLS, MLS# 219013937DA
 Your Privacy Choices
Phone: 425-283-2930
Address: 335 Madison Avenue, New York, NY 10017