


783 Rugby Road


About This Property
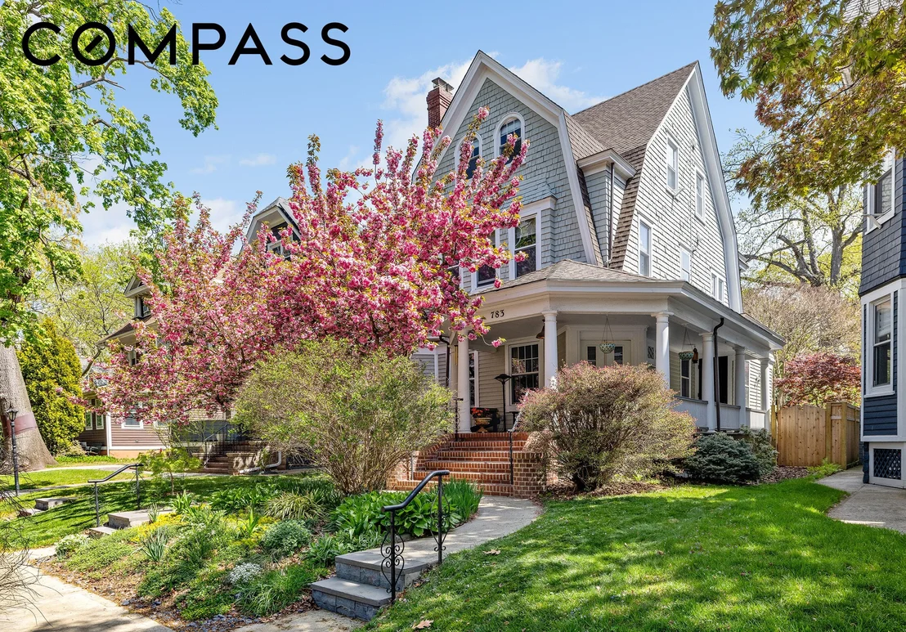
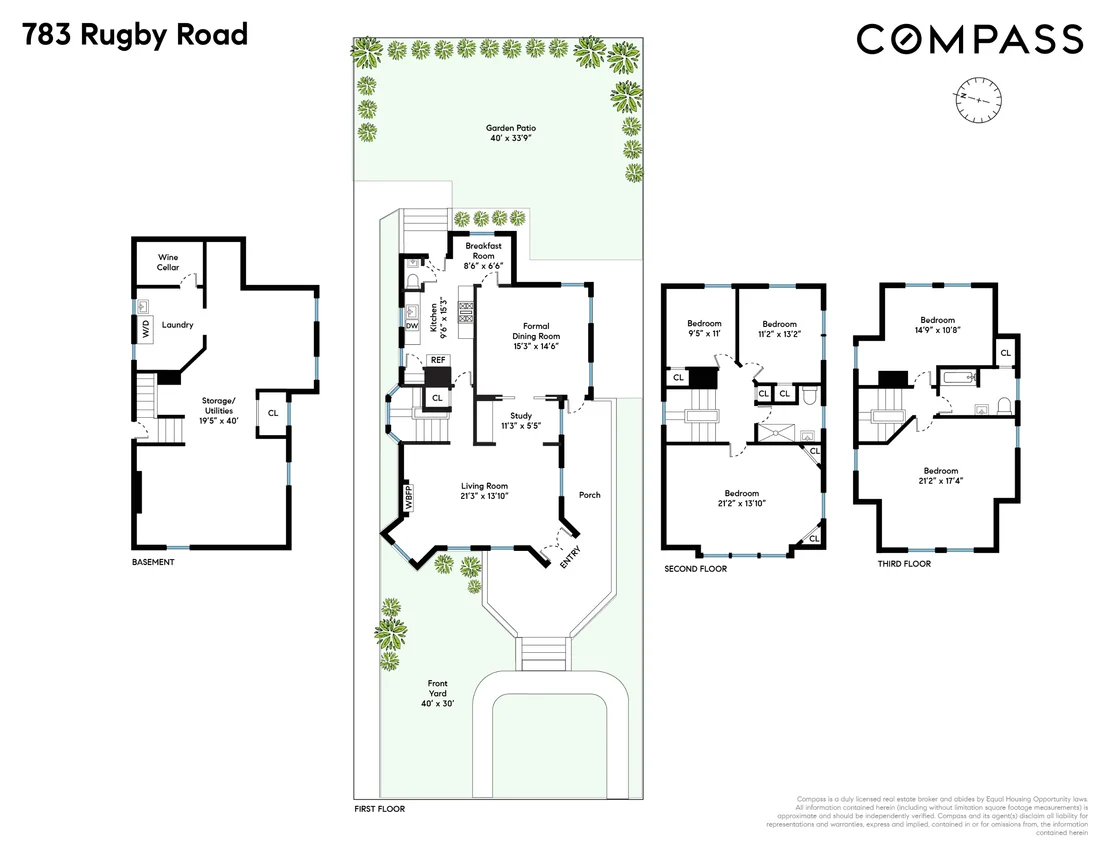
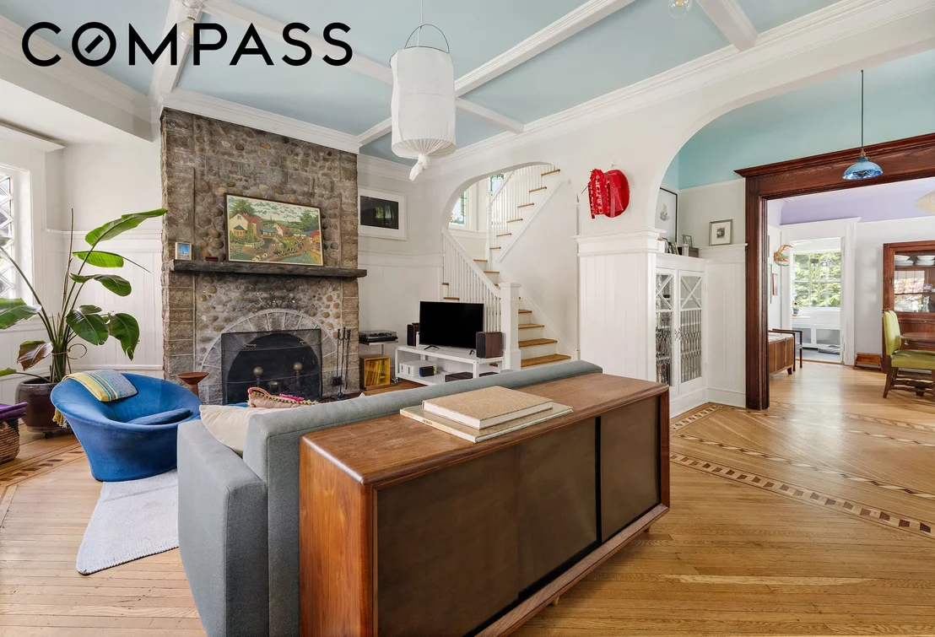
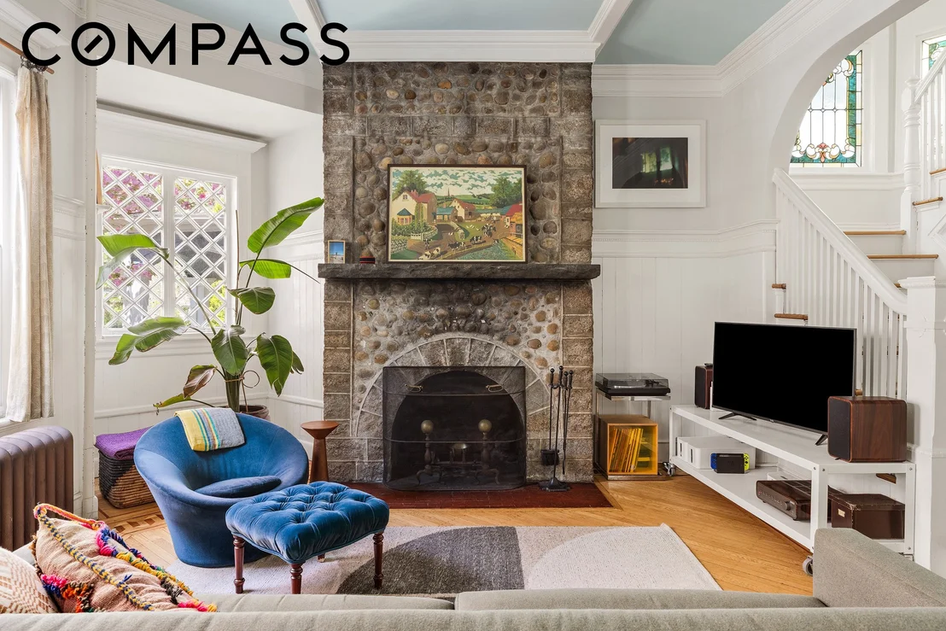
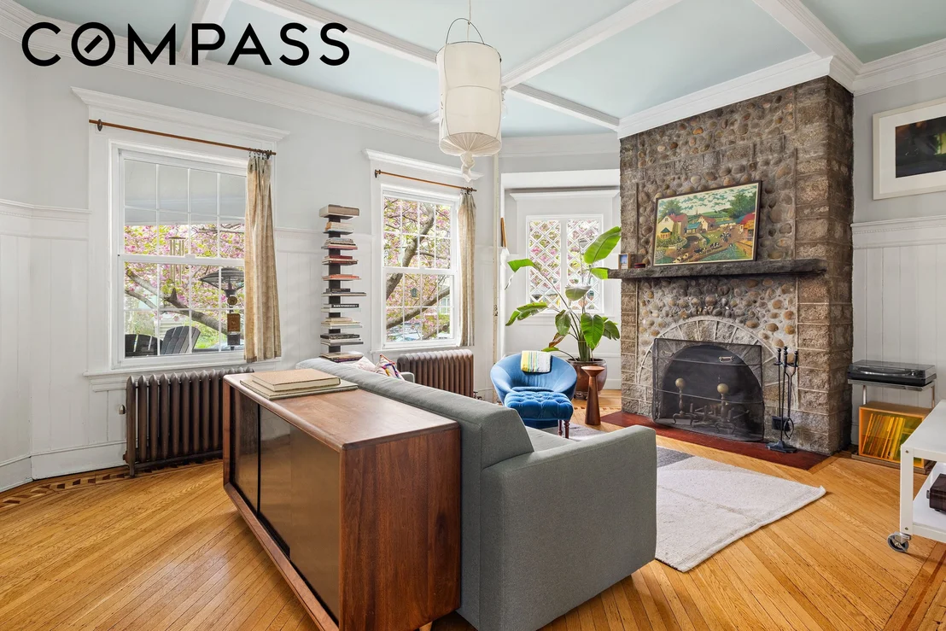
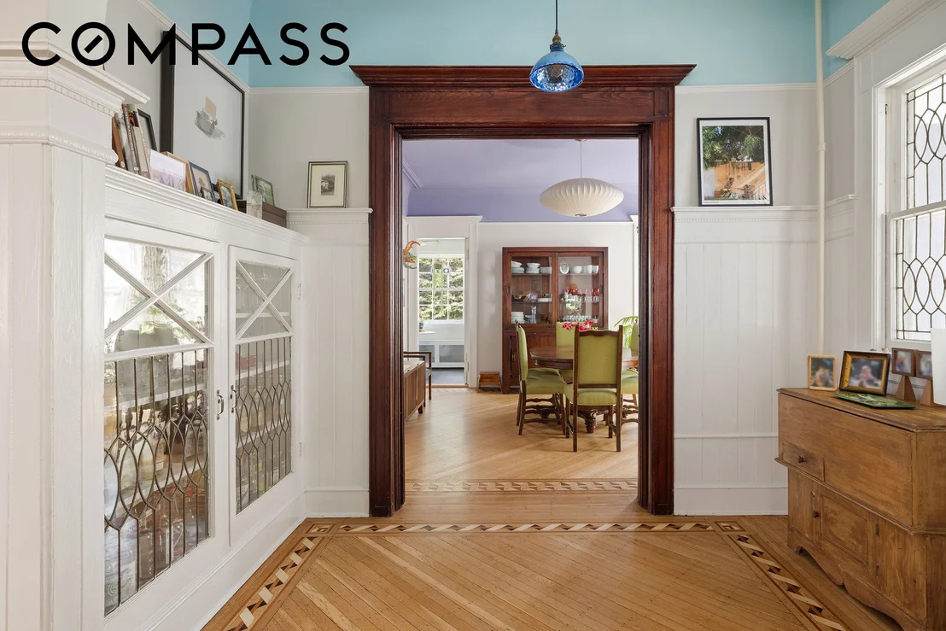
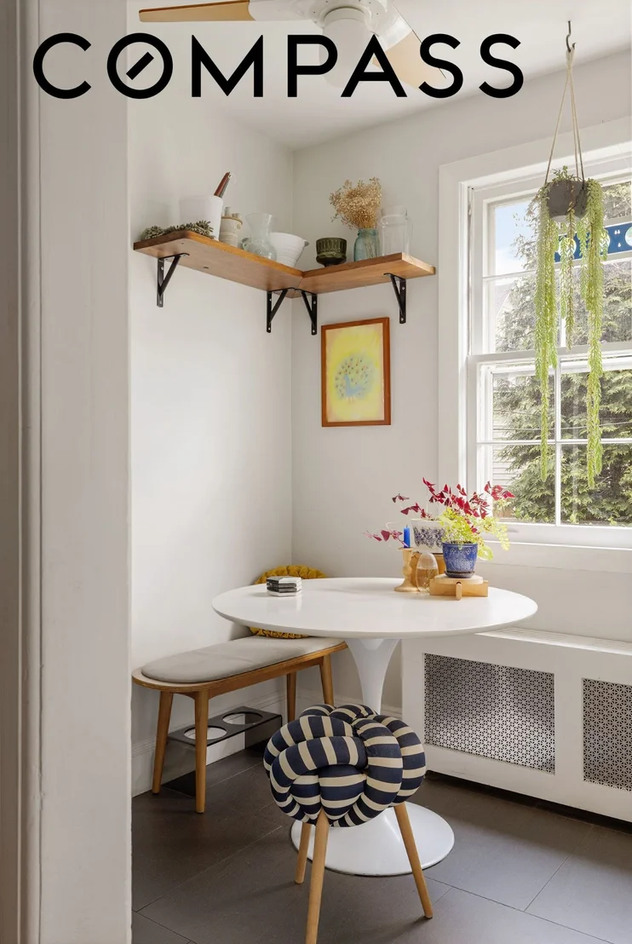
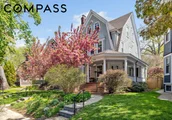
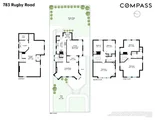
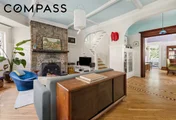
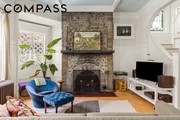
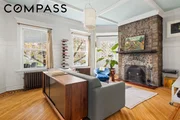
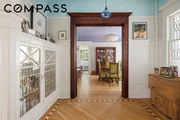
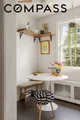
The house retains all of the original detailing. The Parlor is anchored by a dramatic floor to ceiling stone fireplace, and features arched doorways, high wainscoting, beamed ceilings, oak flooring with intricate ribbon inlay borders, and an open switch back staircase with a series of colored glass windows. The transitional space between the Parlor and Formal Dining Room has original cabinets with leaded glass detaining, and tall pocket doors. The bright Dining Room has three exposures and an intricately patterned door leading to the side porch.The windowed Kitchen was renovated with custom cabinetry, premium stainless steel appliances, marble countertops and backsplashes, a farmhouse sink, and vented hood. There is an adjacent breakfast area overlooking the rear yard, and a powder room.
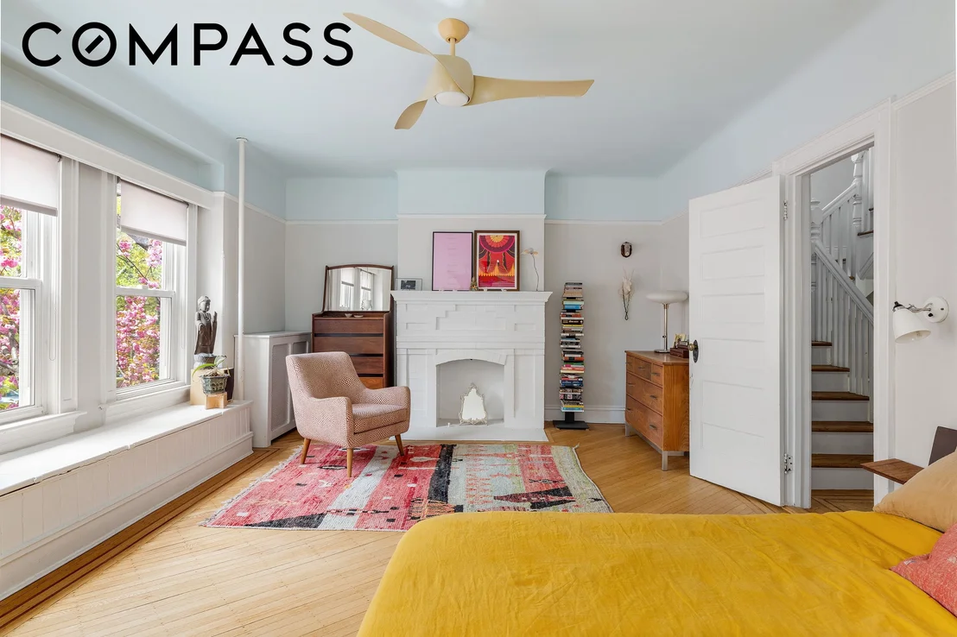
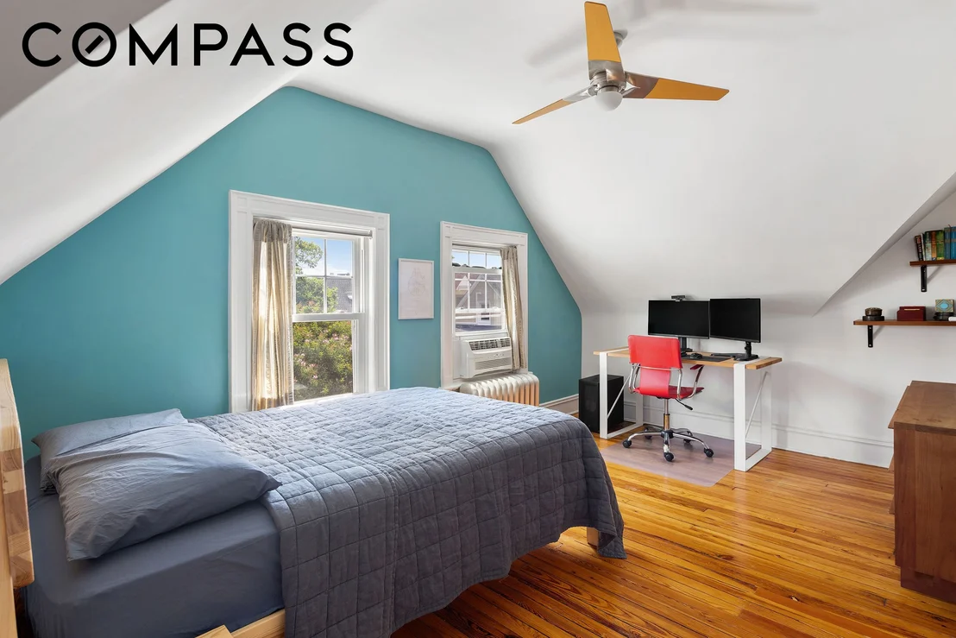
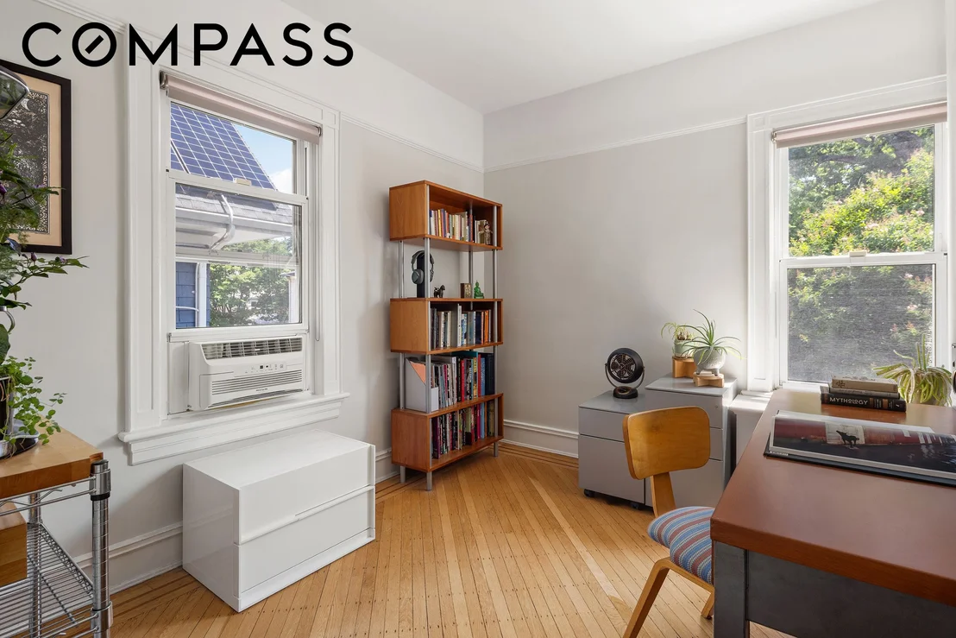
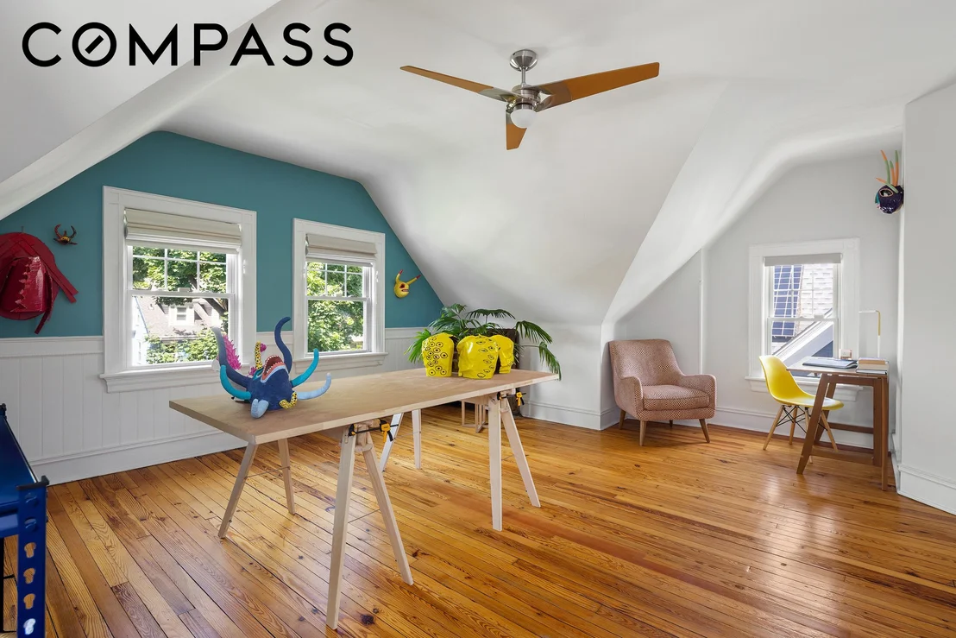
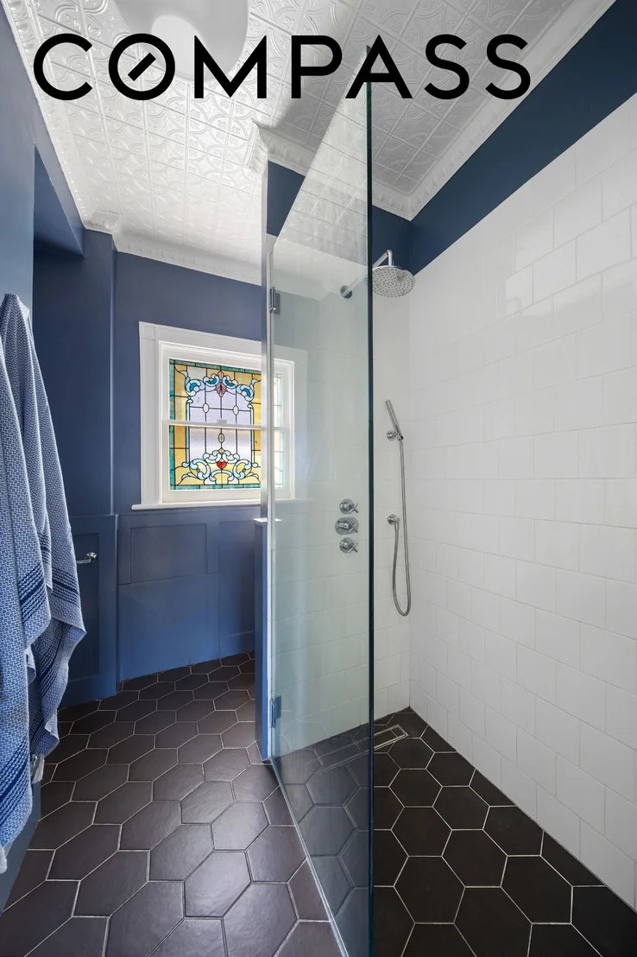
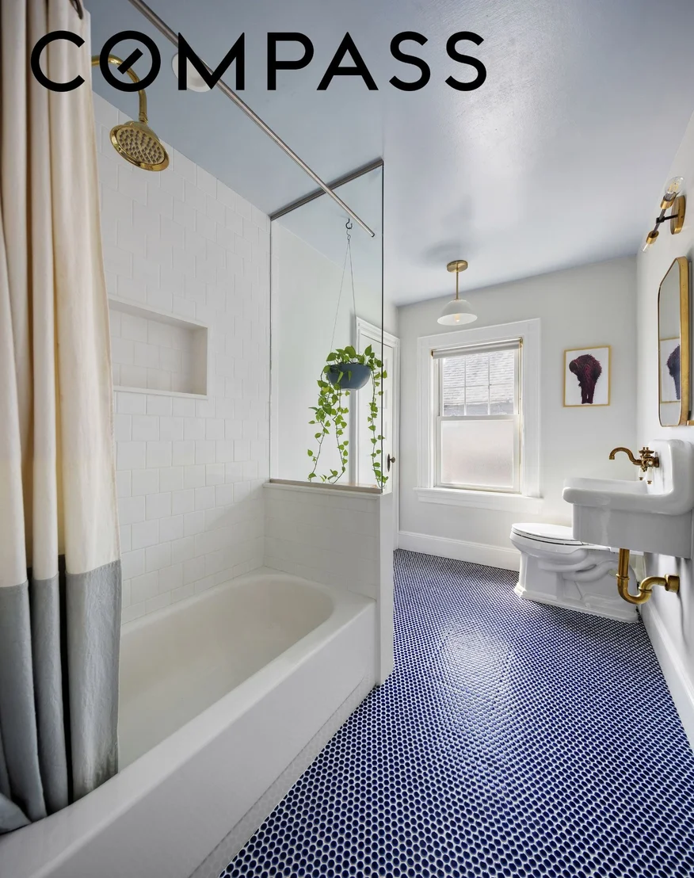
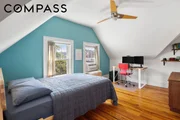
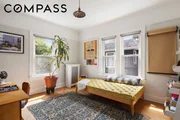
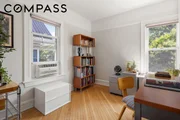
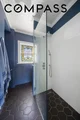
The second floor has three bedrooms, including a primary bedroom with a fireplace and series of triple windows and a window seat looking out onto the front yard and flowering cherry tree. The renovated bathroom has a walk-in shower and original colored glass window. The third floor has an additional two bedrooms and renovated windowed bathroom. The large front bedroom can easily be configured as an artist's studio, home office, or family room.
The basement has a laundry area, a wine cellar, and additional storage space.
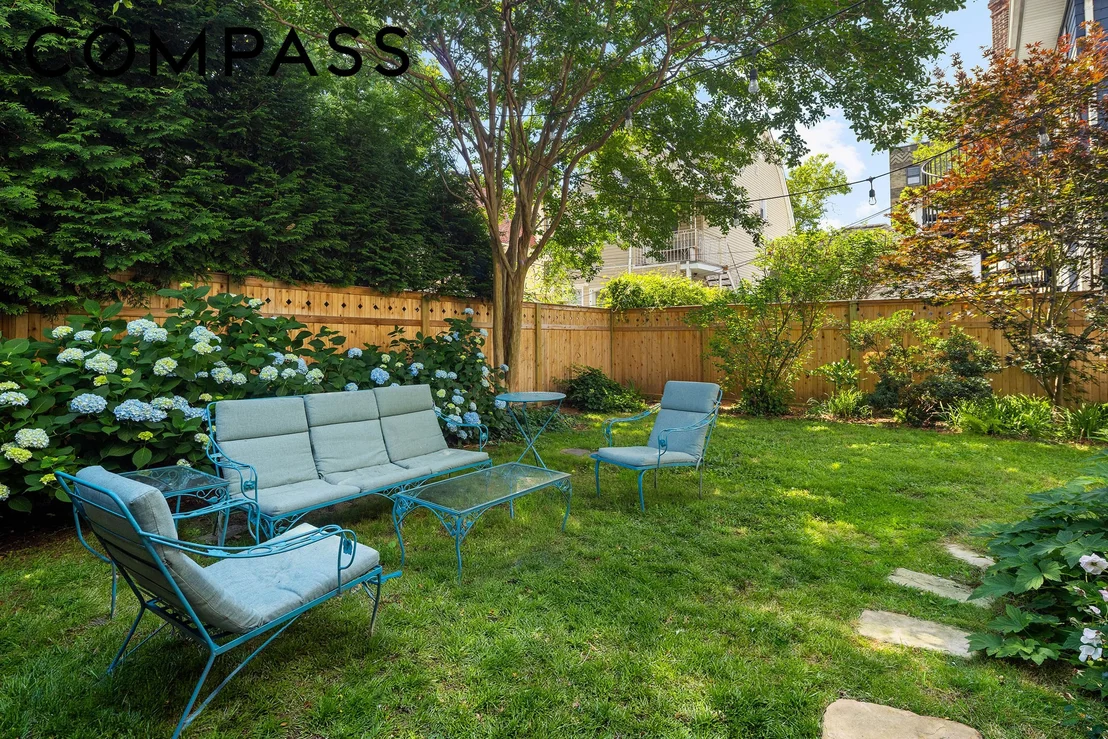
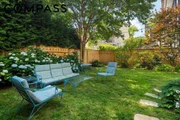
In addition mature trees and plantings (including a dramatic cherry and myrtle tree), the grounds feature a fenced-in backyard, seasonal azaleas, peonies, hydrangea, foxglove, cornflowers, and more. All in close proximity to the B & Q trains to Manhattan and the shopping and restaurants of Newkirk Ave and Cortelyou Road!
Listed By

Payment Calculator
Your Estimated Monthly Payment
Cap Rate Calculator
What does this mean?
Based on our analysis, the cap rate of this property is 1.25%. A negative cap rate indicates that the property might not be feasible as an income-producing asset. The median cap rate for a near zip code 11238 is 4.23%.
How much can I actually make?
Actual monthly rental income may vary between $4,760 and $7,140 depending on unit-specific characteristics. You can change the amount using the slider to further explore.
How is cap rate calculated?
Cap Rate = Net Operating Income (NOI) / Property Asset Value.
When calculating the cap rate, we assume 100% occupancy. Leverage (mortgage) is not considered.
Cap Rate provided by RealtyHop and RentHop, learn more about cap rate here.
Price History
| Date / Event | Date | Event | Price |
|---|---|---|---|
| Oct 7, 2026 | In contract | - | |
| In contract | |||
| Sep 25, 2026 | Price Decreased |
$2,350,000
↓ $150K
(6%) | |
| Price Decreased | |||
| Jun 15, 2026 | Listed by Compass | $2,500,000 | |
| Listed by Compass | |||
| Nov 3, 2016 | Sold | ||
| Sold | |||
| Jun 22, 2016 | Listed by Compass | $1,825,000 | |
| Listed by Compass | |||

Property Highlights
Building Info
Comparables
Status
Price/ft²
Listed On
Sold On
About Central Brooklyn
Similar Homes for Sale
Currently no similar homes aroundNearby Rentals


Listing Courtesy of Compass
Last Updated: 10 days ago
Last Checked: 13 minutes ago
Data Source: REBNY (©2026 Real Estate Board of New York)














 Your Privacy Choices
Phone: 425-283-2930
Address: 335 Madison Avenue, New York, NY 10017