


78140 Larbrook Drive


About This Property
Payment Calculator
Your Estimated Monthly Payment
Cap Rate Calculator
What does this mean?
Based on our analysis, the cap rate of this property is 1.25%. A negative cap rate indicates that the property might not be feasible as an income-producing asset. The median cap rate for a near zip code 11238 is 4.23%.
How much can I actually make?
Actual monthly rental income may vary between $4,760 and $7,140 depending on unit-specific characteristics. You can change the amount using the slider to further explore.
How is cap rate calculated?
Cap Rate = Net Operating Income (NOI) / Property Asset Value.
When calculating the cap rate, we assume 100% occupancy. Leverage (mortgage) is not considered.
Cap Rate provided by RealtyHop and RentHop, learn more about cap rate here.
Price History
| Date / Event | Date | Event | Price |
|---|---|---|---|
| Sep 20, 2024 | Sold | ||
| Sold | |||
| Apr 2, 2024 | Listed by Equity Union | $649,900 | |
| Listed by Equity Union | |||
| Nov 21, 2021 | No longer available | - | |
| No longer available | |||
| Oct 29, 2021 | In contract | - | |
| In contract | |||
| Oct 27, 2021 | Listed by HomeSmart Professionals | $639,000 | |
| Listed by HomeSmart Professionals | |||
| | |||
|
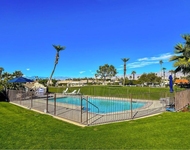
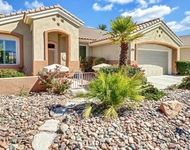
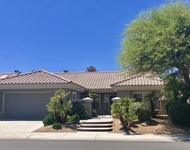
Welcome to Sun City Palm Desert, premier 55+ guard-gated adult community. Highly-desired extended Emerald Model w/tranquil pool/spa is move-in ready w/fresh paint throughout. Abundant light fills this spacious, 1-story 2,274 sqft, 3 bed/3 bath which boasts an expansive floor plan w/4 skylights. Nice curb appeal, gated courtyard & 3-tiered fountain bring you to stunning leaded double doors. Tile floors in main living space w/plush carpeted bedrooms & shutters on most windows. Dramatic 12-foot coffered-ceiling foyer w/up-lighting leads to expanded living room, gorgeous leaded glass transom windows & mirrored dining area w/slider. Windows galore brighten chef's kitchen, den and breakfast nook that lookout to beautiful landscaped rear yard. You'll find a large Corian island w/prep sink, eat-in counter, gas cook-top, double ovens, pull-out shelves, lots of cupboards & custom media cabinetry w/built-in wall speakers. Oversized primary en-suite w/bay window has amazing walk-in closet w/double vanities, leaded transom windows, soaker tub & walk-in shower. Sizeable 2nd bedroom ensuite and 3rd room w/custom built-in office, enclosed glass wall shelving & adjacent powder room. Laundry room has utility sink & storage. Double car + golf cart garage has built-in cabinets. Private yard features salt water, pebble tec pool & spa w/cascading waterfall & built-in BBQ. Double HVAC units replaced recently & 2020; pool heater, filter, pump & automated system installed. Come live your best life! The manager has listed the unit size as 2274 square feet.
| |||
Property Highlights
Building Info
Comparables
Status
Price/ft²
Listed On
Sold On
About Desert Palms
Similar Homes for Sale
Currently no similar homes aroundNearby Rentals

Last Updated: 3 years ago
Data Source: CRMLS, MLS# 219109673DA
 Your Privacy Choices
Phone: 425-283-2930
Address: 335 Madison Avenue, New York, NY 10017