


1
Map
78112 Larbrook Drive


About This Property
Payment Calculator
Your Estimated Monthly Payment
Cap Rate Calculator
What does this mean?
Based on our analysis, the cap rate of this property is 1.25%. A negative cap rate indicates that the property might not be feasible as an income-producing asset. The median cap rate for a near zip code 11238 is 4.23%.
How much can I actually make?
Actual monthly rental income may vary between $4,760 and $7,140 depending on unit-specific characteristics. You can change the amount using the slider to further explore.
How is cap rate calculated?
Cap Rate = Net Operating Income (NOI) / Property Asset Value.
When calculating the cap rate, we assume 100% occupancy. Leverage (mortgage) is not considered.
Cap Rate provided by RealtyHop and RentHop, learn more about cap rate here.
Price History
| Date / Event | Date | Event | Price |
|---|---|---|---|
| Oct 9, 2026 | Sold | ||
| Sold | |||
| Sep 17, 2026 | Listed by HomeSmart | $675,000 | |
| Listed by HomeSmart | |||
| Jun 23, 2025 | Sold | ||
| Sold | |||
| May 24, 2025 | In contract | - | |
| In contract | |||
| Apr 18, 2025 | Listed by HomeSmart | $675,000 | |
| Listed by HomeSmart | |||
   | |||
|
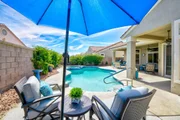
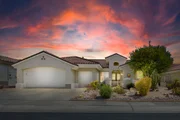
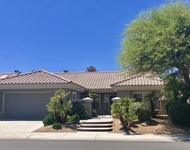
Sun City Palm Desert - 'PAVE' OPEN FLOOR PLAN - LIGHT FILLED! HIGH VAULTED CEILINGS! RENOVATED STUNNING KITCHEN! GORGEOUS POOL/SPA! BEST ACTIVE 55+ COMMUNITY! This is a Must-See 3 Bedroom/2.5 Bath home that has terrific curb appeal with pristine landscape and gated courtyard with artificial turf that looks great year round. Eight-foot double-doors and arched transom window with inlayed decorative glass welcomes you into this bright 2,350 sq ft home. The moment you walk-in be immediately WOW'd by the soaring ceilings in the sizeable Dining and Living Rooms, plus wall of glass that brings the outside in. Family Room includes two walls of windows, an electric fireplace with mantle and connects to the redesigned chef-inspired Kitchen with updated features, style and functionality. Boasting quartz countertops, enlarged eat-in peninsula, stainless steel appliances and under-cabinet lighting, there's a bar/coffee station with glass tile inset in seamless wall quartz backsplash with a built-in wine fridge. Tons of storage and an eating area with two sliders provide views to the oasis-like rear yard. The spacious Primary Bedroom showcases a bay window plus a supersized walk-in custom closet. Ensuite Bath includes dual vanity sinks, soaking tub, new luxury vinyl plank flooring, large walk-in shower with built-in bench. Providing privacy and comfort for visitors are two additional Bedrooms on the opposite side of the home, one currently set-up as an Office. Second Bath is between these two rooms and includes a tub with shower. Off the hallway is the Laundry Room with matching LG washer & dryer on pedestals, utility sink, upper & lower storage cabinets, plus the third Bathroom with pedestal sink. Enjoy the indoor-outdoor living experience that flows into the inviting backyard with a recently resurfaced sparkling pool and spa that has new tile and pebble-tec. A wrap-around extended patio cover adds to create a nice entertaining space. 2-Car Garage and Golf Cart Storage has an epoxy floor, dual-zone Lennox HVAC units, HVAC air scrubber, 2.5-Ton A/C mini split unit, LiftMaster garage door openers, water heater recirculating pump & built-in attached storage cabinets. Extra highlights include 2020 installed Rheem A/C compressor, modern ceiling fans, white wood shutters, electrical surge protectors throughout, two Nest Thermostat Systems, Ring camera doorbell, plus much more! Experience this resort-like gem that provides an open-concept for relaxation and recreation!
| |||

Property Highlights
Building Info
Comparables
Status
Price/ft²
Listed On
Sold On
About Desert Palms
Similar Homes for Sale
Currently no similar homes aroundNearby Rentals

Last Updated: 12 days ago
Data Source: CRMLS, MLS# 219152831PS

 Your Privacy Choices
Phone: 425-283-2930
Address: 335 Madison Avenue, New York, NY 10017