


1
Map
78063 Hunter Point Road


About This Property
Payment Calculator
Your Estimated Monthly Payment
Cap Rate Calculator
What does this mean?
Based on our analysis, the cap rate of this property is 1.25%. A negative cap rate indicates that the property might not be feasible as an income-producing asset. The median cap rate for a near zip code 11238 is 4.23%.
How much can I actually make?
Actual monthly rental income may vary between $4,760 and $7,140 depending on unit-specific characteristics. You can change the amount using the slider to further explore.
How is cap rate calculated?
Cap Rate = Net Operating Income (NOI) / Property Asset Value.
When calculating the cap rate, we assume 100% occupancy. Leverage (mortgage) is not considered.
Cap Rate provided by RealtyHop and RentHop, learn more about cap rate here.
Price History
| Date / Event | Date | Event | Price |
|---|---|---|---|
| Mar 13, 2024 | Sold | ||
| Sold | |||
| Jan 19, 2024 | Listed by Keller Williams Riverside | $476,000 | |
| Listed by Keller Williams Riverside | |||
| | |||
|
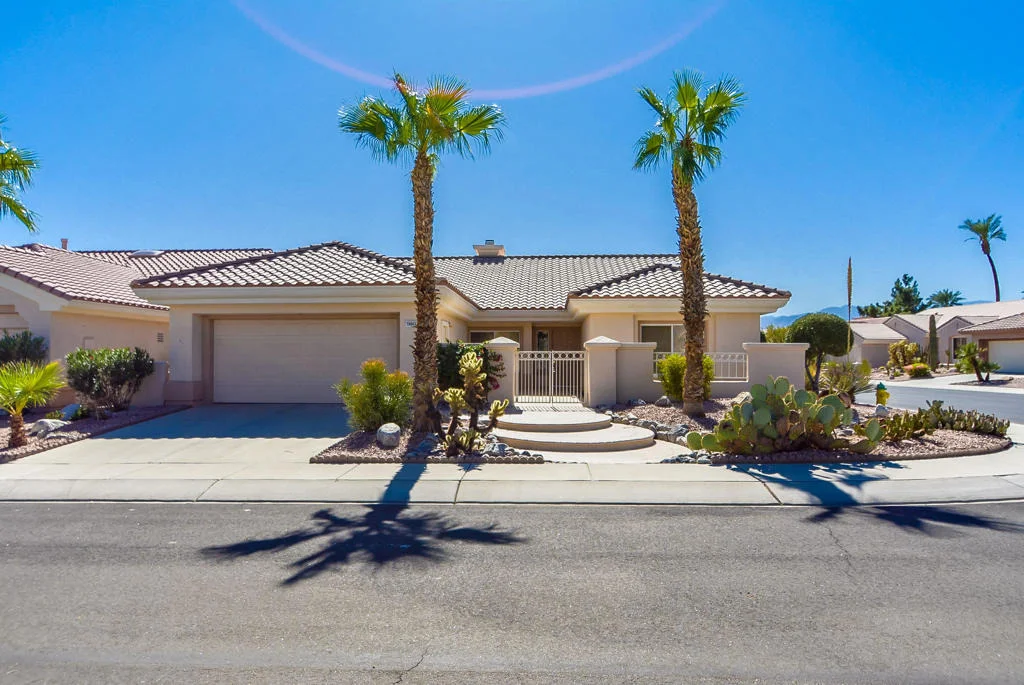
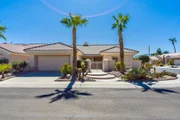
Welcome to the epitome of desert living in the Orrefors model nestled within the vibrant Sun City Palm Desert community. Bask in abundant natural light streaming through expansive windows, illuminating tile floors in living areas and plush carpeting in the cozy bedrooms. The heart of the home boasts a sleek kitchen adorned with granite slab counters, rich wooden cabinets, and a top-of-the-line gas electric oven. Step outside to a spacious patio, partially sheltered for year-round enjoyment, offering ample space for outdoor gatherings and relaxation. Surround yourself with the serene beauty of desert flora in both front and back yards, featuring a variety of cacti and desert landscaping. This residence embodies comfort, style, and the allure of desert living at its finest.
| |||
| Dec 4, 2019 | Sold | ||
| Sold | |||
| Oct 2, 2019 | Listed by Keller Williams Realty | $329,000 | |
| Listed by Keller Williams Realty | |||
| | |||
|
A beautiful SouthWest facing Orrefors plan built, on a corner lot, to 1527 SF (EST.) in 1996. A modern-look hip roof, deluxe landscape, a stylish front walk leading to an enclosed and double gated entry courtyard create a very desirable first impression. There is tile in the living room which has a fire place, slider patio access and a formal dining area. The kitchen has granite counters, rich quality cabinets, white appliances, an island that overlooks the great room which has a 2nd fireplace, a nook; all with views to the backyard. The master suite has lush carpet, a bay window, plantation shutters and a lighted ceiling fan. The bright, cheerful master bath has a real skylight, transom windows, dual vanities w/upscale mirrors, enclosed shower and a generous walk-in closet with mirrored slider doors. Warm winter sun spills across the back yard all winter. The huge patio was extended with additional concrete deck below and Alumawood cover above to enhance your outdoor living enjoyment. There is a two car attached garage with space for storage. A totally finished, move-in ready home priced realistically to sell quickly.
| |||
| Mar 22, 2013 | Sold | ||
| Sold | |||

Property Highlights
Building Info
Comparables
Status
Price/ft²
Listed On
Sold On
About Desert Palms
Similar Homes for Sale
Currently no similar homes aroundNearby Rentals

Last Updated: 4 months ago
Data Source: CRMLS, MLS# 219031624DA
 Your Privacy Choices
Phone: 425-283-2930
Address: 335 Madison Avenue, New York, NY 10017