


31
Map

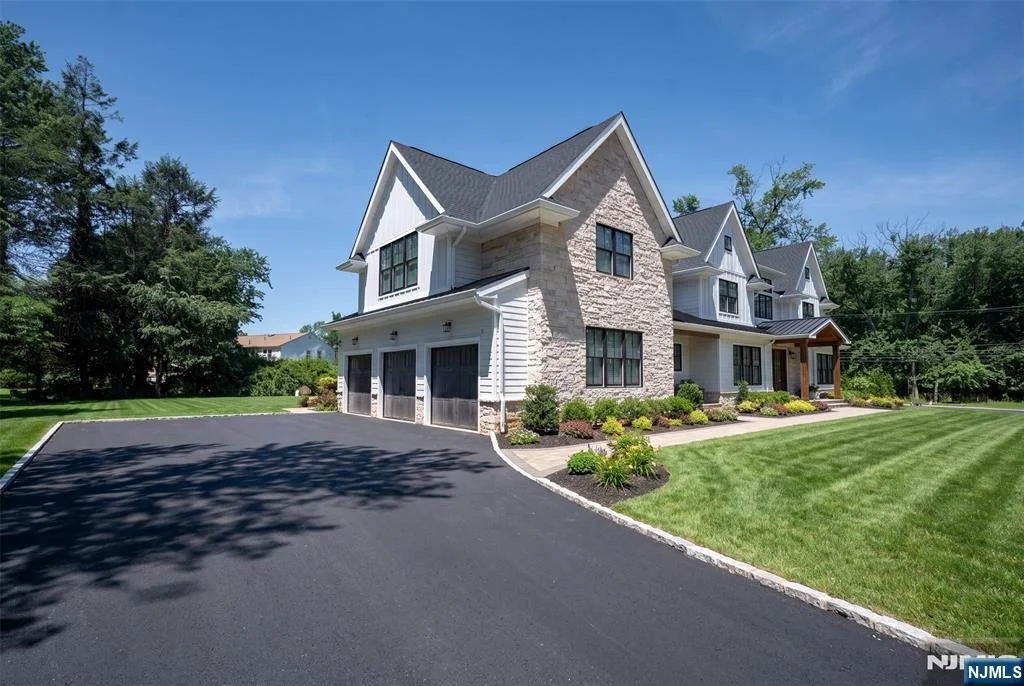
776 Comanche


About This Property
Listed By
Payment Calculator
Your Estimated Monthly Payment
Cap Rate Calculator
What does this mean?
Based on our analysis, the cap rate of this property is 1.25%. A negative cap rate indicates that the property might not be feasible as an income-producing asset. The median cap rate for a near zip code 11238 is 4.23%.
How much can I actually make?
Actual monthly rental income may vary between $4,760 and $7,140 depending on unit-specific characteristics. You can change the amount using the slider to further explore.
How is cap rate calculated?
Cap Rate = Net Operating Income (NOI) / Property Asset Value.
When calculating the cap rate, we assume 100% occupancy. Leverage (mortgage) is not considered.
Cap Rate provided by RealtyHop and RentHop, learn more about cap rate here.
Price History
| Date / Event | Date | Event | Price |
|---|---|---|---|
| Aug 22, 2026 | In contract | - | |
| In contract | |||
| Aug 17, 2026 | No longer available | - | |
| No longer available | |||
| Jul 28, 2026 | Listed by The Agency One Rock-Paramus | $3,999,995 | |
| Listed by The Agency One Rock-Paramus | |||
| Jun 11, 2026 | Listed by RE/MAX SELECT | $3,898,000 | |
| Listed by RE/MAX SELECT | |||
   | |||
|
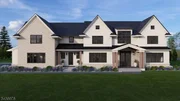
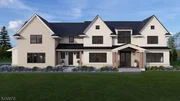
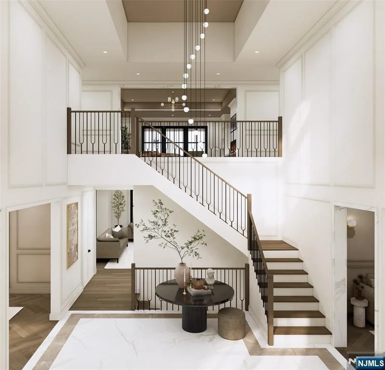
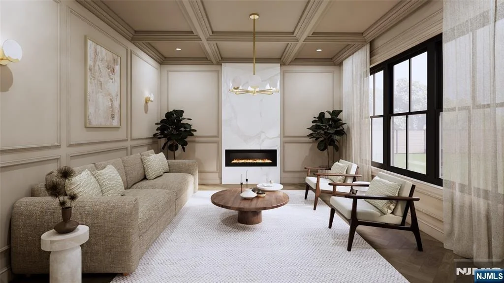
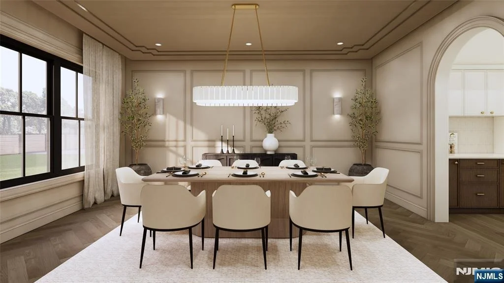
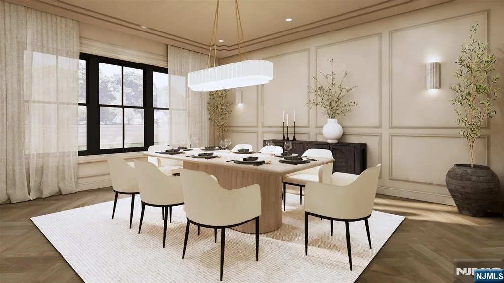
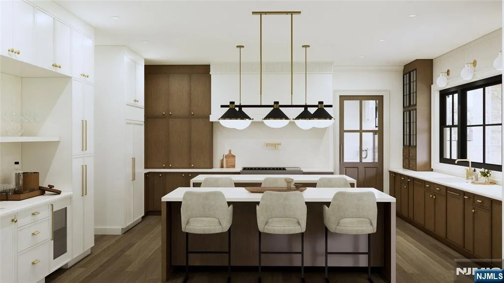
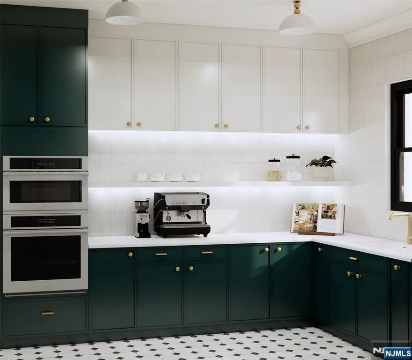
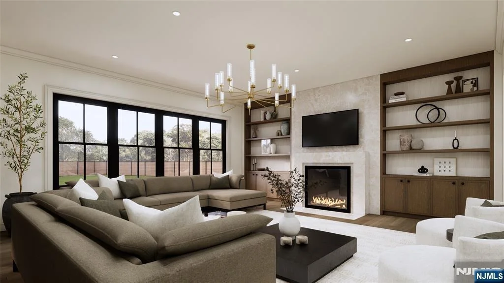
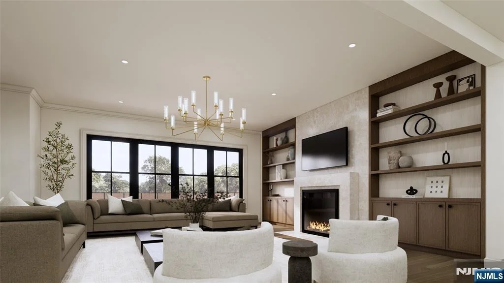
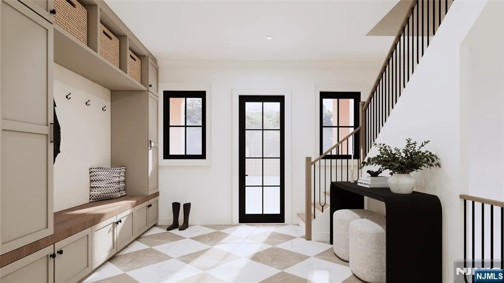
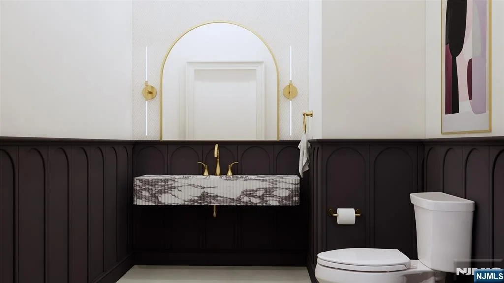
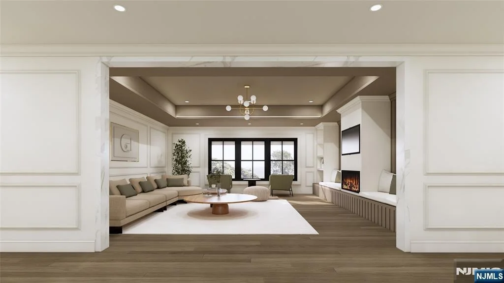
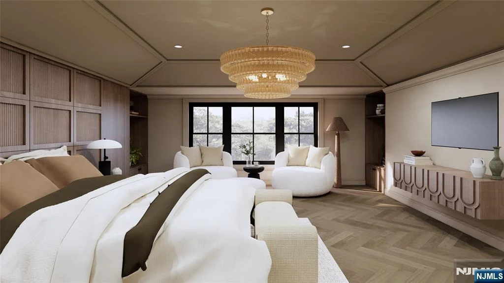
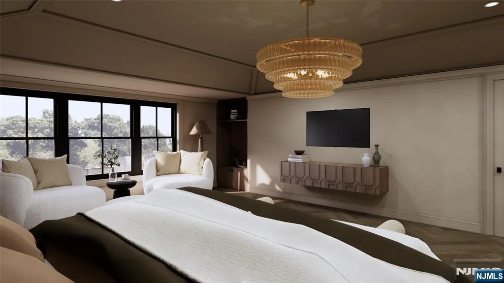
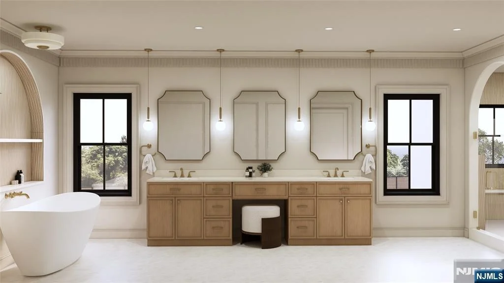
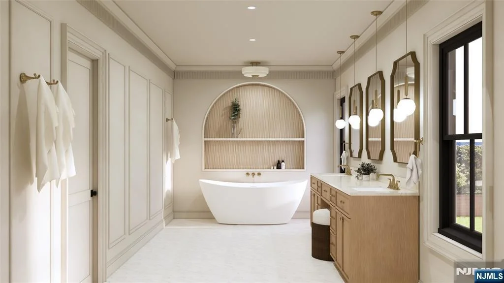
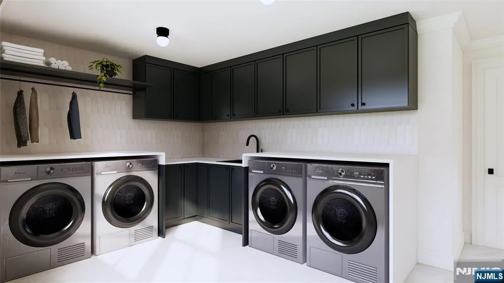
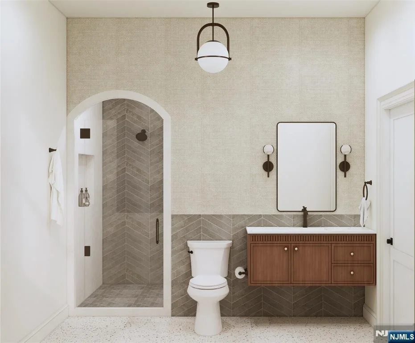
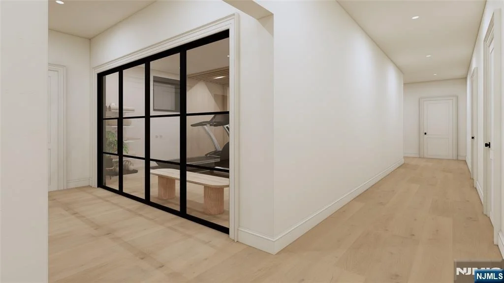
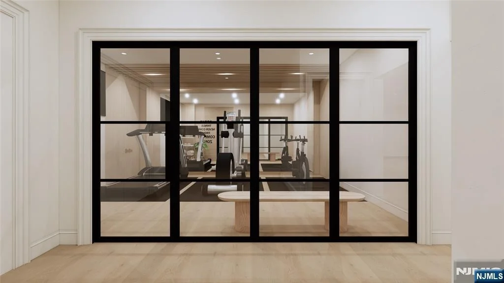
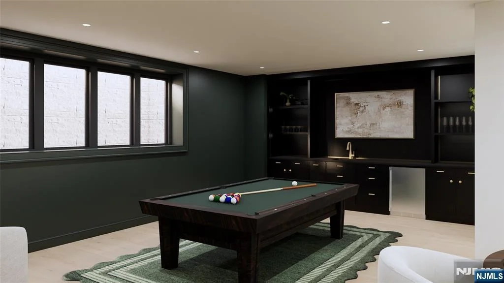
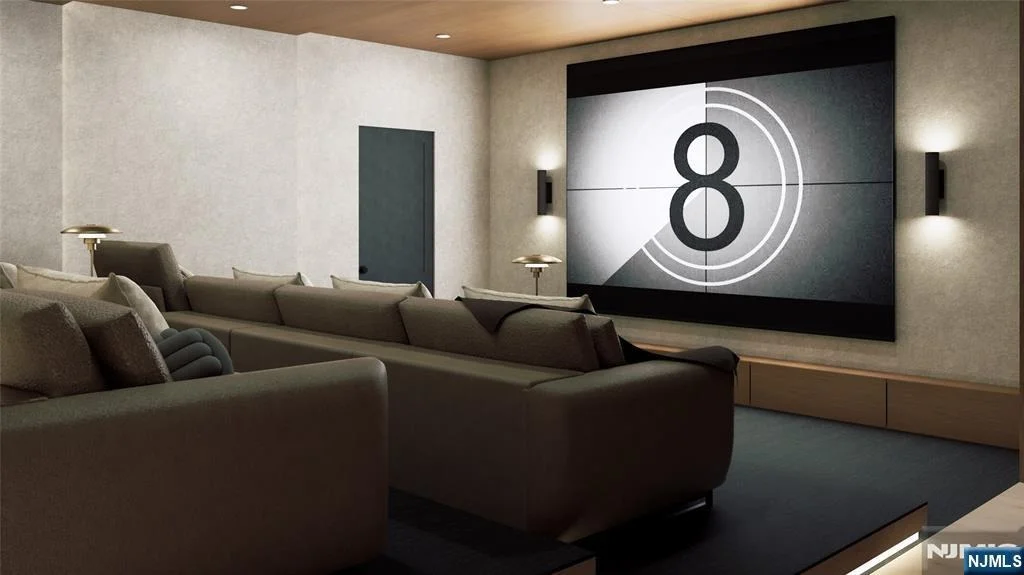
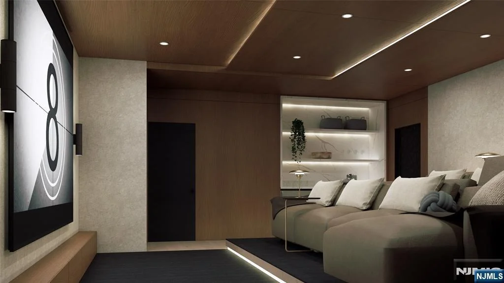
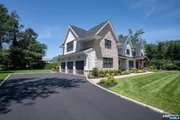
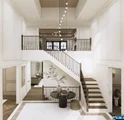
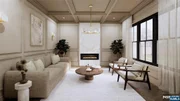
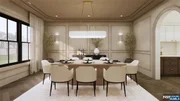
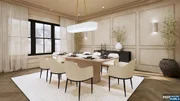
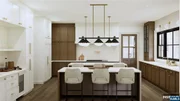
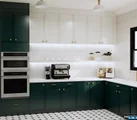
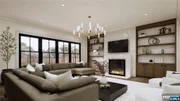
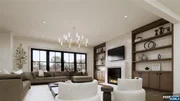
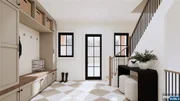
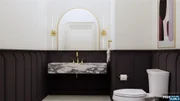
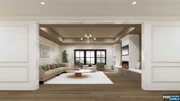
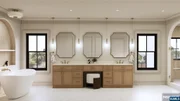
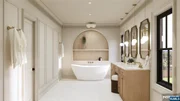
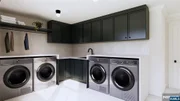
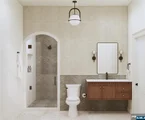
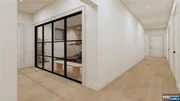
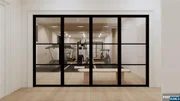
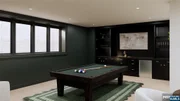
Introducing spectacular new construction in Urban Farms by High Peak Homes, LLC, a respected builder known for exceptional craftsmanship, delivering custom-grade millwork & finishes that far exceed a typical spec home. Sited on a cul-de-sac, this luxury residence was thoughtfully designed w/ elegance & everyday living in mind, offering two separate entrances. A dramatic two-story foyer welcomes guests, while a second entrance leads into an oversized mudroom to stow boots, backpacks, and clutter.4 fplcs enhance this stunning home. The gourmet kitchen features two center islands, premium finishes, a butler's pass, scullery w/ ovens, refrigerator & prep area. A first floor bedroom suite with its own private patio provides privacy for guests .A 10-foot glass partition opens fully to a covered rear patio w/ outdoor kitchen and fireplace, seamlessly merging indoor and outdoor living. The upper level offers the primary suite, a spa-inspired bath w/ radiant heated floors & a custom digitally controlled double shower, 3 more generously sized bedrooms with full baths and a spectacular great room with fireplace, offering an elegant retreat for and all.. A fully finished basement delivers a wet bar, gym, rec room, dedicated movie theater & wine cellar prepped for owner fit-out. 3 car garage w/ 2 EV chargers completes this truly exceptional offering. Pool approval in place. Renderings are for artistic representation. Finishes & details may vary.
| |||
Property Highlights
Comparables
Status
Price/ft²
Listed On
Sold On
About Franklin Lakes
Similar Homes for Sale
Currently no similar homes aroundNearby Rentals

The Agency One Rock-Paramus
Last Updated: 2 months ago
Data Source: NJMLS , MLS#
All information deemed reliable but not guaranteed.© 2026 New Jersey Multiple Listing Service Inc. All rights reserved. The listing broker’s offer of compensation is made only to participants of the MLS where the listing is filed.


















 Your Privacy Choices
Phone: 425-283-2930
Address: 335 Madison Avenue, New York, NY 10017