See Home Value
Barnstable 02649
77 Gold Leaf Ln #77
$525,000
● Condo - Off Market

77 Gold Leaf Ln #77

Mashpee, MA 02649
bedrooms
2 Beds
bathrooms
3 Baths, 1 Half Bath
square feet
2,563 Ft²
$792,603
RealtyHop Estimate
50.97%
Since Mar 1, 2019
National-US
Primary Model

About This Property

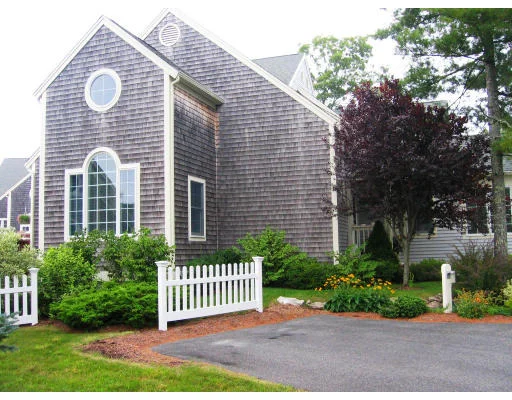
Meticulous end unit town home in Windchime with one car garage and plenty of updates. Square footage includes finished room in the walk out lower level. Main level includes Kitchen with appliances that are less than 2 years old, granite counter tops and island with bar sink; Living room with hardwood floor, gas fireplace with blower and slider out to the deck with a motorized retractable awning; dining room with hardwood floor; first floor master with new carpet, private bath, ceiling fan and a walk in closet. Upper level includes another master bedroom with hardwood floor, cathedral ceiling, ceiling fan, walk in closet and an updated private bath; loft area with hardwood floor, ceiling fan and walk in closet. Family room in the finished walkout lower level with large separate storage area.
Unit Size
2,563 Ft²
Days on Market
-
Land Size
-
Price per sqft
$205
Property Type
Condo
Property Taxes
$296
HOA Dues
$561
Year Built
2004

Payment Calculator

Cap Rate Calculator

Last updated: 5 years ago (MLSPIN #72414074)

Price History

Date / Event Date Event Price
Sep 24, 2024 Sold
Sold
Sep 16, 2024 In contract -
In contract
Jul 26, 2024 Price Decreased $719,000
↓ $31K (4.1%)
Price Decreased
Jun 5, 2024 Price Increased $749,900
↑ $31K (4.3%)
Price Increased
Feb 17, 2024 Listed by Priscilla Stolba RE $719,000
Listed by Priscilla Stolba RE
Upon entering this home, you will observe that it is tailored for stylish living and elegant entertaining.This unit boasts soaring ceilings, generous windows, some with transom windows, providing an additional source of incoming light. This is a Corner End Unit in a building consisting of only 2 Units. Choice of Separate formal dining area and bright Kitchen breakfast area. 2 spacious Primary bedroom suites. Attached garage and additional parking behind Unit, in addition to 2 Guest spaces in front. Easy entrance from within or outdoors to a quality finished basement. Generous room in basement has been left for storage with shelving and a workbench. One of several walking trails in the Complex leading to the Mashpee River is convenient to this Unit. This home displays the finest quality craftsmanship and care throughout. Experience the gentle flow of Cape Cod living here. 2 mos HOA fees due at closing. An assessment of $1,662.00 for Insurance Increase will be paid by Seller.
Show More

Property Highlights

Air Conditioning
Garage
Parking Available
Fireplace
Interior Details
Level: First
Features: Cathedral Ceiling(s), Flooring - Stone/Ceramic Tile, Dining Area, Kitchen Island, Dryer Hookup - Gas, Recessed Lighting, Stainless Steel Appliances
Level: Second
Features: Bathroom - Full, Bathroom - Double Vanity/Sink, Bathroom - Tiled With Shower Stall, Flooring - Stone/Ceramic Tile, Countertops - Stone/Granite/Solid, Double Vanity, Remodeled
Level: Second
Features: Bathroom - Full, Bathroom - Double Vanity/Sink, Cathedral Ceiling(s), Flooring - Hardwood, Remodeled
Features: Flooring - Hardwood
Level: First
Features: Bathroom - Full, Bathroom - With Shower Stall, Flooring - Stone/Ceramic Tile, Countertops - Stone/Granite/Solid
Level: First
Features: Bathroom - Full, Ceiling Fan(s), Walk-In Closet(s), Flooring - Wall to Wall Carpet
Level: First
Level: First
Features: Skylight, Cathedral Ceiling(s), Flooring - Hardwood, Balcony / Deck
Level: Basement
Features: Flooring - Laminate, Exterior Access
Features: Bathroom - Half, Flooring - Stone/Ceramic Tile, Wainscoting
Level: First
Features: Yes
Half Bathrooms: 1
Full Bathrooms: 2
Interior Features: Ceiling Fan(s), Storage, Loft, Bonus Room
Appliances: Oven, Dishwasher, Countertop Range, Refrigerator, Washer, Dryer, Gas Water Heater
Flooring Type: Wood, Tile, Carpet, Laminate, Flooring - Hardwood, Flooring - Laminate
Laundry Features: First Floor, In Unit
Rooms: 7
Has Fireplace
Fireplace Features: Living Room
Fireplaces: 1
Basement: Y
Parking Details
Has Garage
Attached Garage
Parking Features: Attached, Under, Garage Door Opener, Off Street, Paved
Garage Spaces: 1
Exterior Details
Entry Level: 1
Year Built Source: Public Records
Year Built Details: Actual
PropertySubType: Condominium
Structure Type: Townhouse
Stories (Total): 2
Building Area Units: Square Feet
Window Features: Insulated Windows
Patio and Porch Features: Deck, Patio
Lead Paint: None
Pool Features: Association, In Ground
Lot Size Units: Acres
Zoning: R3
Parcel Number: M:75 B:11 L:104, 4412962
Water Source: Public
Financial Details
Tax Assessed Value: $398,300
Tax Annual Amount: $3,553
Utilities Details
Cooling Type: Central Air, Whole House Fan
Heating Type: Forced Air, Natural Gas
Sewer : Private Sewer
Location Details
HOA/Condo/Coop Fee Includes: Insurance, Maintenance Structure, Road Maintenance, Maintenance Grounds, Snow Removal, Trash
HOA/Condo/Coop Amenities: Pool, Tennis Court(s), Clubroom
Association Fee Frequency: Monthly
HOA Fee: $561
Community Features: Shopping, Golf, Conservation Area, House of Worship, Public School
Pets Allowed: Yes w/ Restrictions
Complex is Completed

Comparables

Unit
Status
Type
Beds
Baths
ft²
Price/ft²
Asking Price
Listed On
Closing Price
Sold On
HOA + Taxes

Past Sales

Date Unit Beds Baths Sqft Price Closed Listed By
20240217 Unit 77
02/17/2024
77
2 Bed
3 Bath
2563 ft²
$760,000
bedrooms
2 Bed
bathrooms
3 Bath
square feet
2563 ft²
$705,000 -7.24%
09/24/2024
Maddy Hooke
Priscilla Stolba RE
20240212
02/12/2024
2 Bed
2.5 Bath
2563 ft²
$760,000
bedrooms
2 Bed
bathrooms
2.5 Bath
square feet
2563 ft²
-
-
Maddy Hooke
Priscilla Stolba RE
20181022 Unit 77
10/22/2018
77
2 Bed
3 Bath
2563 ft²
$525,000
bedrooms
2 Bed
bathrooms
3 Bath
square feet
2563 ft²
$525,000
02/12/2019
Non Member
State Wide MLS of Rhode Island
20181022
10/22/2018
2 Bed
3 Bath
2563 ft²
$549,000
bedrooms
2 Bed
bathrooms
3 Bath
square feet
2563 ft²
$525,000 -4.37%
02/12/2019
Breen Wheatley Team
20120306 Unit 77
03/06/2012
77
2 Bed
3 Bath
2098 ft²
$369,900
bedrooms
2 Bed
bathrooms
3 Bath
square feet
2098 ft²
$361,000 -2.41%
05/11/2012
Destination Realty Group
William Raveis Real Estate & Homes Services
20100806 Unit 77
08/06/2010
77
2 Bed
2 Bath
2098 ft²
$399,900
bedrooms
2 Bed
bathrooms
2 Bath
square feet
2098 ft²
-
-
Joseph Arnao
William Raveis Real Estate & Homes Services

Building Info

77 Gold Leaf Lane 77 Gold Leaf Lane, Mashpee, MA 02649
More about this Building
77 Gold Leaf Lane
Want to find out who owns 77 Gold Leaf Lane, Mashpee, MA 02649? Get detailed property transactions here.

About Barnstable


Similar Homes for Sale

Currently no similar homes around

Nearby Rentals