About This Property
NEW PRICE! OWNED SOLAR! PREMIUM FINISHES! Italian
Porcelain Tile Throughout; Modern MasterBrand Diamond Cabinets;
Kitchen Aid Culinary Appliances; Flagstone-Pattern Outdoor Pavers;
Electric Garage Storage Lift System; Lenox PureAir Filtration
System; Central Vacuum System; Alfresco BBQ, Sink and Storage; Fire
Pit and HotSprings Spa; California Closets Media Wall/Desks;
Extensive Electrical Upgrades and Convenience Features.
Experience the height of desert sophistication in this
Expanded Phase 4, Plan 7 Refuge with classic Spanish facade - an
impeccably upgraded home designed for comfort, style, and
effortless entertaining. Offering two ensuite bedrooms, a den, and
a versatile flex space, this residence blends open-concept living
with custom designer touches and peekaboo mountain views. Step
inside to discover 12x42" wood-look plank tile flooring, 5"
baseboards, crown molding, and custom Hunter Douglas window
treatments throughout. Every room is enhanced by high-quality
ceiling fans and upgraded LED lighting, creating a bright and
inviting ambiance. At the heart of the home, the chef's kitchen is
a true showpiece. Enjoy modern upgraded cabinetry with soft-close
doors and drawers, 42" upper cabinets with jewel top cabinets and
crown molding, sleek brushed nickel hardware, and a full tile
backsplash. The KitchenAid appliance package includes dual
convection ovens, convection microwave and a built-in refrigerator,
complemented by upgraded quartz countertops with triple-height edge
detailing. The expansive executive island - complete with pendant
lighting and additional storage - anchors the space, seamlessly
connecting to the dining and living areas equipped with built-in
speakers, a powder room, and coveted tri-panel sliding glass doors
that open to the backyard. The primary suite is a serene retreat,
featuring the expanded bay window option for added space and light
with mountain views. The luxurious ensuite bath boasts a
glass-enclosed rain shower, dual vanities with upgraded quartz
counters and soft-close cabinetry, brushed nickel fixtures, and a
custom California Closets system offering abundant organization and
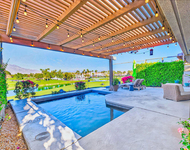
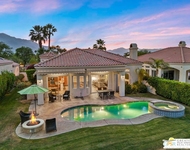
style. Step outside to your private resort oasis - complete with
covered patio, built-in speakers, a remote-controlled retractable
awning, and thoughtfully designed hardscape and landscape by
Teserra. Entertain under the custom Alumawood gazebo with built-in
gas BBQ and utility sink, gather around the large fire pit, or
unwind in the secluded HotSpring Jetsetter LX Spa while enjoying
the mountain backdrop. Premium Belgard Mega Arbel pavers extend
across the patio, walkways, and the uniquely widened driveway,
enhancing both function and creating unique curb appeal. The home's
versatile flex space includes built-in speakers and a walk-in
closet, easily adaptable as a third bedroom, media room, or
creative studio. The separate den features French doors and a
built-in media workspace for added privacy. A well-appointed
laundry room offers additional cabinetry, expanded storage, and
counter space with a utility sink for convenience. Additional
upgrades include a full rain gutter system, smart home package with
cameras, Lennox PureAir Healthy Climate Filtration System, central
vacuum, Cat6 network wiring, upgraded interior archways, and an
insulated, climate-controlled garage with built-in storage, and
220V EV outlet. Located within the prestigious guard-gated 55+
community of Del Webb Rancho Mirage, residents enjoy access to
world-class amenities including a clubhouse, fitness center,
resort-style pool and spa, tennis and pickleball courts, a full
calendar of engaging social events and more! This exceptional home
defines luxury desert living - private, elegant, and truly one of a
kind.





 Your Privacy Choices
Phone: 425-283-2930
Address: 335 Madison Avenue, New York, NY 10017