Check Availability
Wake 27587 Hasentree
7628 Summer Pines Way
$1,550,000
● House - For Sale

7628 Summer Pines Way

Wake Forest, NC 27587
bedrooms
5 Beds
bathrooms
4 Baths, 1 Half Bath
square feet
6,174 Ft²
$8,773
Est. Monthly
$580
HOA / Fees

About This Property

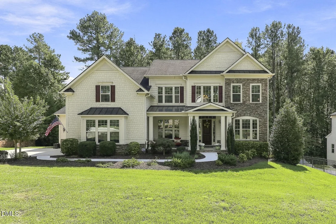
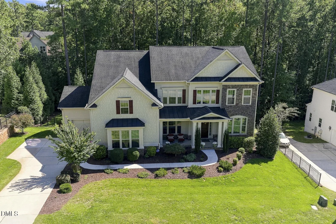
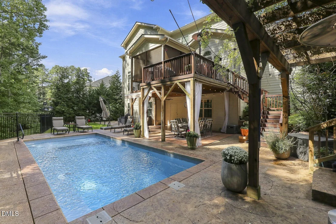
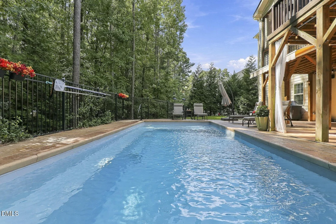
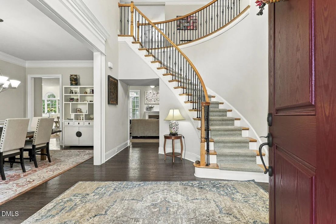
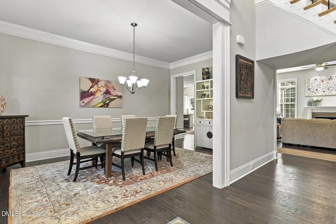
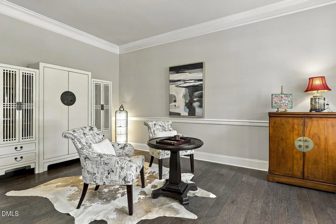
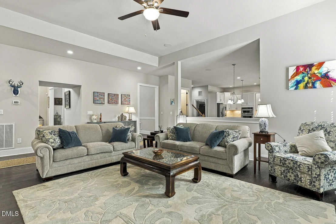
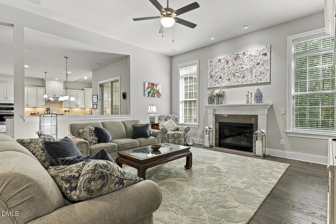
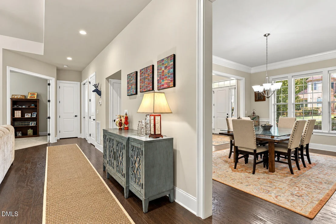
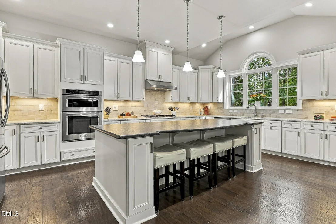
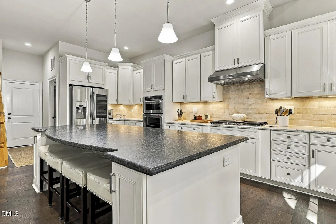
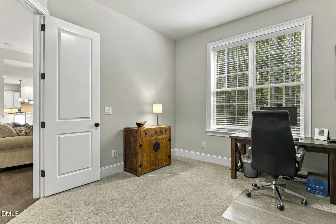
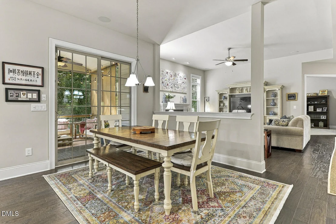
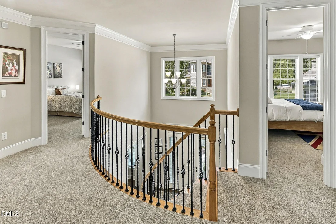
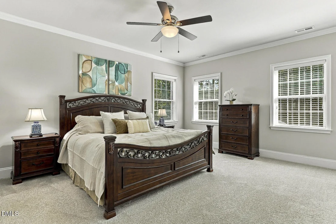
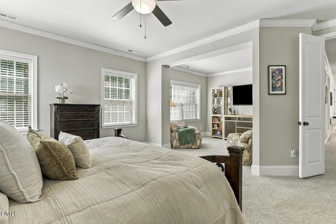
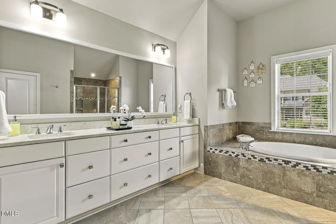
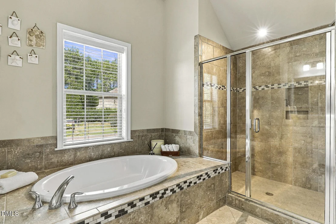
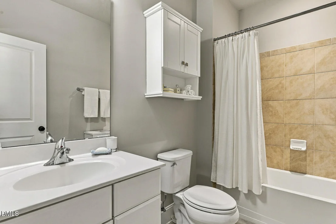
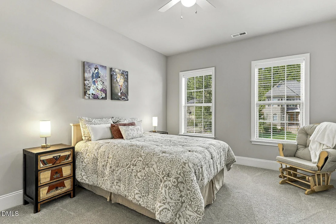
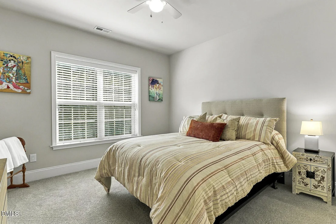
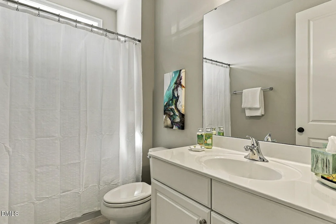
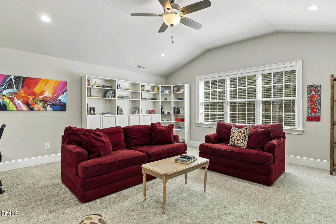
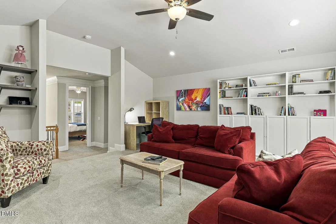
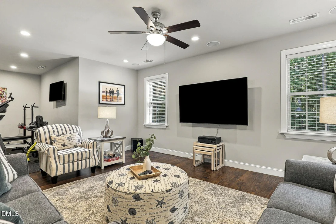
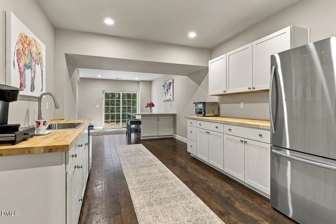
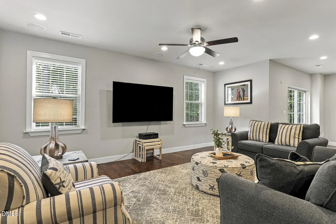
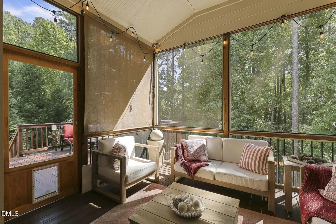
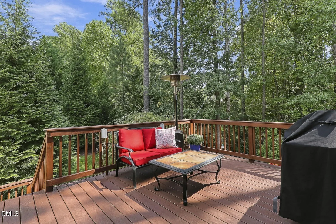
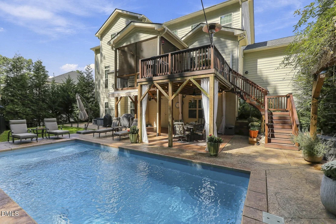
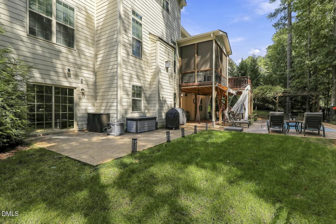
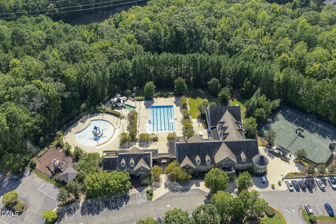
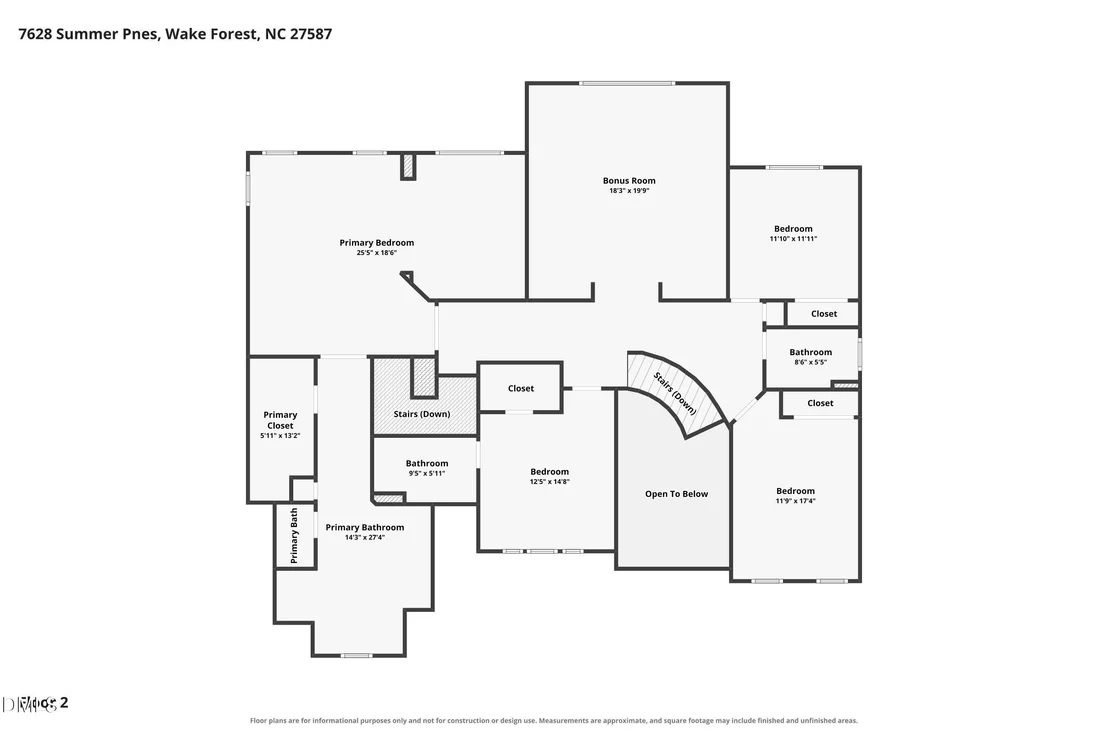
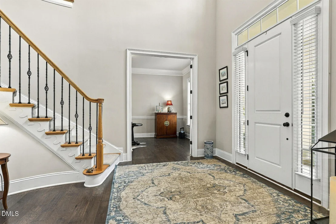
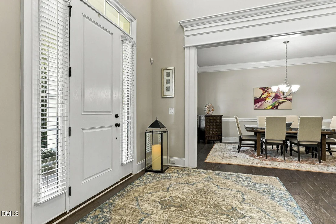
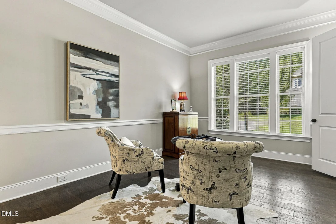
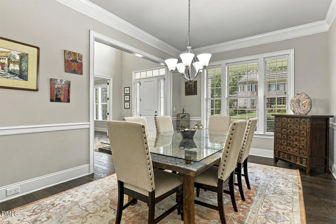
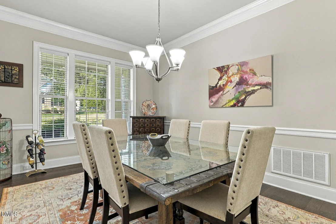
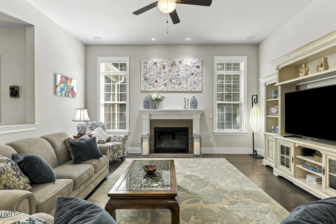
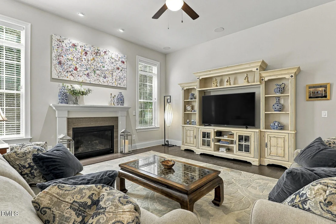
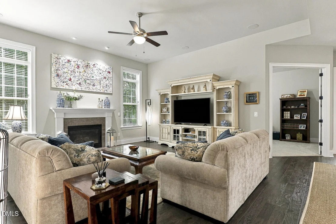
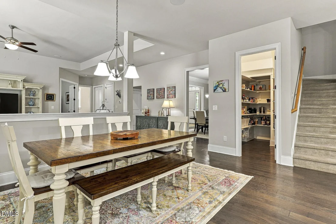
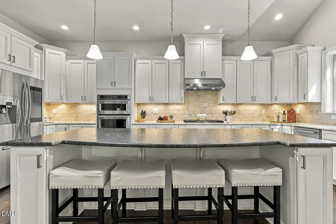
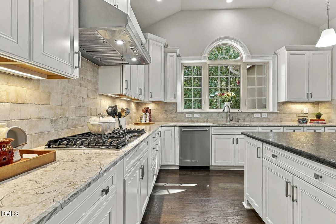
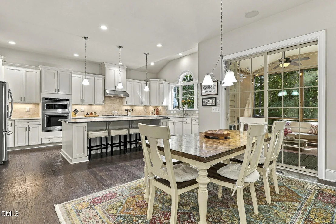
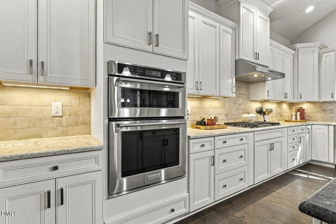
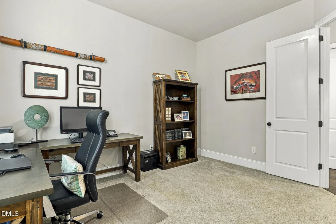
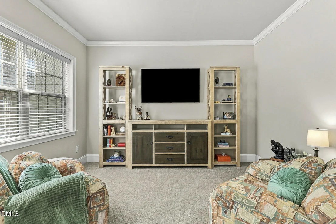
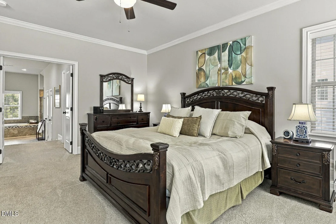
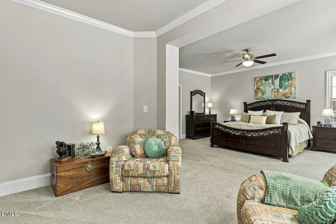
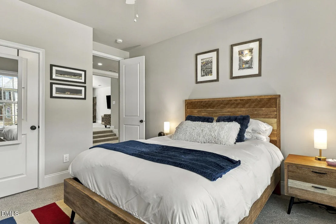
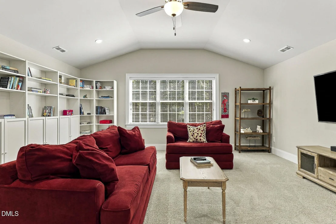
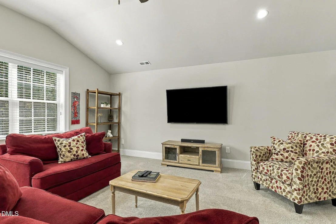
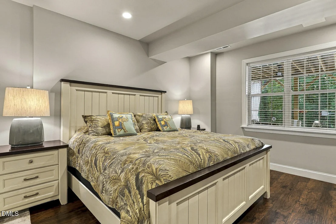
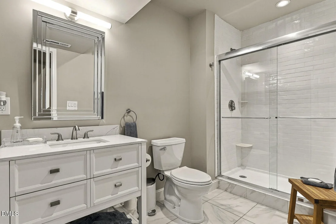
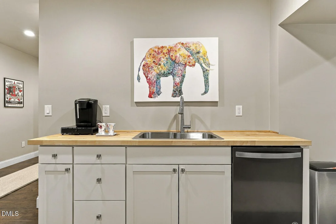
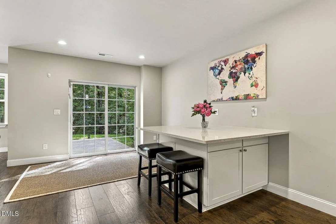
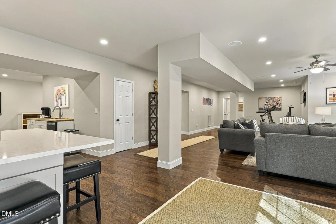
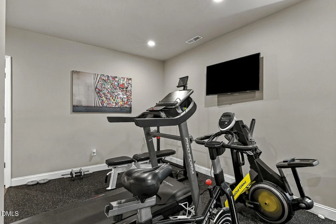
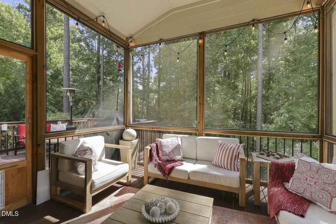
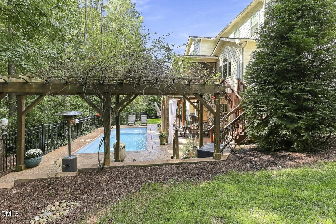
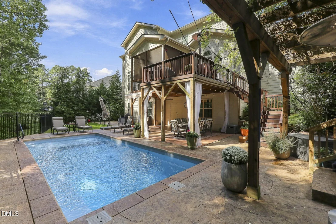
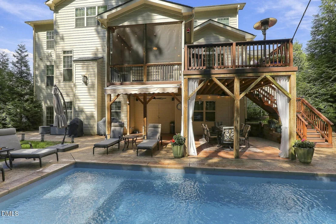
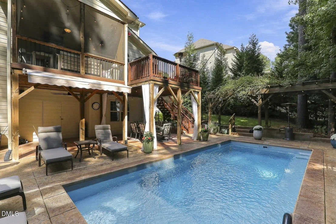
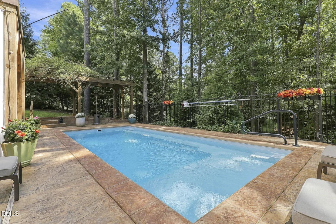
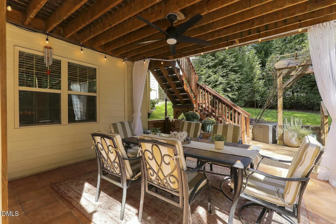
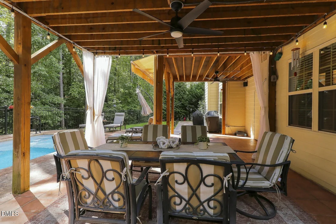
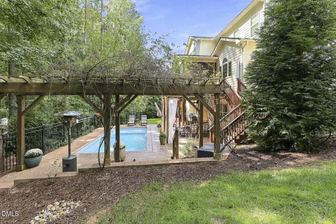
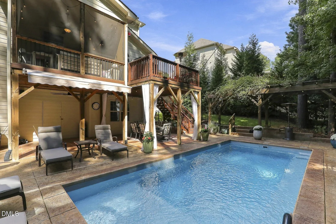
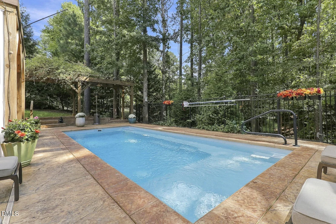
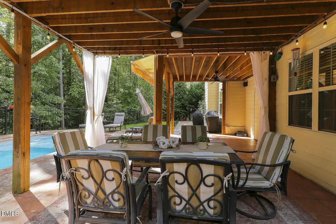
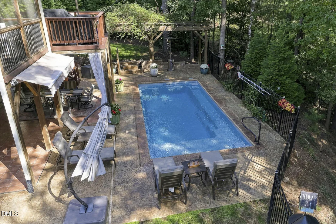
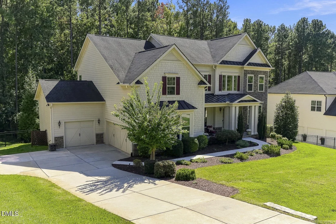
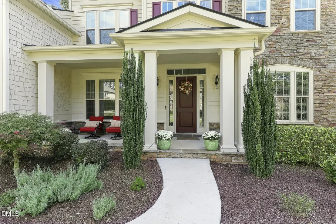
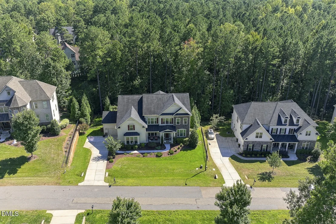
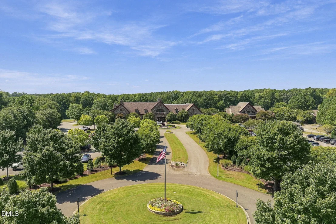
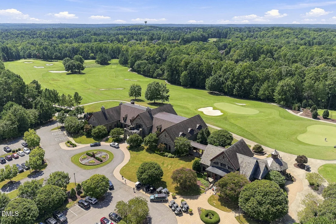
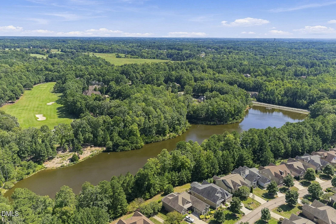
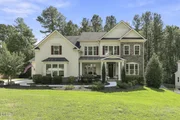
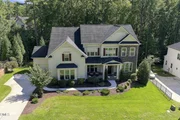
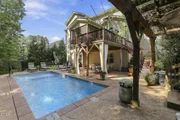
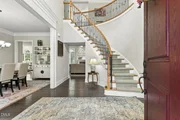
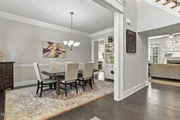
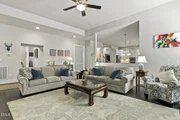
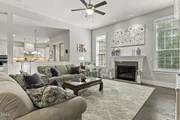
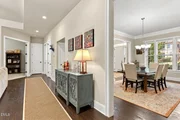
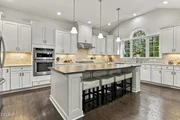
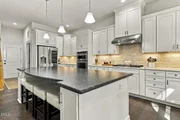
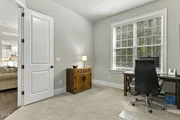
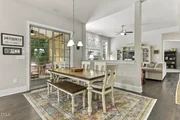
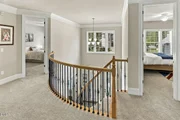
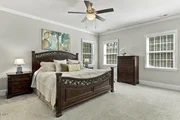
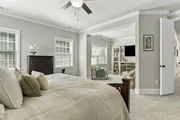
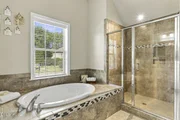
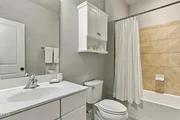
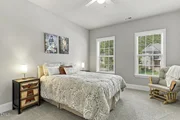
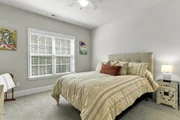
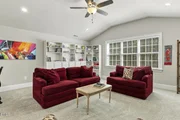
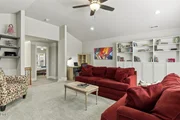
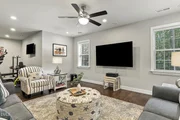
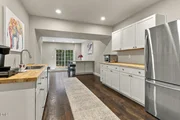
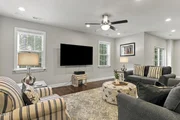
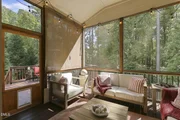
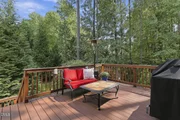
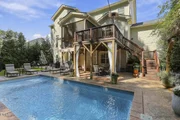
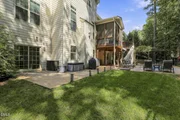
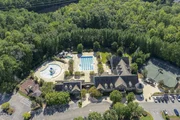
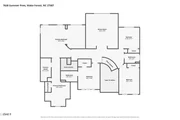
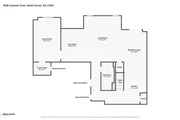
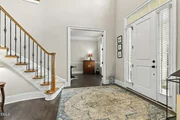
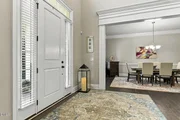
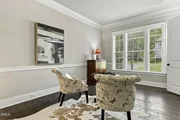
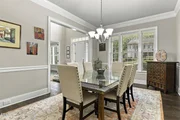
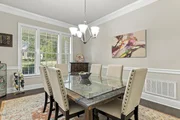
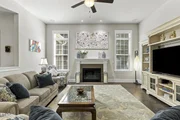
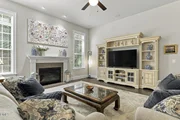
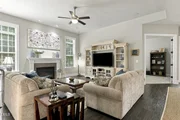
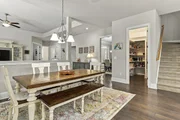
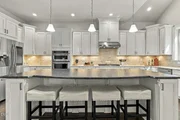
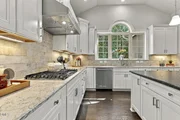
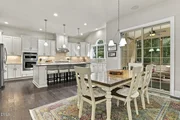
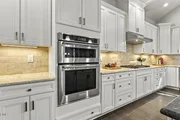
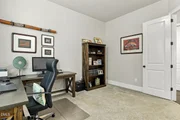
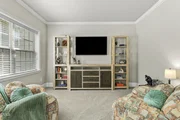
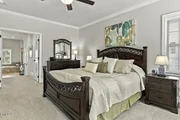
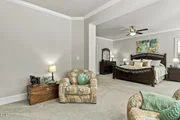
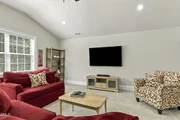
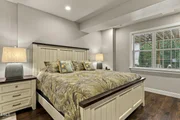
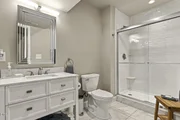
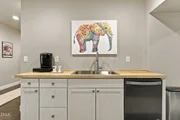
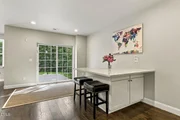
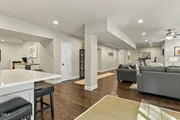
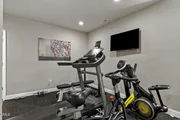
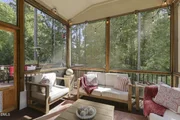
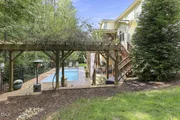
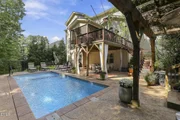
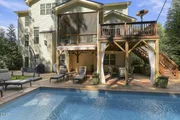
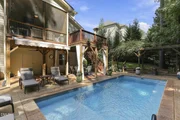
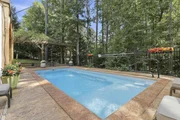
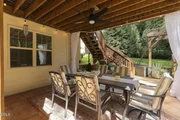
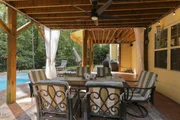
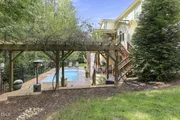
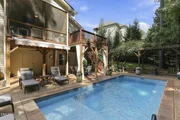
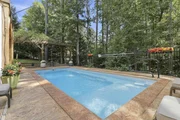
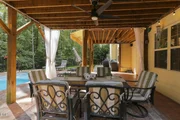
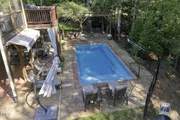
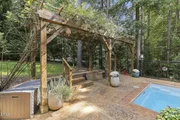
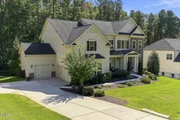
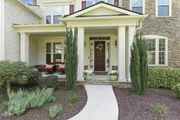
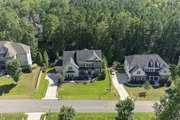
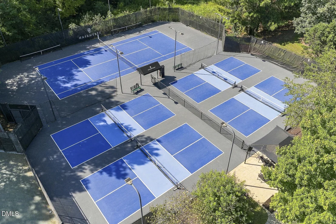
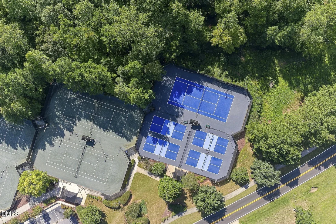
YOUR PRIVATE RESORT. YOUR DREAM HOME. ONE EXCEPTIONAL ADDRESS. Welcome to resort-style living in The Groves at Hasentree! Set on a private .53-acre lot, this impressive estate delivers over 6,000 square feet of lliving space including a finished basement, a sparkling swimming pool, screened porch and private yard - all designed for effortless entertaining and everyday luxury. Imagine sun-filled afternoons poolside, evenings gathered around the fire, and room for everyone to spread out and feel at home. Inside, expansive living spaces combine comfort and sophistication. The dramatic family room, anchored by a substantial fireplace, flows into the breakfast area and spacious kitchen, where granite countertops, tile backsplash, gas cooktop, wall oven, microwave, and an oversized island with seating for four create a cook's happy place. A private first-floor study, formal dining room, and versatile flex room provide options for work, entertaining or whatever life demands. The luxurious primary suite offers a secluded escape, complete with a private sitting room and spa-inspired bath featuring a deep soaking tub and walk-in shower. Additional bedrooms provide room for family and guests, with the convenience of a buddy bath and ensuite bath. Casual relaxation space is provided in the cozy bonus room. THE FINISHED BASEMENT IS A GAME CHANGER. Designed for exceptional flexibility, this expansive retreat features an enormous bedroom, full bath, kitchenette, den, and fitness area - ideal for multigenerational living, extended-stay guests, or creating the ultimate recreation space. With room to entertain on a grand scale, unwind beside your pool and enjoy the privacy of a generous homesite, this home offers a lifestyle that is hard to replicate. And with Hasentree's community pool and game courts just a short distance away, the amenities extend well beyond your backyard.
Unit Size
6,174 Ft²
Days on Market
27 days
Land Size
0.53 acres
Price per sqft
$251
Property Type
House
Property Taxes
$582
HOA Dues
$580
Year Built
2018

Listed By

Melissa Schambs
Melissa Schambs
Berkshire Hathaway HomeService
Manu Herdean
Berkshire Hathaway HomeService

Payment Calculator

Cap Rate Calculator

Last updated: 11 days ago (TMLS #10196274)

Price History

Date / Event Date Event Price
Oct 2, 2026 Listed by Berkshire Hathaway HomeService $1,550,000
Listed by Berkshire Hathaway HomeService
Feb 7, 2018 Sold
Sold
May 7, 2017 Listed by Berkshire Hathaway HomeService $693,679
Listed by Berkshire Hathaway HomeService

Property Highlights

Garage
Air Conditioning
Fireplace
Parking Details
Has Garage
Attached Garage
Parking Features: Attached, Concrete, Detached, Driveway, Garage, Garage Door Opener, Garage Faces Side, Parking Pad
Garage Spaces: 3
Interior Details
Half Bathrooms: 1
Full Bathrooms: 4
Interior Features: Breakfast Bar, Ceiling Fan(s), Crown Molding, Double Vanity, Entrance Foyer, Granite Counters, High Ceilings, In-Law Floorplan, Kitchen Island, Open Floorplan, Pantry, Recessed Lighting, Soaking Tub, Stone Counters, Storage, Walk-In Closet(s), Wired for Sound, Apartment/Suite, Bathtub/Shower Combination, Separate Shower, Smooth Ceilings, Walk-In Shower, Water Closet
Appliances: Built-In Electric Oven, Convection Oven, Dishwasher, Disposal, Double Oven, Dryer, Exhaust Fan, Gas Cooktop, Gas Water Heater, Instant Hot Water, Microwave, Plumbed For Ice Maker, Range Hood, Self Cleaning Oven, Stainless Steel Appliance(s), Tankless Water Heater, Vented Exhaust Fan, Washer, Water Purifier Owned, Water Softener Owned
Flooring Type: Carpet, Hardwood, Laminate, Tile
Door Features: Sliding Doors
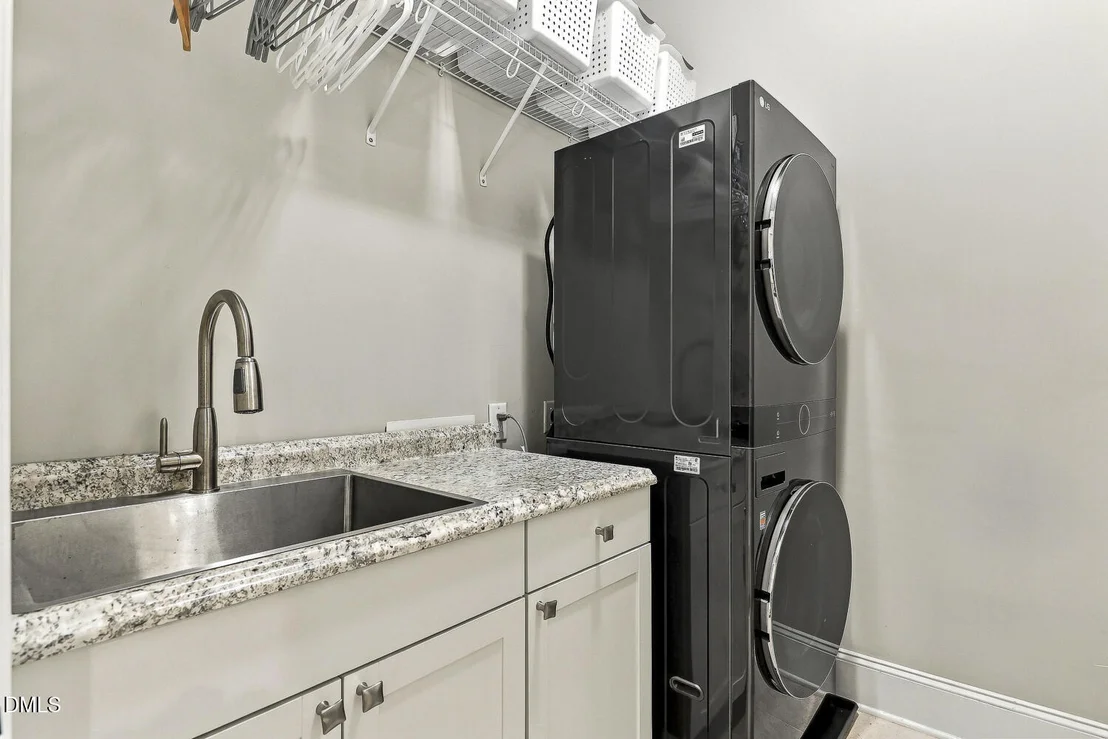
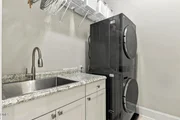
Laundry Features: Laundry Room, Main Level
Rooms: 17
Has Fireplace
Fireplace Features: Family Room, Gas Log
Fireplaces: 1
Basement: Concrete, Daylight, Exterior Entry, Finished, Full, Interior Entry, Storage Space, Sump Pump, Walk-Out Access, Walk-Up Access, Heated
Exterior Details
Square Footage: 6174
Security Features: Carbon Monoxide Detector(s), Security Lights, Security System, Security System Owned, Smoke Detector(s)
Architectural Style: Traditional, Transitional
Year Built: 2018
Builder Name: Toll Brothers
Builder Model: Duncan Berkshire
Building Area Total: 6174
Levels: Three Or More
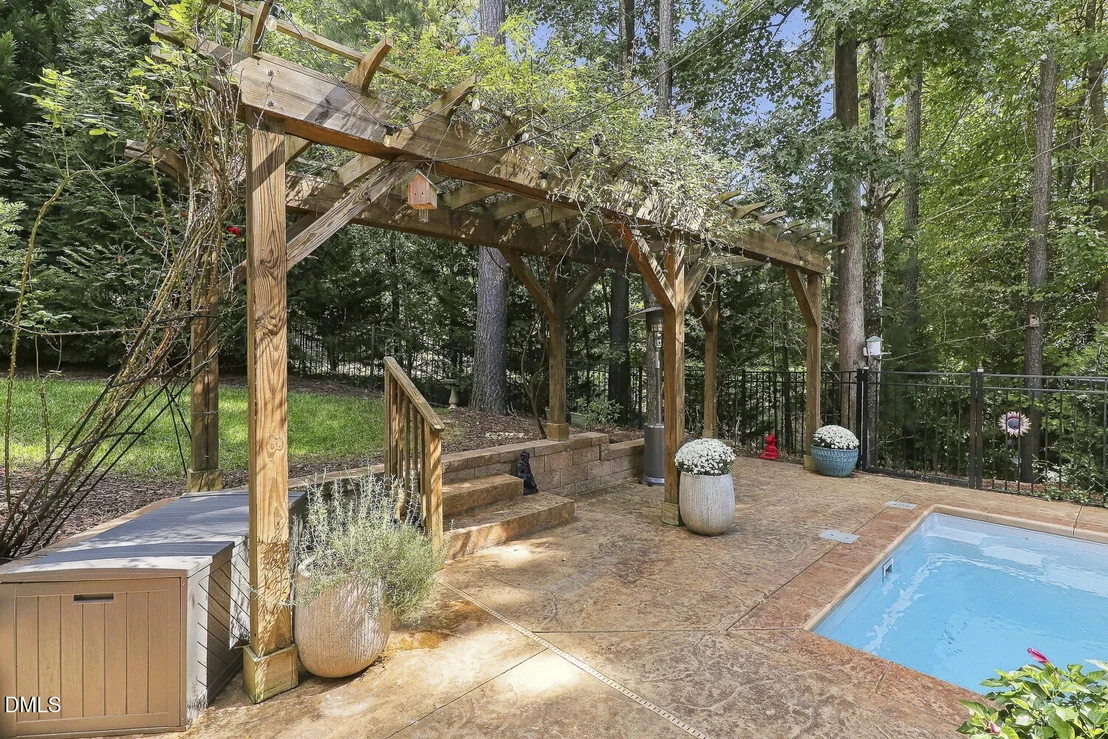
Other Structures: Pergola
Window Features: Blinds, Double Pane Windows, Screens
Construction Materials: Attic/Crawl Hatchway(s) Insulated, Fiber Cement, Frame, HardiPlank Type, Shake Siding, Stone, Stone Veneer
Patio and Porch Features: Awning(s), Covered, Deck, Front Porch, Patio, Porch, Screened, Terrace
Pool Features: Fenced, Fiberglass, Gas Heat, Heated, In Ground, Outdoor Pool, Pool Cover, Pool Sweep, Private, Salt Water
Pool is Private
Lot Features: Close to Clubhouse, Cul-De-Sac, Garden, Gentle Sloping, Landscaped, Near Golf Course, Secluded, Sprinklers In Front, Sprinklers In Rear, Partially Cleared
Lot Size Area: 0.53
Lot Size Units: Acres
Lot Size Acres: 0.53
Lot Size Square Feet: 23087
Lot Size Dimensions: See survey
Water Source: Community Water
Financial Details
Tax Map Number: 663
Tax Assessed Value: $1,055,870
Tax Annual Amount: $6,985
Utilities Details
Cooling Type: Attic Fan, Ceiling Fan(s), Central Air, Dual, Electric, Exhaust Fan, Gas, Multi Units, Gas Pack
Heating Type: Electric, Fireplace(s), Forced Air, Natural Gas, Zoned
Sewer : Community Sewer
Location Details
HOA/Condo/Coop Fee Includes: Road Maintenance, Storm Water Maintenance
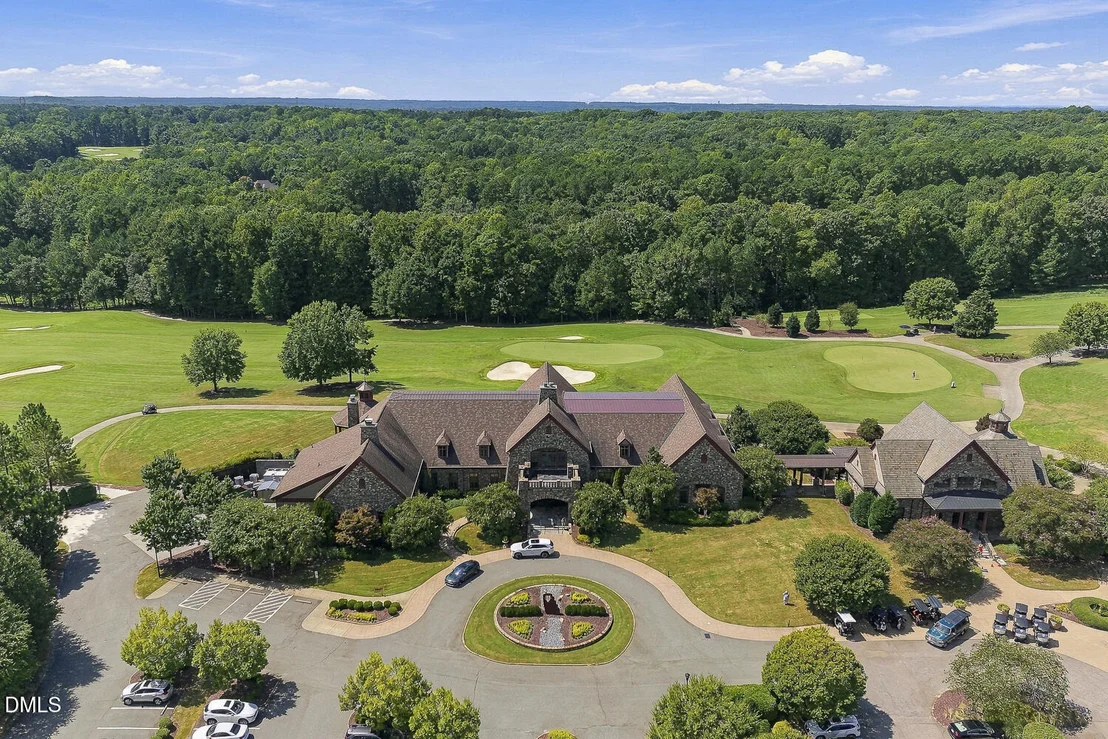
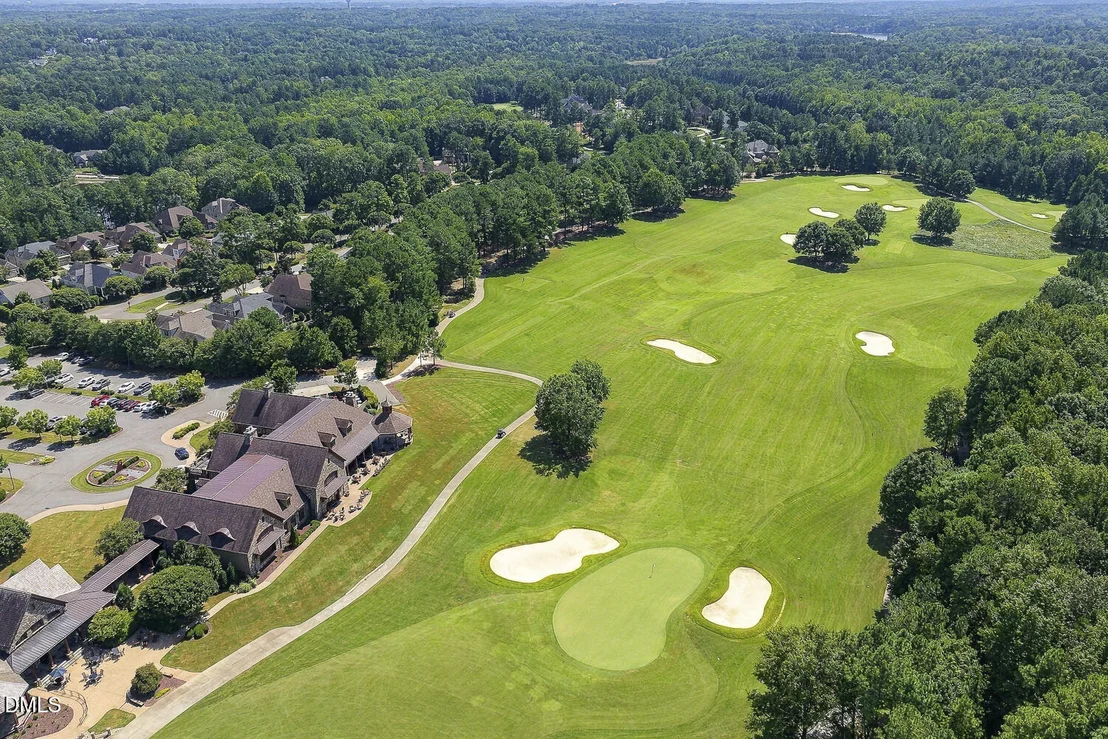
HOA/Condo/Coop Amenities: Clubhouse, Fitness Center, Golf Course, Jogging Path, Management, Parking, Party Room, Playground, Pond Year Round, Pool, Tennis Court(s)
HOA Fee: $350
HOA Fee Frequency: Quarterly
Condo/Coop Fee: $230
Condo/Coop Fee Frequency: Monthly

Building Info

Overview

    General

  • Year Built: 2018
  • Effective Year Built: 2018
  • Bedroom Count: 0
  • Bathroom Count: 3
  • Full Bathrooms: 3
  • Partial Bathrooms: 3
  • Building Condition: 0
  • Building Quality: 0
  • Construction Type: 6
  • Building Style: 15
  • Exterior Walls Type: 0
  • Interior Walls Type: 0
  • Roof Shape Type: 0
  • Roof Cover Type: 0
  • Floor Count: 175
  • Living Units: 1
  • Floor Cover: 0
  • Basement Type: 2
  • Basement Area: 0
  • Garage Type: 7
  • Garage Square Area: 415
  • Parking Space Count: 0
  • Patio Type: 0
  • Porch Type: 0
  • Pool Type: 0

    Dimensions

  • Lot Size Square Feet: 23,087
  • Total Building Area: 5,529
  • Building Area: 5,529
  • Building Area Measurement: E

    Heating and Cooling

  • Fireplace Count: 1
  • Air Conditioning: 1
  • Heating: 3
  • Heated Square Feet: 5,529
  • Heating Fuel Type: 0

    Utilities

  • Sewer System: 5
  • Water Service: 6

Building

  • Building Type: 0
  • Property Class: R
  • Subdivision: THE GROVES AT HASENTREE
  • Land Acres: 0000000530
  • Standard Land Use Code: 1001
  • County Land Use Code: 01
  • Legal Description 1: LO663 THE GROVES AT HASENTREE BM2011-01077

Neighborhood

  • School District Name: Wake County Schools
  • School Tax School District: 23
  • Census Tract: 053900

Zoning

  • Zoning: R-80W

Geography

  • Account Number: 0407345
  • District: 14
  • Parcel: 1811.03-44-7924 0407345
  • Lot: 663
  • Municipality: NEW LIGHT
  • Latitude: 35.9885
  • Longitude: -78.6122

    Address

  • Full Address: 7628 Summer Pines Way
  • Address - House Number: 7628
  • Address - Street Name: Summer Pines
  • Address - Suffix Type: Way
  • State: NC
  • City Name: Wake Forest
  • Carrier Code: R027
  • 4-Digit Zip Code: 1734
  • Zip Code: 27587

Valuation

    Tax

  • Tax Year: 2022
  • Tax Amount: $592,253

    Appraisal Valuation

  • Standard Deviation: 0.0968
  • Valuation Date: Aug 31, 2022
  • Confidence Score: 91
  • Final Value: 1,272,388
  • High Value: 1,395,671
  • Low Value: 1,149,105

    Market Valuation

  • Market Total Value: $817,298
  • Market Land Value: $150,000
  • Market Improvement Value: $667,298

    Assessments Valuation

  • Assessed Year: 2022
  • Assessed Total Value: $817,298
  • Assessed Land Value: $150,000
  • Assessed Improvements Value: $667,298

    Sales

  • Current Sale Contract Date: Feb 07, 2018
  • Current Sale Recording Date: Feb 07, 2018
  • Current Sale Price:
  • Current Sale Document Type: 68
Data used for valuation calculations is provided by RealtyHop, and other third party sources

Comparables

Unit
Status
Type
Beds
Baths
ft²
Price/ft²
Asking Price
Listed On
Closing Price
Sold On
HOA + Taxes

About Hasentree


Similar Homes for Sale

Currently no similar homes around

Nearby Rentals

Unit for rent at 7645 Hasentree Way, Wake Forest, NC, 27587

$4,000 /mo

  • 5 Beds
  • 4 Baths
7645 Hasentree Way #515, Wake Forest, NC, 27587 Listing by Jignesh Chandarana


Frequently Asked Questions
When was property at 7628 Summer Pines Way built and last sold?
The property at 7628 Summer Pines Way was built in 2018 and last sold on Feb 7, 2018 for $694,000.
How much is this home worth?
The estimated value of the home located at 7628 Summer Pines Way is $1,531,383.
What are some comparable homes to 7628 Summer Pines Way?
There are currently no comparable homes to 7628 Summer Pines Way.