Check Availability
Wake 27587
7613 Thompson Mill Road
$1,375,000
● House - For Sale

7613 Thompson Mill Road

Wake Forest, NC 27587
bedrooms
4 Beds
bathrooms
4 Baths, 1 Half Bath
square feet
3,627 Ft²
$6,752
Est. Monthly

About This Property

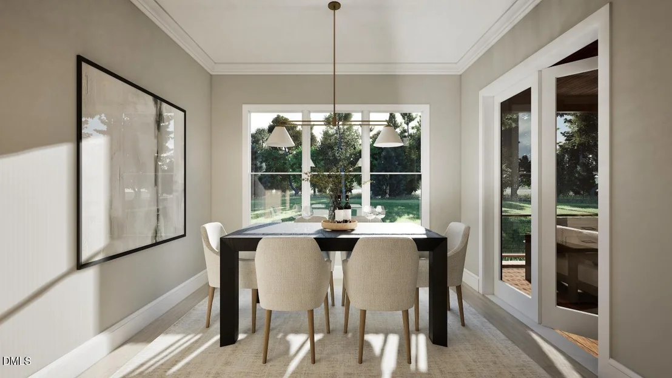
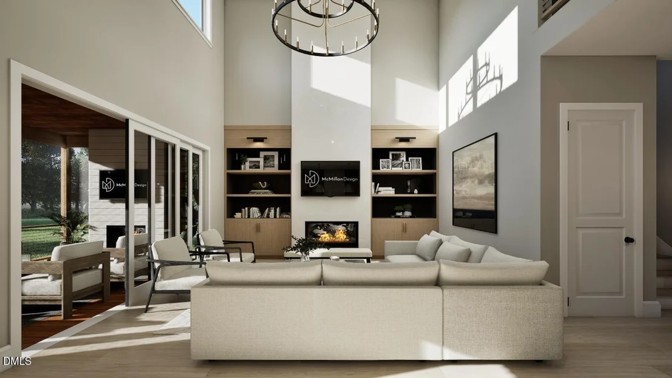
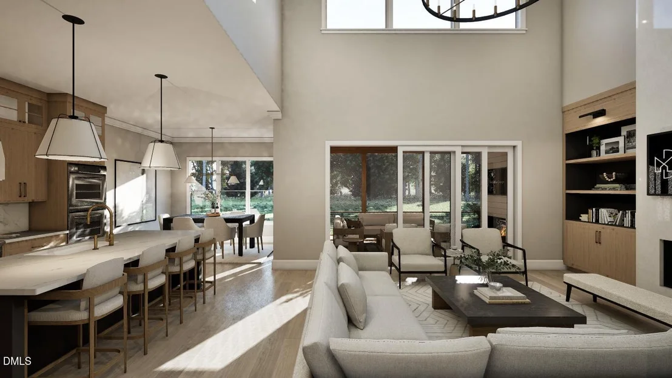
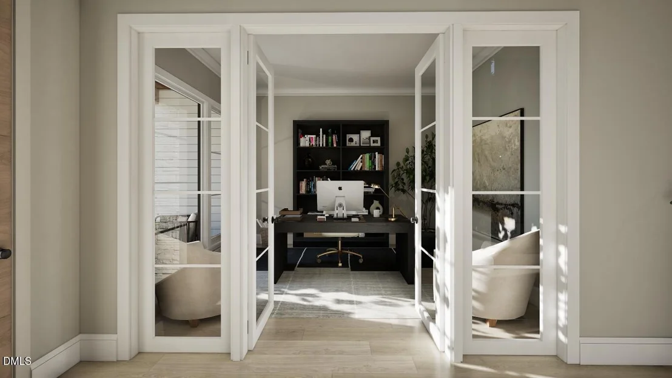
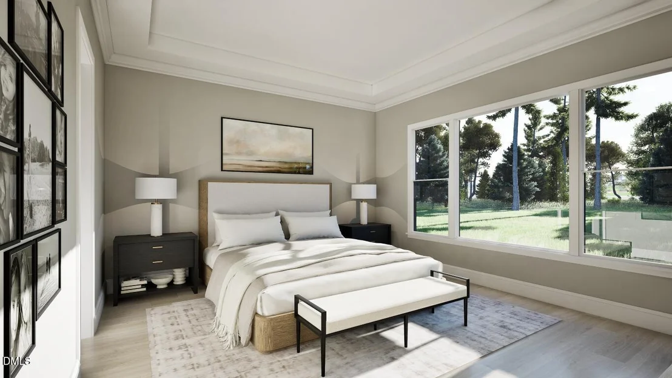
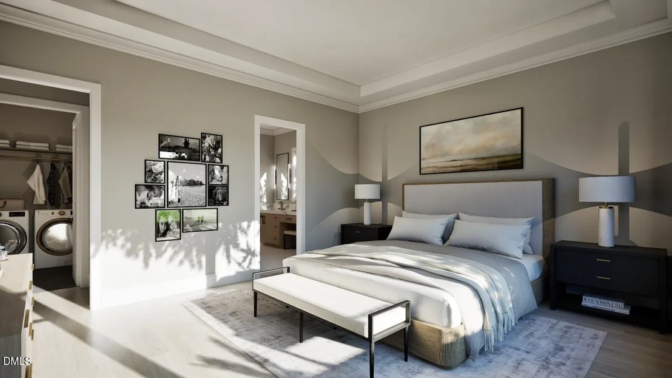
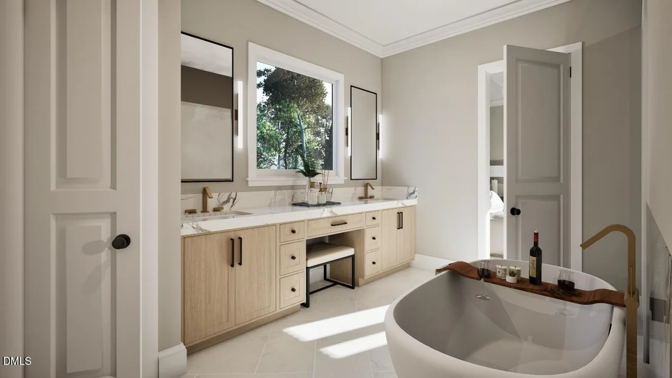
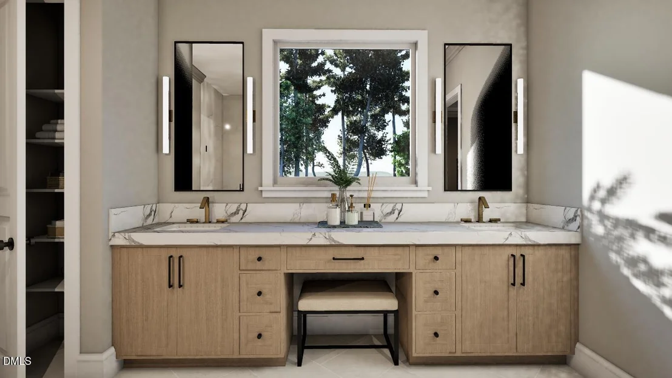
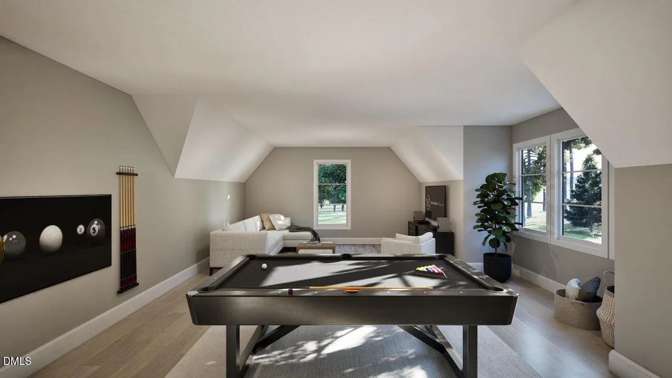
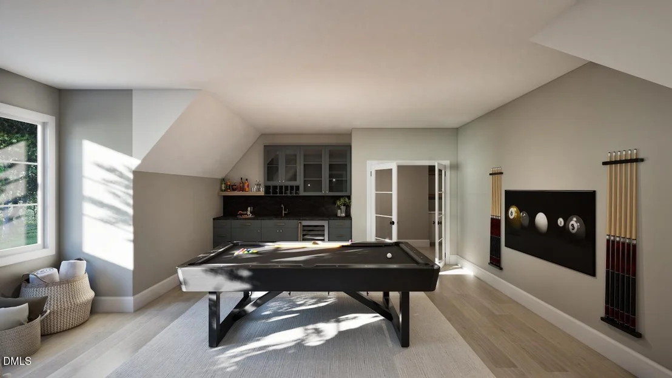
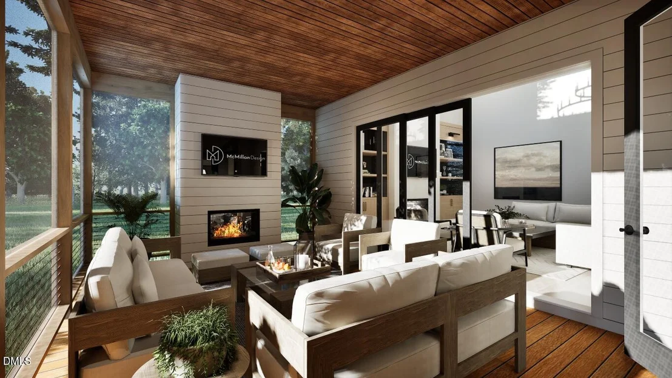
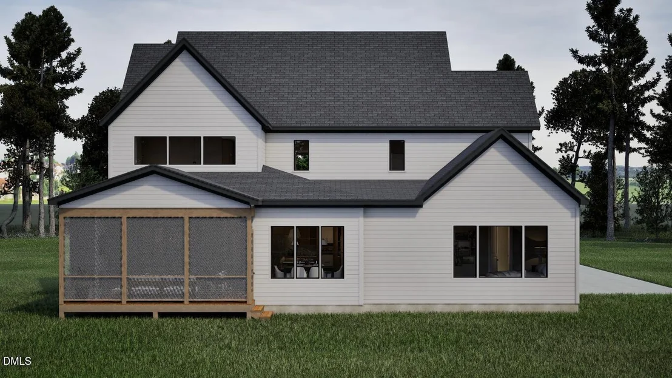
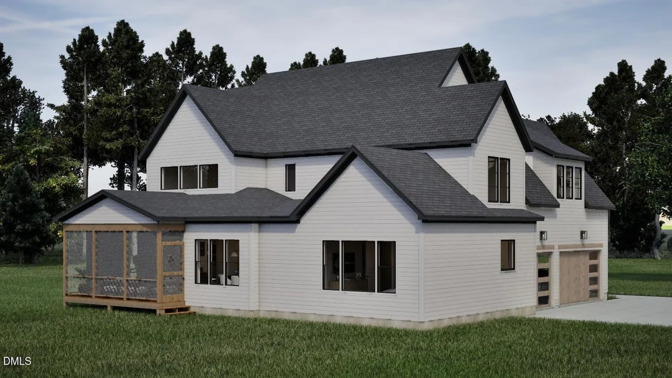
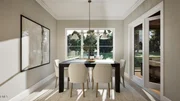
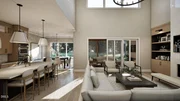
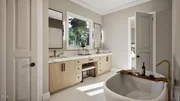
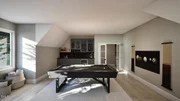
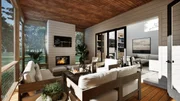
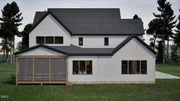
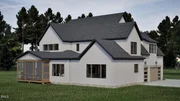
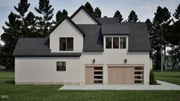
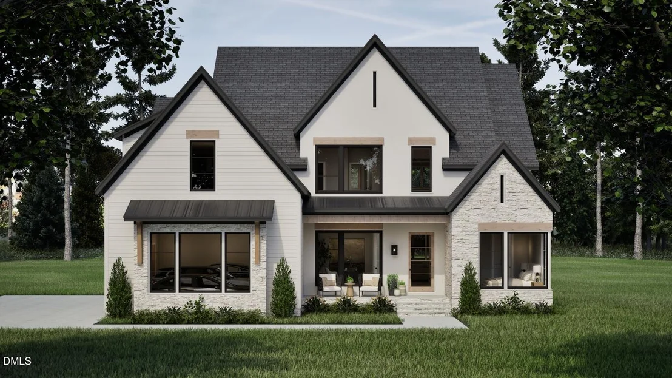
Presale opportunity with Russin Homes- Offering 3,627 square feet of luxury living with elevated features and designer lighting throughout! Main level primary suite & guest suite! Wide plank hardwoods throughout main living areas. Gourmet kitchen: offers a large center island topped with quartz, designer pendant lights, elegant tile backsplash, custom painted cabinetry, stainless steel appliances and huge walk-in pantry! Opens to the vaulted area flooded with natural light. Primary suite: with tray ceiling with exposed beams, hardwoods and private access to the rear poch! Luxurious primary bath: features a zero-entry tile surround , freestanding tub, dual vanity with quartz top & spacious walk-in closet! Family room: with backlit tray ceiling, linear fireplace with tile surround and flanking built-ins and large glass sliders to the screened porch! Upstairs gameroom with wet bar, storage areas and spacious secondary bedrooms. And so much more!
Unit Size
3,627 Ft²
Days on Market
367 days
Land Size
1.11 acres
Price per sqft
$379
Property Type
House
Property Taxes
-
HOA Dues
-
Year Built
-

Listed By

Jim Allen
Jim Allen
Howard Perry & Walston Realtor

Payment Calculator

Cap Rate Calculator

Last updated: 3 months ago (TMLS #10129714)

Price History

Date / Event Date Event Price
Oct 24, 2025 Listed by Coldwell Banker HPW $1,375,000
Listed by Coldwell Banker HPW
May 27, 2025 Sold
Sold
Apr 26, 2025 In contract -
In contract
Apr 21, 2025 Listed by Fonville Morisey/Brier Creek S $210,000
Listed by Fonville Morisey/Brier Creek S
Amazing Opportunity to Build on an Exceptional Wooded and Private 1+ Acre Lot in the Wake Forest Area! Bring your own Builder. Located less than a Mile from Hwy 98 and Approx 2 Miles to Easy Shopping and Capital Boulevard! Gorgeous Land with Diverse Plantings from an Arborist by Trade. Falls Lake and multiple golf courses within minutes. Tranquil living awaits! See Addendum for Deed Restrictions. Call Listing Agent for more Details

Property Highlights

Garage
Air Conditioning
Fireplace
With View
Parking Details
Has Garage
Attached Garage
Has Open Parking
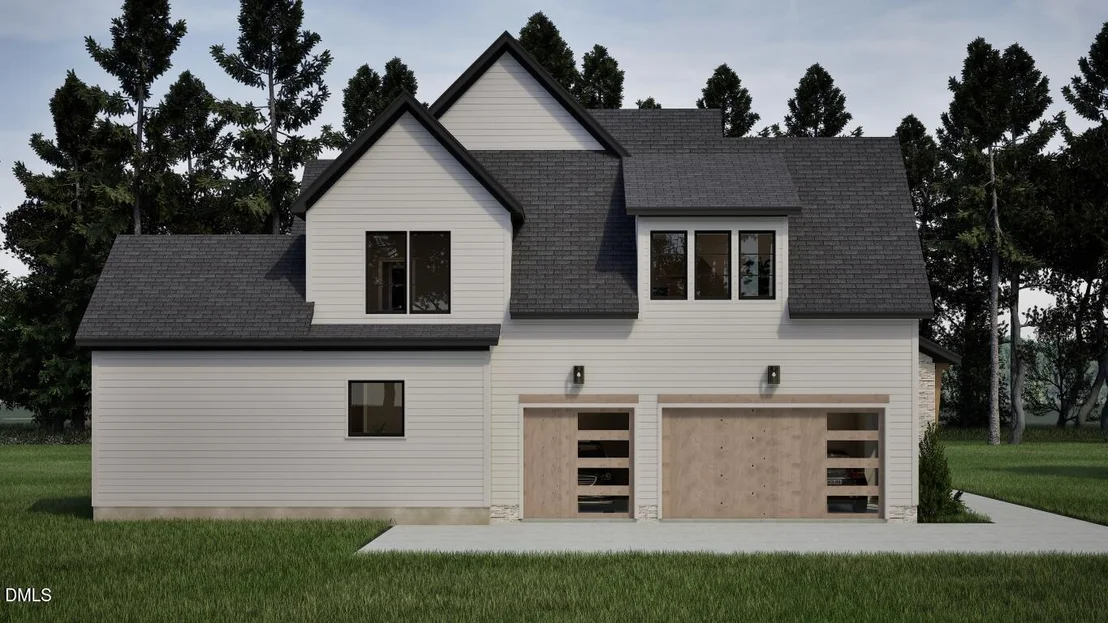
Parking Features: Attached, Concrete, Driveway, Garage, Garage Door Opener, Garage Faces Front, Kitchen Level
Garage Spaces: 3
Open Parking Spaces: 3
Interior Details
Half Bathrooms: 1
Full Bathrooms: 4
Interior Features: Beamed Ceilings, Bookcases, Breakfast Bar, Built-in Features, Cathedral Ceiling(s), Ceiling Fan(s), Chandelier, Crown Molding, Double Vanity, Eat-in Kitchen, Entrance Foyer, High Ceilings, In-Law Floorplan, Kitchen Island, Open Floorplan, Pantry, Recessed Lighting, Smart Thermostat, Soaking Tub, Sound System, Storage, Tray Ceiling(s), Vaulted Ceiling(s), Walk-In Closet(s), Wet Bar, Wired for Data, Wired for Sound, Bathtub/Shower Combination, Kitchen/Dining Room Combination, Primary Downstairs, Quartz Counters, Room Over Garage, Separate Shower, Smooth Ceilings, Walk-In Shower, Water Closet
Appliances: Built-In Gas Range, Dishwasher, Gas Range, Gas Water Heater, Microwave, Oven, Plumbed For Ice Maker, Range, Range Hood, Stainless Steel Appliance(s), Tankless Water Heater, Vented Exhaust Fan
Flooring Type: Carpet, Ceramic Tile, Hardwood, Tile
Door Features: Sliding Doors
Laundry Features: Electric Dryer Hookup, Laundry Room, Main Level, Sink, Washer Hookup
Rooms: 13
Has Fireplace
Fireplace Features: Family Room, Gas, Outside
Fireplaces: 2
Exterior Details
Square Footage: 3627
Security Features: Carbon Monoxide Detector(s), Smoke Detector(s)
Property Condition: New Construction, Under Construction
Architectural Style: Traditional, Transitional
Year Built: 2026
Builder Name: Russin Homes
Building Area Total: 3627
Levels: Two
Construction Materials: Fiber Cement, HardiPlank Type
Patio and Porch Features: Covered, Front Porch, Rear Porch, Screened
Lot Features: Back Yard, Front Yard, Gentle Sloping, Landscaped, Pond on Lot, Views, Waterfront
Lot Size Area: 1.11
Lot Size Units: Acres
Lot Size Acres: 1.11
Lot Size Square Feet: 48351.6
Lot Size Dimensions: see plot plan
Water Source: Well
Utilities Details
Cooling Type: Ceiling Fan(s), Central Air, Dual, Electric, Multi Units, Zoned
Heating Type: Central, Electric, Fireplace(s), Forced Air, Heat Pump, Natural Gas
Sewer : Septic Tank

Building Info

Overview

    General

  • Bedroom Count: 0
  • Building Condition: 0
  • Building Quality: 0
  • Construction Type: 0
  • Building Style: 0
  • Exterior Walls Type: 0
  • Interior Walls Type: 0
  • Roof Shape Type: 0
  • Roof Cover Type: 0
  • Living Units: 1
  • Floor Cover: 0
  • Basement Type: 0
  • Basement Area: 0
  • Garage Type: 0
  • Parking Space Count: 0
  • Patio Type: 0
  • Porch Type: 0
  • Pool Type: 0

    Dimensions

  • Lot Size Square Feet: 133,729
  • Total Building Area: 0
  • Building Area: 0

    Heating and Cooling

  • Air Conditioning: 0
  • Heating: 0
  • Heating Fuel Type: 0

    Utilities

  • Sewer System: 0
  • Water Service: 0

Building

  • Building Type: 0
  • Property Class: V
  • Land Acres: 0000003070
  • Standard Land Use Code: 8001
  • County Land Use Code: M
  • Legal Description 1: JONATHAN & PAMELA KIDDER TR1 BM1993-208

Neighborhood

  • School District Name: Wake County Schools
  • School Tax School District: 23
  • Census Tract: 053900

Zoning

  • Zoning: R-40W

Geography

  • Account Number: 0107687
  • District: 14
  • Subdivision Tract Number: 1
  • Parcel: 1821.02-94-8903 0107687
  • Municipality: NEW LIGHT
  • Latitude: 35.9883
  • Longitude: -78.5611

    Address

  • Full Address: 7613 Thompson Mill Rd
  • Address - House Number: 7613
  • Address - Street Name: Thompson Mill
  • Address - Suffix Type: Rd
  • State: NC
  • City Name: Wake Forest
  • Carrier Code: R039
  • 4-Digit Zip Code: 9094
  • Zip Code: 27587

Valuation

    Tax

  • Tax Year: 2022
  • Tax Amount: $100,762

    Market Valuation

  • Market Total Value: $139,520
  • Market Land Value: $139,520

    Assessments Valuation

  • Assessed Year: 2022
  • Assessed Total Value: $139,520
  • Assessed Land Value: $139,520

    Sales

  • Current Sale Contract Date: Aug 31, 1984
  • Current Sale Recording Date: Aug 31, 1984
  • Current Sale Document Type: 27
Data used for valuation calculations is provided by RealtyHop, and other third party sources

Comparables

Unit
Status
Type
Beds
Baths
ft²
Price/ft²
Asking Price
Listed On
Closing Price
Sold On
HOA + Taxes

About Wake


Similar Homes for Sale

Currently no similar homes around

Nearby Rentals

Unit for rent at 404 Gaston Park Lane, Wake Forest, NC, 27587

$2,100 /mo

  • 3 Beds
  • 2 Baths
  • 1,576 ft²
404 Gaston Park Lane #100, Wake Forest, NC, 27587 Listing by Johnna Spivey
Unit for rent at 12621 Capital Boulevard, Wake Forest, NC, 27587

$3,000 /mo

  • 4 Beds
  • 4 Baths
  • 3,400 ft²
12621 Capital Boulevard, Wake Forest, NC, 27587 Listing by Teena Johnson
Unit for rent at 12554 Honeychurch Street, Raleigh, NC, 27614

$2,495 /mo

  • 4 Beds
  • 2 Baths
  • 2,616 ft²
12554 Honeychurch Street, Raleigh, NC, 27614 Listing by BRIAN SCHAMBS


Frequently Asked Questions

When was property at 7613 Thompson Mill Road built and last sold?
The property at 7613 Thompson Mill Road was built in and last sold on Aug 31, 1984 for $0.
How much is this home worth?
The estimated value of the home located at 7613 Thompson Mill Road is $1,359,159.
What are some comparable homes to 7613 Thompson Mill Road?
There are currently no comparable homes to 7613 Thompson Mill Road.