See Home Value
Indian Wells 92211
76063 Via Chianti
$4,250,000
● House - Off Market

76063 Via Chianti

Indian Wells, CA 92210
bedrooms
4 Beds
bathrooms
4 Baths, 1 Half Bath
square feet
5,433 Ft²
$22,331
Est. Monthly
$750
HOA / Fees

About This Property

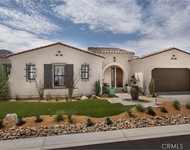
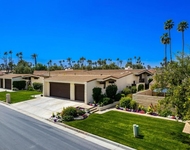
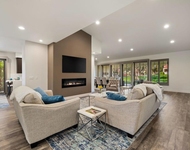
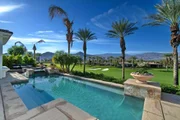
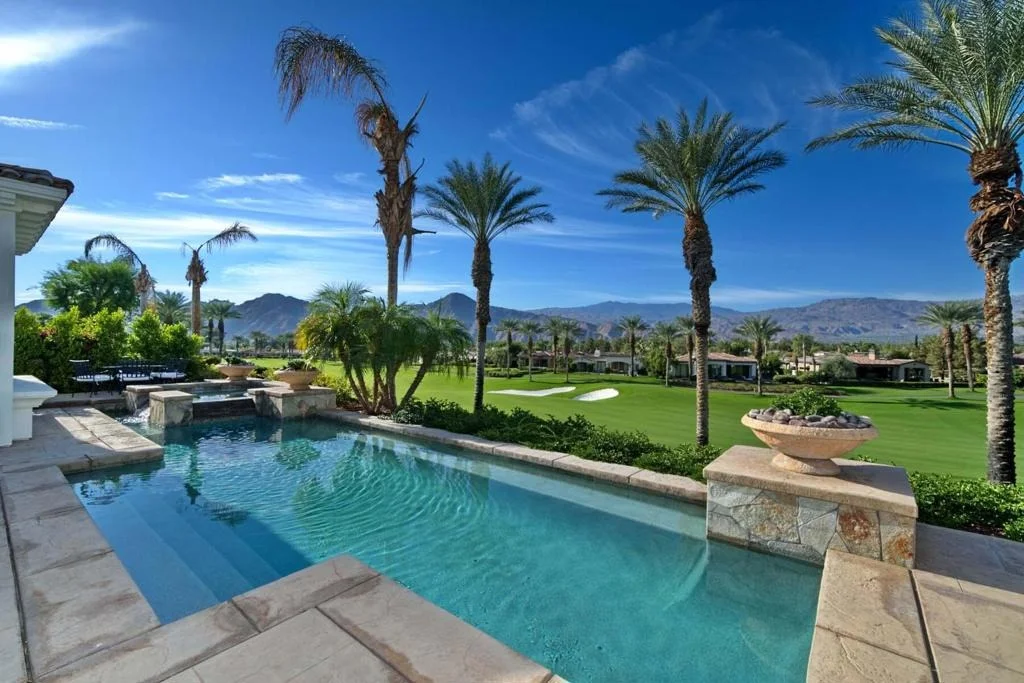
This beautifully reimagined Plan 923 in Toscana Country Club offers sweeping desert mountain and Jack Nicklaus Signature Golf Course views, enhanced by over $1M in high-end renovations. The exterior showcases a redesigned courtyard, new landscaping, custom entry gate, updated lighting, new window trim, a dramatic 4-ft pivot door, motorized awnings, heat-tolerant garage doors, and fresh paint--creating a refined arrival. Inside, restored tile flooring and expansive pocket doors flood the home with natural light. Highlights include a redesigned fireplace with mirrored accents, LED lighting, a marble coffee bar, motorized shades, upgraded window treatments, and new carpeting. Smart home features include cameras, access control, Wi-Fi garage doors, smart TVs, iPad automation, alarm system, and Pentair pool equipment. The gourmet kitchen features black and white cabinetry with gold accents, stainless appliances, and a large island with breakfast bar. The primary suite offers a sitting area and newly renovated spa-like bath, while the powder room has been refreshed. Guests enjoy a private casita or additional guest rooms, including an office.
Unit Size
5,433 Ft²
Days on Market
81 days
Land Size
0.34 acres
Price per sqft
$809
Property Type
House
Property Taxes
-
HOA Dues
$750
Year Built
2005

Payment Calculator

Cap Rate Calculator

Last updated: 2 months ago (CRMLS #219150239DA)

Price History

Date / Event Date Event Price
Oct 2, 2026 Sold
Sold
Sep 19, 2026 In contract -
In contract
Jul 13, 2026 Listed by Toscana Homes, Inc. $4,395,000
Listed by Toscana Homes, Inc.
May 13, 2025 Sold
Sold
Jan 7, 2025 Listed by Toscana Homes, Inc. $4,295,000
Listed by Toscana Homes, Inc.
This gorgeous Plan 923 inside Toscana Country Club offers stunning views of the desert mountains and Jack Nicklaus Signature Golf Course, and has had over $1M in high-end renovations and upgrades added. Exterior finishing details include a redesigned courtyard with new landscaping in the side and backyard, new entrance gate and exterior lighting, new window trim, new custom 4ft-wide front pivot door, motorized awnings, heat-tolerant garage doors, and fresh paint.Inside, the restored tile flooring coupled with two sets of soaring pocket doors creates a modern-chic, light and bright atmosphere. Interior upgrades include a redesigned fireplace with flanking mirrored walls, new light fixtures and LED can-lighting, a redesigned coffee bar with marble countertop, motorized shades and upgraded window treatments, and new carpeting. The smart home technology includes cameras, access control system, Wi-Fi connected garage doors, new smart TV's, dedicated iPad for home automation control, alarm system, Pentair pool equipment, and much more.The gourmet, gallery-worthy kitchen showcases black and white cabinetry with gold accents, and sleek stainless-steel appliances with a huge island with breakfast bar. The primary bedroom features a large sitting area and an enormous en-suite. Guests can relax in the spacious guest house with bedroom, dining area, and kitchenette, or either of the guest rooms (one is an office) in the main home.
Show More

Property Highlights

Garage
Air Conditioning
Fireplace

Building Info

Overview

    General

  • Year Built: 2005
  • Effective Year Built: 2006
  • Building Count: 1
  • Bedroom Count: 4
  • Bathroom Count: 4
  • Full Bathrooms: 1
  • Partial Bathrooms: 4
  • Building Condition: 0
  • Building Quality: 1
  • Construction Type: 17
  • Building Style: 0
  • Exterior Walls Type: 0
  • Interior Walls Type: 0
  • Roof Shape Type: 0
  • Roof Cover Type: 7
  • Floor Count: 100
  • Living Units: 1
  • Floor Cover: 0
  • Basement Type: 0
  • Basement Area: 0
  • Garage Type: 1
  • Garage Square Area: 1,098
  • Parking Space Count: 4
  • Patio Type: 0
  • Porch Type: 0
  • Pool Type: 8
  • Location Influence Type: 101

    Dimensions

  • Lot Size Square Feet: 14,810
  • Total Building Area: 6,937
  • Gross Building Area: 6,937
  • Building Area: 5,469
  • Building Area Measurement: L

    Heating and Cooling

  • Fireplace Count: 1
  • Air Conditioning: 1
  • Heating: 3
  • Heated Square Feet: 5,469
  • Heating Fuel Type: 3

    Utilities

  • Sewer System: 5
  • Water Service: 6

Building

  • Building Type: 0
  • Property Class: R
  • Subdivision: TRACT 29663 1
  • Land Acres: 0000000340
  • Standard Land Use Code: 1001
  • County Land Use Code: 20
  • State Land Use Code: R01
  • Legal Description 1: .34 ACRES IN LOT 100 MB 349/046 TR 29663-1

Neighborhood

  • School District Name: Desert Sands Unified School District
  • Census Tract: 044928

Zoning

  • Zoning: RC

Geography

  • Subdivision Tract Number: 29663-1
  • Parcel: 634-310-028
  • Lot: 100
  • Municipality: INDIAN WELLS
  • Latitude: 33.7324
  • Longitude: -116.338

    Address

  • Full Address: 76063 Via Chianti
  • Address - House Number: 76063
  • Address - Street Name: Via Chianti
  • State: CA
  • City Name: Indian Wells
  • Carrier Code: C038
  • 4-Digit Zip Code: 7803
  • Zip Code: 92210

Valuation

    Tax

  • Total Area: 5,469
  • Tax Year: 2023
  • Tax Amount: $3,794,030
  • Tax Rate Code Area: 016-041

    Appraisal Valuation

  • Standard Deviation: 0.1999
  • Valuation Date: Jan 31, 2024
  • Confidence Score: 73
  • Final Value: 2,482,741
  • High Value: 2,979,211
  • Low Value: 1,986,272

    Market Valuation

  • Market Total Value: $2,846,610

    Assessments Valuation

  • Assessed Year: 2023
  • Assessed Total Value: $3,028,967
  • Assessed Land Value: $268,048
  • Assessed Improvements Value: $2,760,919

    Sales

  • Current Sale Contract Date: Mar 28, 2023
  • Current Sale Recording Date: Apr 20, 2023
  • Current Sale Price:
  • Current Sale Document Type: 36
  • Current Sale Input Document Number: 112433
  • Previous Sale Recording Date: Nov 30, 2018
  • Previous Sale Contract Date: Oct 22, 2018
  • Previous Sale Amount: $2,544,500
  • Previous Sale Document Type: 36
Data used for valuation calculations is provided by RealtyHop, and other third party sources

Comparables

Unit
Status
Type
Beds
Baths
ft²
Price/ft²
Asking Price
Listed On
Closing Price
Sold On
HOA + Taxes

About Indian Wells


Similar Homes for Sale

Currently no similar homes around

Nearby Rentals

Unit for rent at 75211 Palisades Place, Indian Wells, CA, 92210

$8,500 /mo

  • 3 Beds
  • 3 Baths
  • 2,697 ft²
75211 Palisades Place, Indian Wells, CA, 92210 Listing by Alan Trider
Unit for rent at 44837 Oro Grande Circle, INDIAN WELLS, CA, 92210

$8,500 /mo

  • 3 Beds
  • 3 Baths
  • 2,813 ft²
44837 Oro Grande Circle, INDIAN WELLS, CA, 92210 Listing by Zwemmer Realty Group
Unit for rent at 44839 Oro Grande Circle, INDIAN WELLS, CA, 92210

$8,500 /mo

  • 3 Beds
  • 3 Baths
  • 2,813 ft²
44839 Oro Grande Circle, INDIAN WELLS, CA, 92210 Listing by Zwemmer Realty Group


Frequently Asked Questions

When was property at 76063 Via Chianti built and last sold?
The property at 76063 Via Chianti was built in 2005 and last sold on Mar 28, 2023 for $3,510,000.
How much is this home worth?
The estimated value of the home located at 76063 Via Chianti is $4,396,238.
What are some comparable homes to 76063 Via Chianti?
There are currently no comparable homes to 76063 Via Chianti.